| Type | Block of flats |
|---|---|
| Living area approx. | 688 m² |
| Bedrooms | 20 |
| Rooms | 27 |
|---|---|
| Bathrooms | 7 |
| Plot area | 1556 m² |
|---|---|
| Usable floor area | 9 m² |
| Purchase price | 2.390.000 € |
|---|---|
| Price per m² | 3,472.98 €/m² |
| Commission | 3,57% (3,57 % inkl. 19 % MwSt.) |
Calculate using this listing's purchase price. Every assumption is editable and all figures are non-binding estimates.
The initial payment is estimated as loan amount × (interest + repayment) ÷ 12. Individual lending terms, special repayments and further fees are not included. Tax, notary and agent costs may differ in your case. This is not a financing offer or financial advice.
Your inputs are calculated only in this browser and are not saved or sent to TraumImmo.
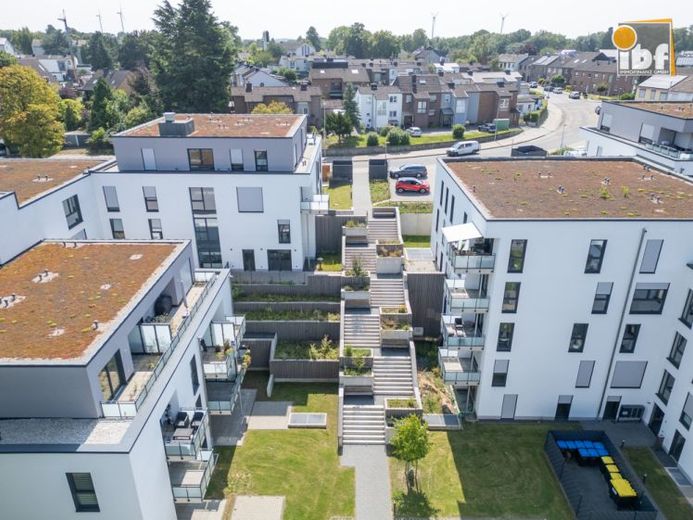
More financing calculators and assumptionsA beautiful new feel-good oasis with several apartment buildings has been created on the site of the former secondary school in Alsdorf - Ofden. A residential quarter suitable for seniors that combines the demands of a high quality of living with extensive services.
We are offering you an entire block with 7 residential units and the associated parking spaces for purchase. All apartments are rented. You will receive more detailed and comprehensive information after downloading all documents, which you will receive as soon as you open the link sent to you and confirm all points after submitting a detailed property inquiry via the listing to us.
The apartments in the building are divided into one 3-room apartment on the ground floor, 5 further 4-room apartments on the respective floors, and a penthouse apartment with 4 rooms as well. The living areas range between 73 - 122 sqm. Each apartment includes an outdoor parking space. 4 apartments in the building each also have smaller basement compartments.
Each apartment has a modern bathroom and a storage room. Bicycle storage rooms can be used in the underground garage. Additional storage and basement rooms can be rented through the management in the other buildings if additional storage space is required. Furthermore, the residential complex has an established restaurant with a large outdoor terrace.
The almost 17,000 m2 site is located in the center of the Ofden district, directly adjacent to the zoo and Alsdorfer Weiher, in an agriculturally attractive setting. A wide range of local supply facilities as well as social infrastructure services provided by the municipality and the city of Würselen can be found in the immediate vicinity.
The architecturally appealing and senior-friendly residential quarter blends harmoniously into the local surroundings and landscape. The new building was constructed in accordance with the applicable Energy Saving Ordinance and the requirements of the KfW Efficiency House 40 standard.
The outdoor areas were designed according to the plans of a landscape architect and are currently maintained by the caretakers throughout the complex.
Your destination goes to Google Maps only when you submit the form. TraumImmo neither stores nor logs it.
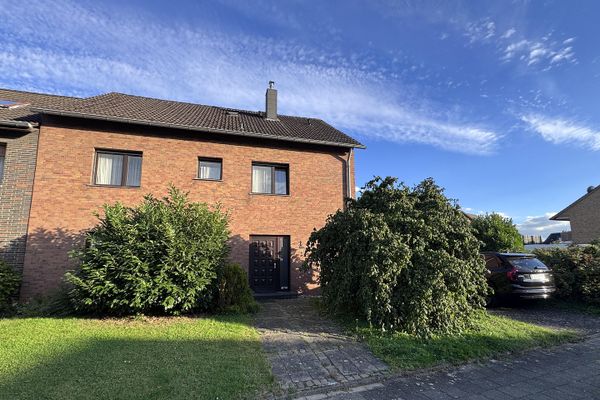 409.000 € Detached house with a great garden in a good location52477 Aldorf– Alsdorf
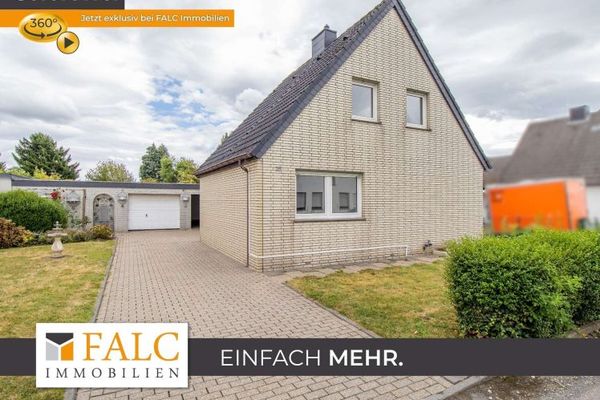 249.000 € On Days Like These – Detached Home in Alsdorf Begau!52477 Alsdorf
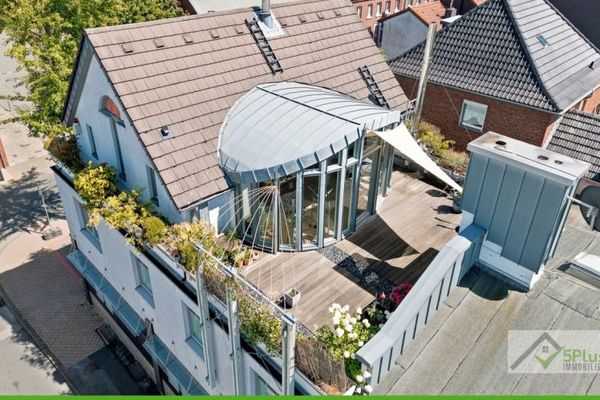 549.000 € + 5PLUS + LIVE. WORK. ENJOY: WELL-DESIGNED RESIDENTIAL AND COMMERCIAL BUILDING IN ALSDORF / HOENGEN +++52477 Alsdorf / Hoengen

