Calculate using this listing's purchase price. Every assumption is editable and all figures are non-binding estimates.
The initial payment is estimated as loan amount × (interest + repayment) ÷ 12. Individual lending terms, special repayments and further fees are not included. Tax, notary and agent costs may differ in your case. This is not a financing offer or financial advice.
Your inputs are calculated only in this browser and are not saved or sent to TraumImmo.
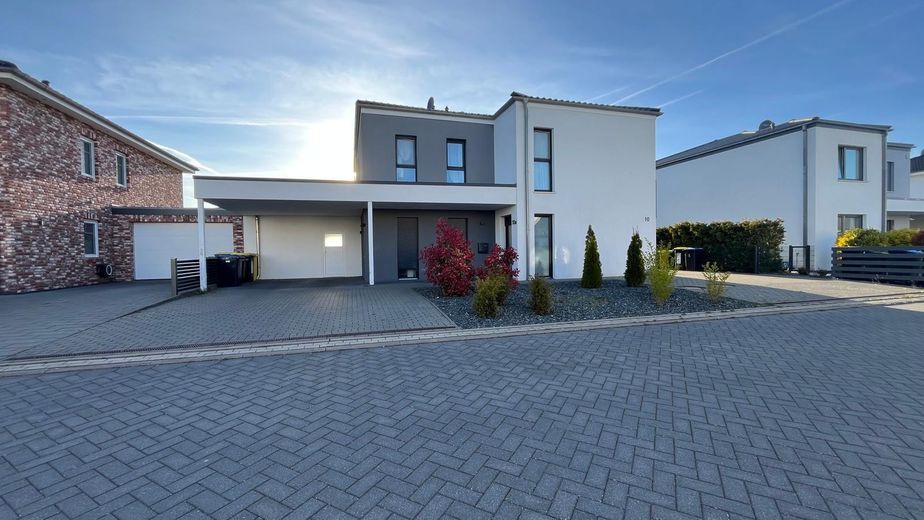
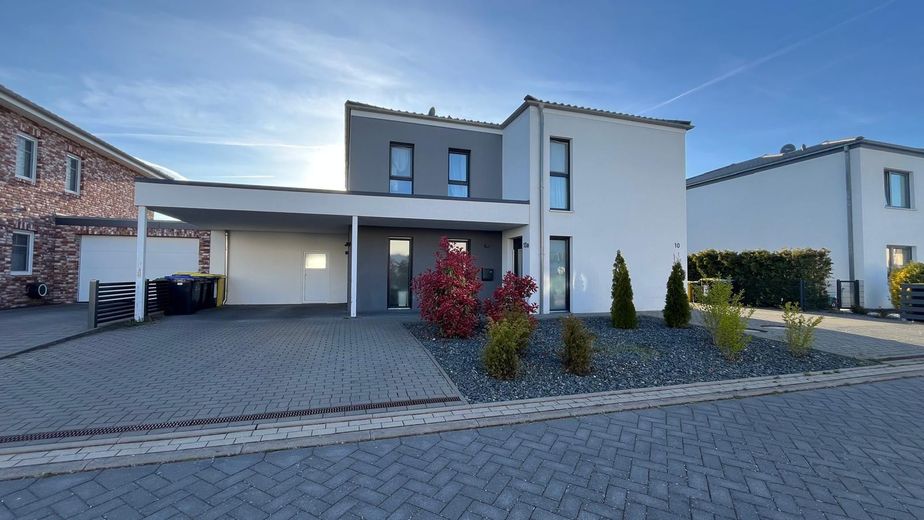
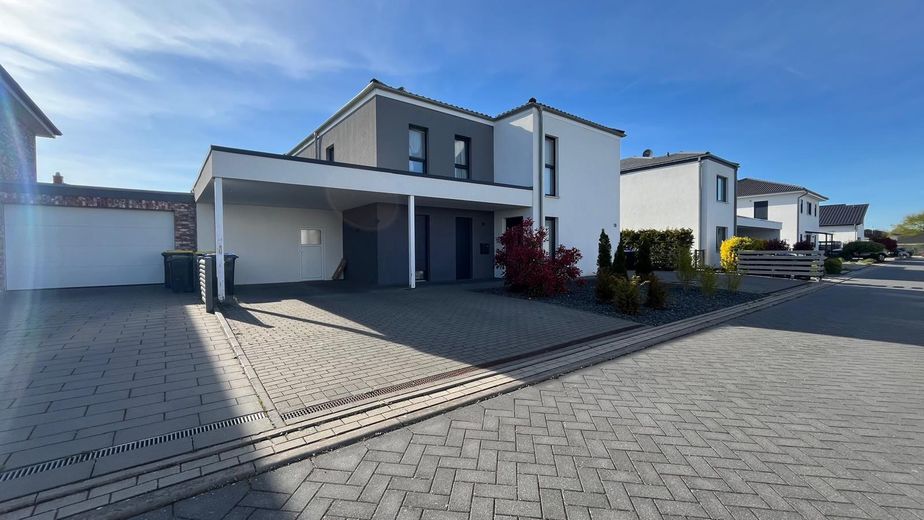
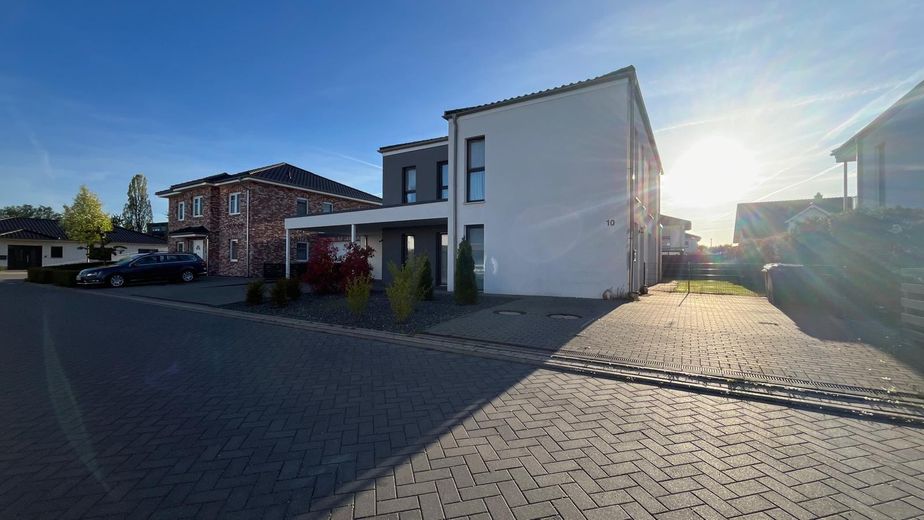
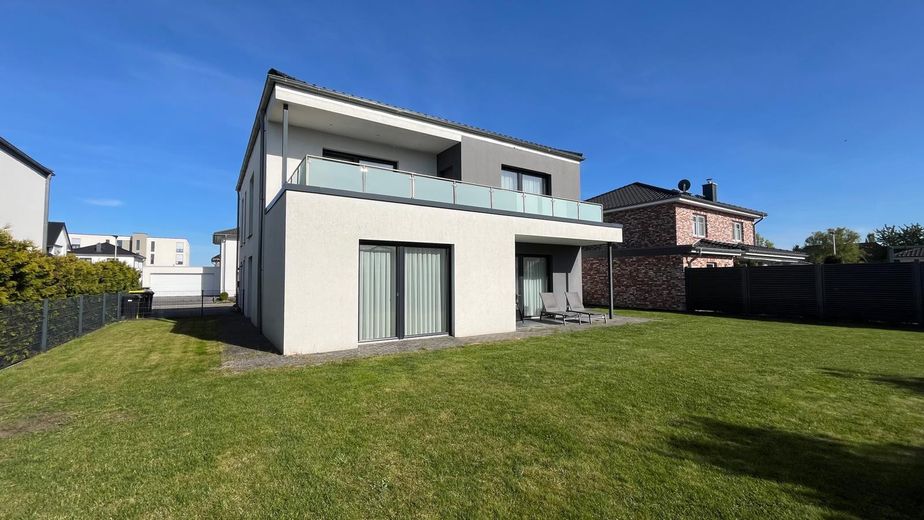
Are you looking for a versatile property? Then you have come to the right place! This Bauhaus-style property was designed by a renowned architect and built in 2018 using solid construction to the KfW 55 standard. The two-family house comprises 2 completely separate residential units, which can also be converted into a single-family house without major effort. The condominiums are offered for sale separately or both apartments as a complete package. Whether as an investment or your new home, there is something for everyone here! The apartment on the upper floor is currently rented, while the apartment on the ground floor is available for immediate occupancy.
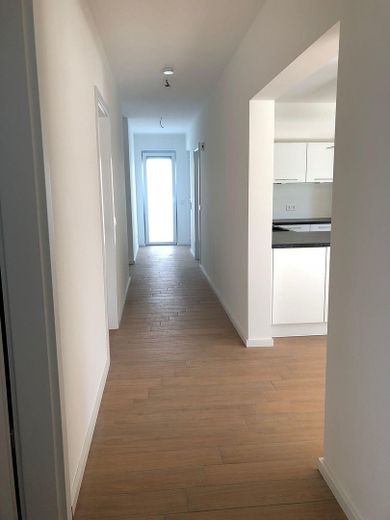
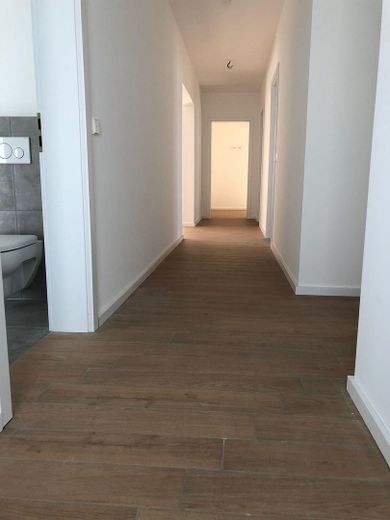
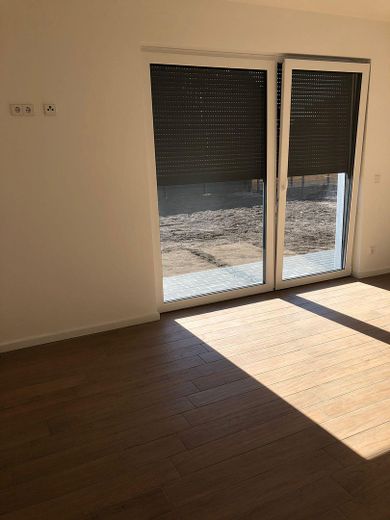
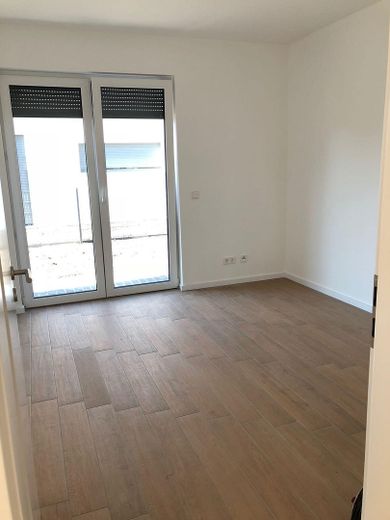
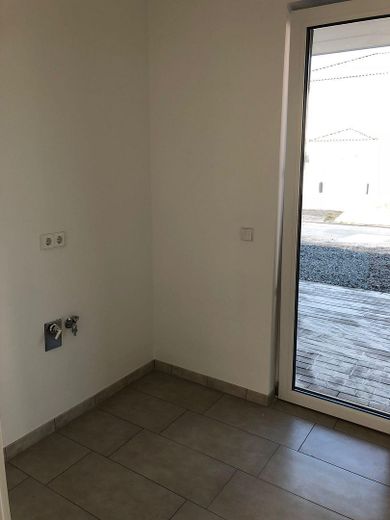
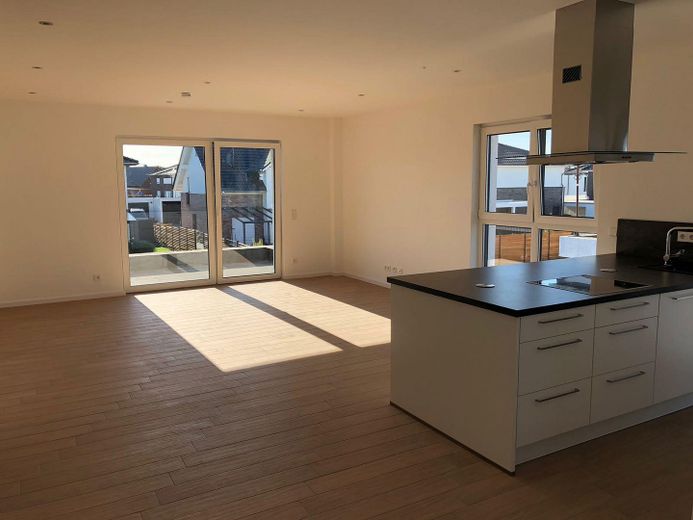
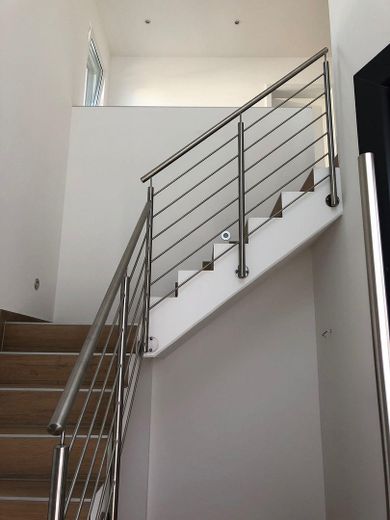
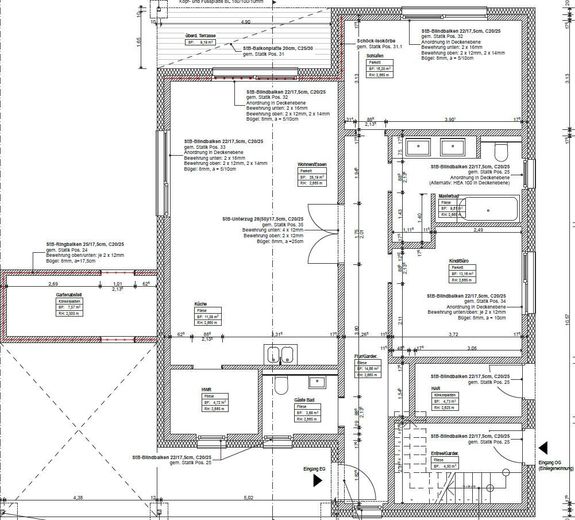
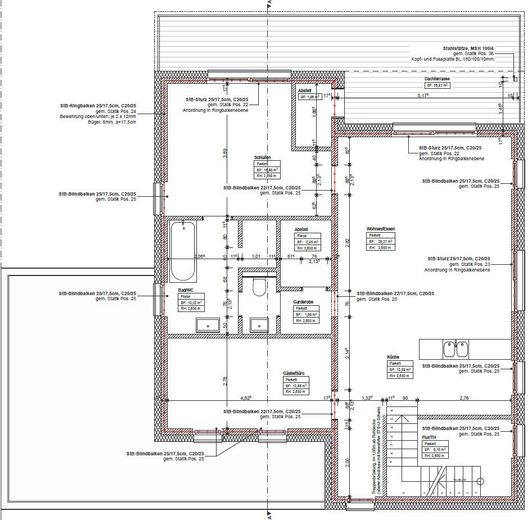
The exclusive two-family house impresses with its clear architecture and excellently thought-out floor plans. Higher ceilings and wood-look tiles give the entire house an elegant and inviting character and are just some of this property's highlights. A generous approx. 214 m2 of gross floor area is distributed throughout the entire house, including the proportional areas of the ground-floor terrace and the upper-floor roof terrace (floor plans with the gross floor areas attached). The utility room is shared and houses all of the house's technical systems/connections (both apartments have completely separate technical systems (heating system, meter cabinet, etc.)).
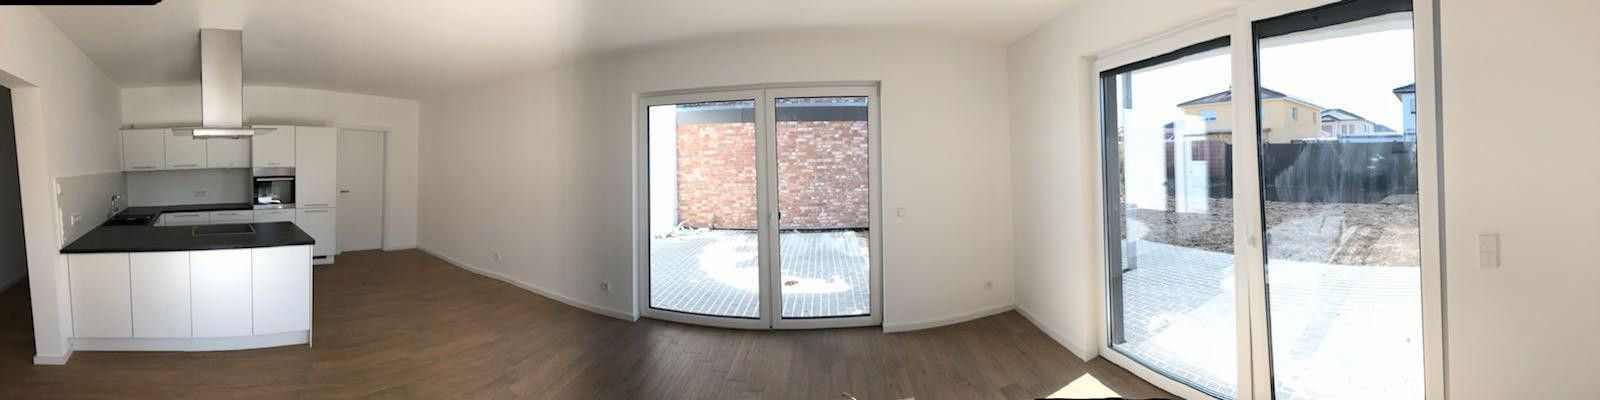
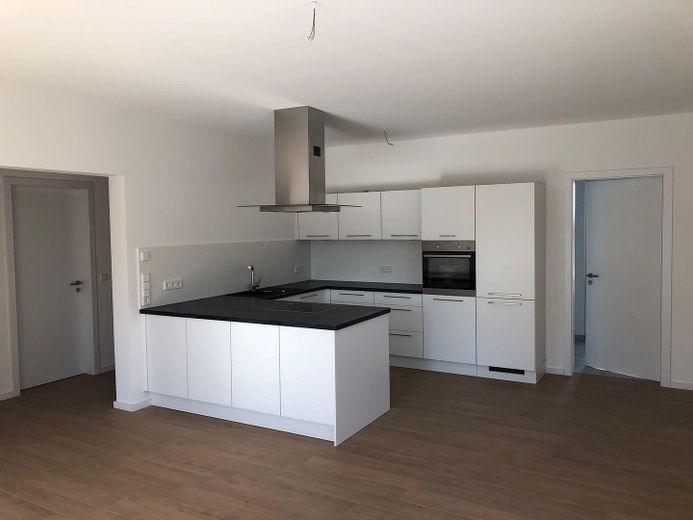
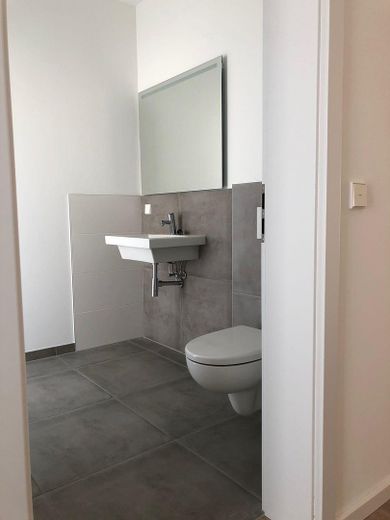
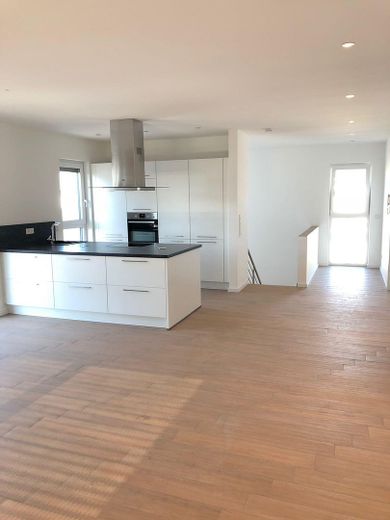
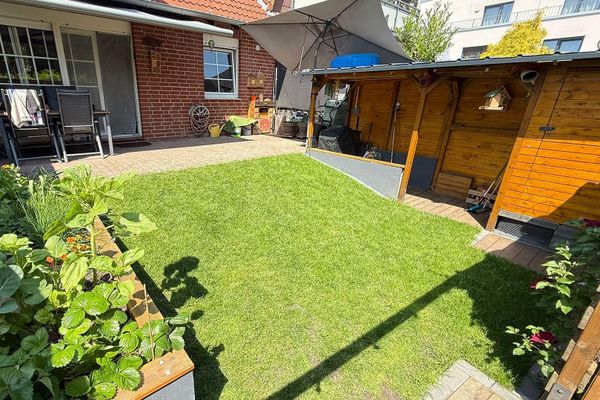
Asking price EUR 439,000: On the ground floor of the house is an approx. 106 m2, 3-room condominium consisting of a bedroom, children's room, bathroom, guest WC, utility room, and the large living and dining area including kitchen. Enjoy cozy evenings in a quiet atmosphere. From the living and dining area, the covered terrace leads directly into the exclusively used garden, designed with clean lines. The outdoor area provides ample storage space thanks to a storage room. The apartment is completed by a carport and 2 additional parking spaces.
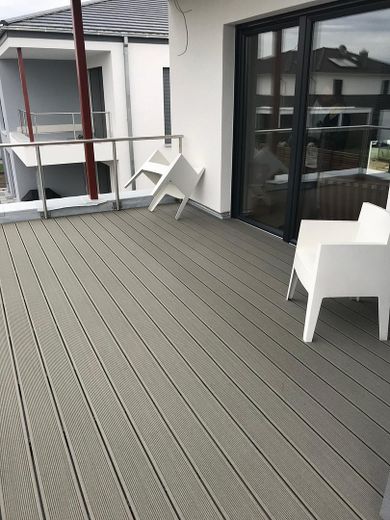
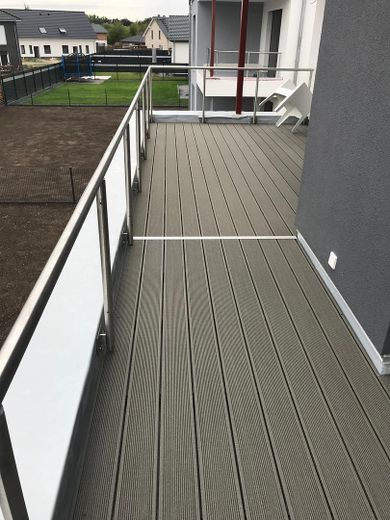
Asking price EUR 399,000: The full-floor upper level of the house contains another approx. 108 m2, 3-room condominium consisting of a bedroom, children's room, storage room and hallway/wardrobe area, a bathroom, and an open-plan living and dining area including kitchen. The highlight of this apartment is the large roof terrace facing southwest. In addition, the existing attic provides plenty of additional storage space. The apartment also has 2 parking spaces for your vehicles.
Please feel free to contact me and We will discuss this unique all-round offer in detail or, after checking your creditworthiness, will be happy to arrange a viewing appointment.
Fittings and features, as described
The property is equipped with high-quality materials and offers many extras:
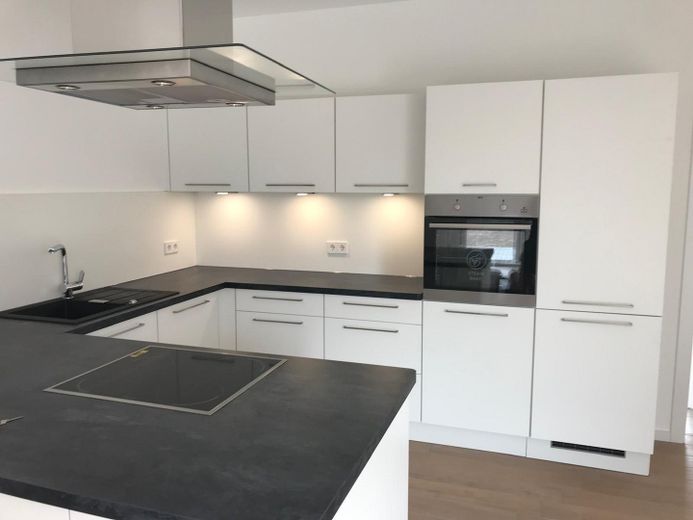
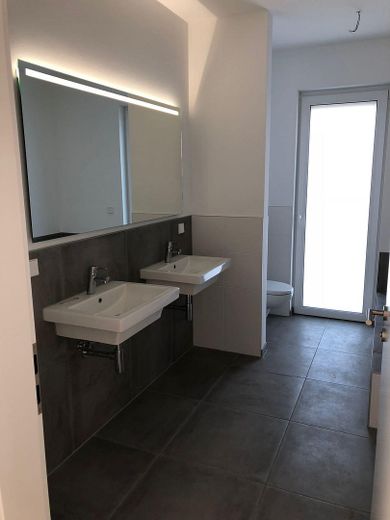
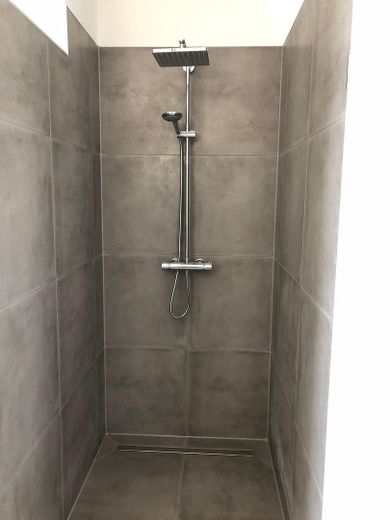
-KfW 55 standard -Freehold property -2 high-quality fitted kitchens -2 separate entrances for the apartments -A separate utility room with all building services -Flooded with light thanks to numerous large windows -Large tiles in wood look Underfloor heating throughout the house -Bathrooms with bathtubs and walk-in showers -Carport or parking spaces -Covered terrace with garden -Covered roof terrace -Plenty of storage space in the attic -Electric aluminum exterior shutters -LAN connections in all rooms -Fiber optic connections -SAT system
Location
Area and routes
Plan a route
Your destination goes to Google Maps only when you submit the form. TraumImmo neither stores nor logs it.
Location details
This two-family house is located in the popular Wolfsburg district of "Wendschott". The surrounding area offers a very high quality of life: nature reserve, schools, daycare centers, a wide range of shopping facilities, pharmacies and doctors in the immediate vicinity and within walking distance.
Wolfsburg city center is not far away and can be reached quickly by car, bus and bicycle. The popular Allerpark recreational area is also quickly and easily accessible.