| Living area approx. | 610 m² |
|---|
| Rooms | 10 |
|---|
| Plot area | 3778 m² |
|---|
| Purchase price | 440.000 € |
|---|---|
| Price per m² | 721.31 €/m² |
| Commission | 0 |
Calculate using this listing's purchase price. Every assumption is editable and all figures are non-binding estimates.
The initial payment is estimated as loan amount × (interest + repayment) ÷ 12. Individual lending terms, special repayments and further fees are not included. Tax, notary and agent costs may differ in your case. This is not a financing offer or financial advice.
Your inputs are calculated only in this browser and are not saved or sent to TraumImmo.
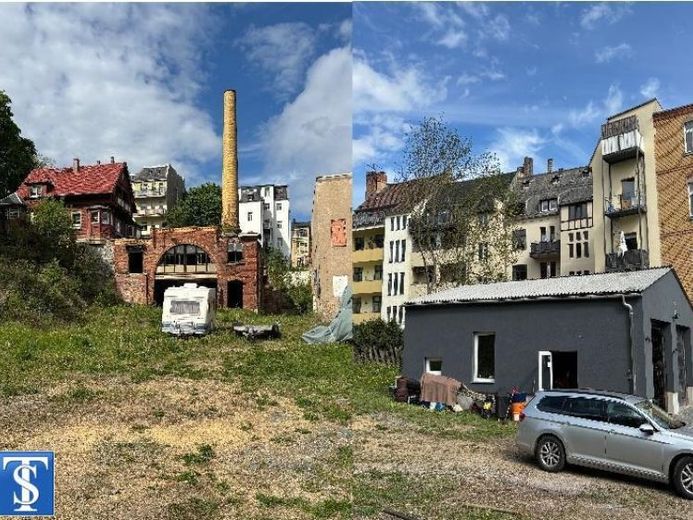
More financing calculators and assumptionsPlot: The developed plot offered here has a total area of approx. 3,778 m² and is accessible via a driveway through the building. The plot has a right of way and access easement, facilitating accessibility and flexibility in use, and permanent parking spaces could be created in front of the properties. Parking spaces are available on the plot and in front of the properties on the main road and surrounding streets. Land value 90 € / m² - - - Building 1 – This interesting property is a former sawmill (wood processing facility) with a large chimney and was solidly built in brick construction around 1900. On the ground and upper floors, it offers a total usable area of approx. 550 m². The property’s basement has an area of approx. 150 m². This unrenovated property could be an exciting opportunity for investors or entrepreneurs seeking a versatile property for renovation in a location close to the centre. Its generous room heights and open basic layout offer a wide range of design options for creating both modern living spaces and commercial areas. - - - Building 2 – The prefabricated double garage with pitched roof was built around 1980, completely renovated in 2024, and has a usable area of approx. 60 m². The garage accommodates 2 vehicles and is currently used primarily as storage. It would also be suitable as a small workshop or hobby room with WC. The electric operation of the garage doors makes use particularly convenient and comfortable. Features: Two electric garage doors with glazed elements, separate side entrance door and plastic windows, WC with washbasin, kitchenette, high-voltage connection, corrugated metal roof. The garage with plot is currently rented for a monthly net cold rent of 500 €. A monthly net cold rent of approx. 700 € would be possible.
Your destination goes to Google Maps only when you submit the form. TraumImmo neither stores nor logs it.
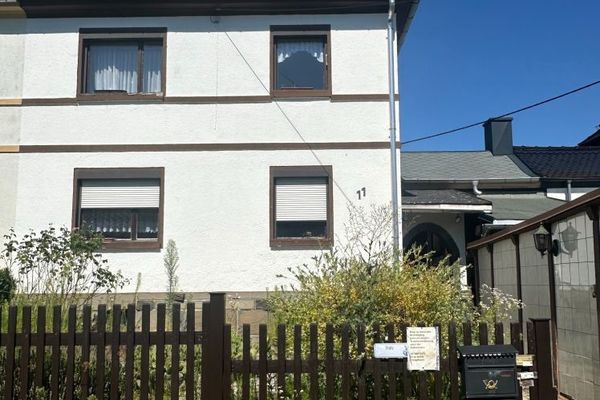 154.000 € ++ peaceful living in the Neundorf district ++08523 Plauen
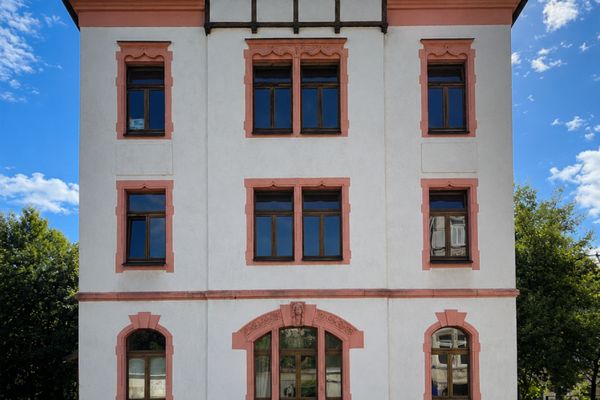 390.000 € Modernized apartment building with 4 units – owner-occupation or investment08523 Plauen
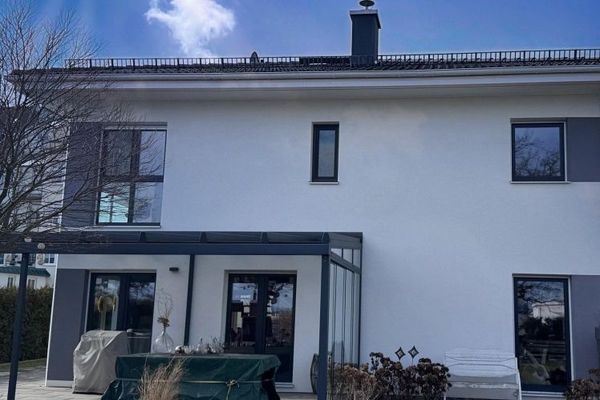 549.000 € Exclusive living on the outskirts of Plauen!08523 Plauen

