| Type | Flat |
|---|---|
| Living area approx. | 74 m² |
| Bedrooms | 2 |
| Rooms | 3 |
|---|---|
| Bathrooms | 1 |
| Plot area | 1479 m² |
|---|---|
| Usable floor area | 74 m² |
| Purchase price | 200.000 € |
|---|---|
| Price per m² | 2,720.35 €/m² |
| Commission | 3,57% (3,57 % inkl. MwSt vom not. Kaufpreis) |
Calculate using this listing's purchase price. Every assumption is editable and all figures are non-binding estimates.
The initial payment is estimated as loan amount × (interest + repayment) ÷ 12. Individual lending terms, special repayments and further fees are not included. Tax, notary and agent costs may differ in your case. This is not a financing offer or financial advice.
Your inputs are calculated only in this browser and are not saved or sent to TraumImmo.
More financing calculators and assumptionsPanoramic views included! Privacy and openness find a quiet balance. On the fourth floor of a building constructed in 1983 with a total of five storeys, a living experience takes shape that is defined by clear pathways and a well-designed layout.
The apartment comprises approx. 73.52 m² of living space and is divided into three rooms, including two bedrooms. An elevator goes up to the floor and reinforces the overall impression of comfort. A balcony, basement storage unit and a parking space in the underground garage add practical details to the home.
The property is in need of renovation; the last renovation took place in 1994, when the gas-fired individual heating system was installed. This is precisely where the potential lies: rooms that are already thoughtfully arranged can be further developed in terms of tranquillity, comfort and everyday practicality. A clear foundation on which a personal style can emerge.
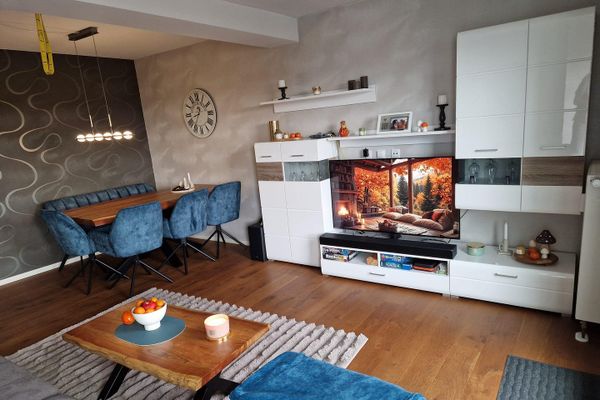
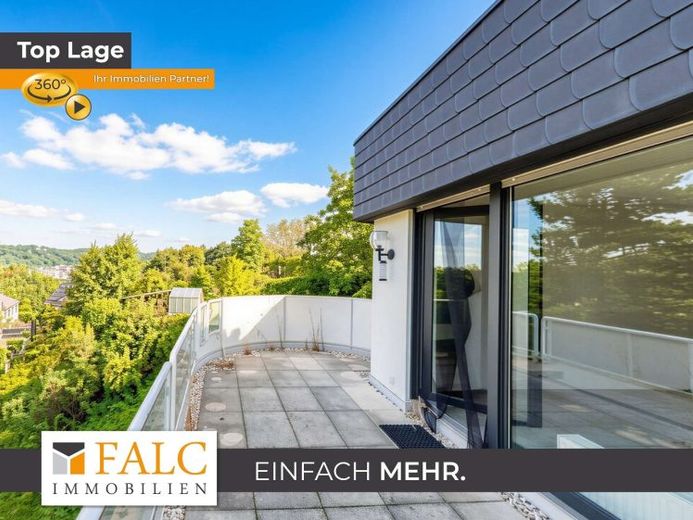
From the entrance, the hallway runs as a quiet axis through the apartment and harmoniously connects the areas. The living room opens up generously and takes in the light through large windows, while the balcony extends the living area as an outdoor space and invites you to linger with panoramic views over the rooftops of Vallendar, including the Rhine. The kitchen and living area are close to one another and support a living concept that combines interaction, lightness and structure.
Two further rooms provide flexibility for sleeping, working or guests. The bathroom complements the layout with a window that lets in daylight. A separate guest WC rounds off the floor plan and provides noticeable relief in everyday life.
This is not simply a living space; it is a home with tranquillity and room for development.
Your destination goes to Google Maps only when you submit the form. TraumImmo neither stores nor logs it.