Calculate using this listing's purchase price. Every assumption is editable and all figures are non-binding estimates.
The initial payment is estimated as loan amount × (interest + repayment) ÷ 12. Individual lending terms, special repayments and further fees are not included. Tax, notary and agent costs may differ in your case. This is not a financing offer or financial advice.
Your inputs are calculated only in this browser and are not saved or sent to TraumImmo.
This maisonette is the top apartment in a quiet complex of a building with only 6 units. We are selling it directly as the owners, without an agent and without a buyer’s commission.
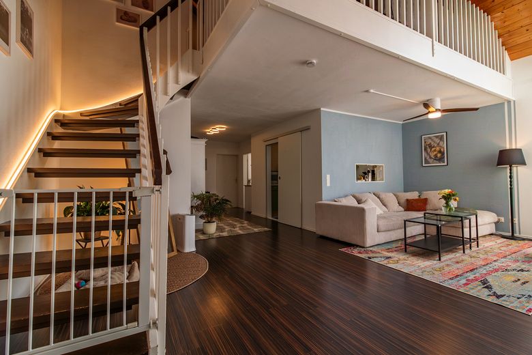
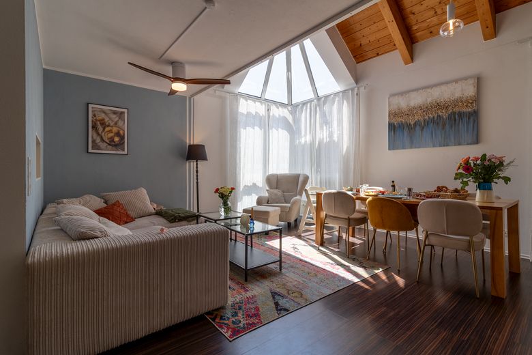
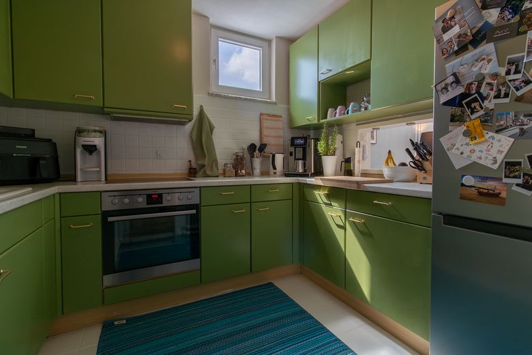
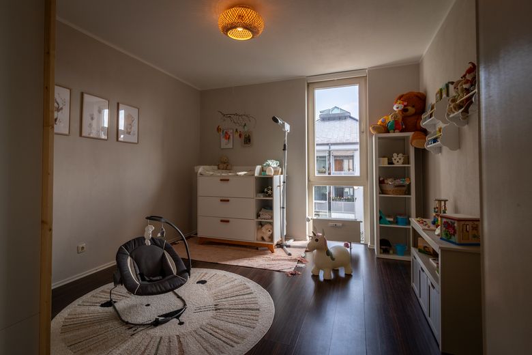
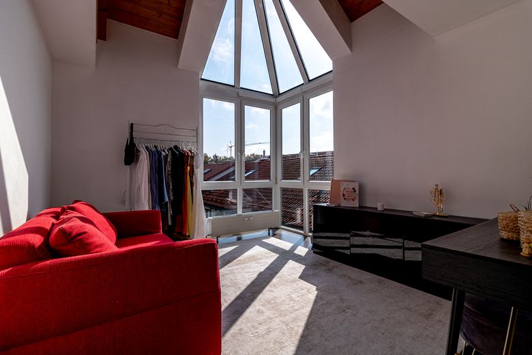
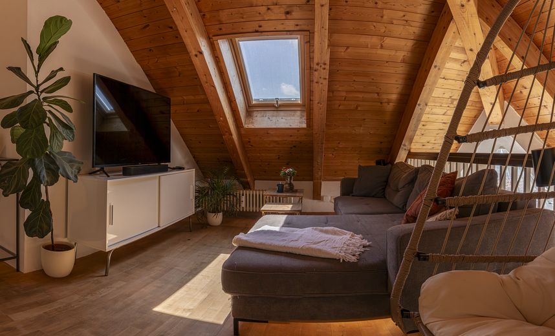
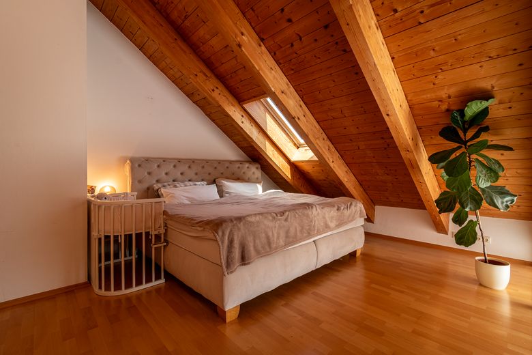
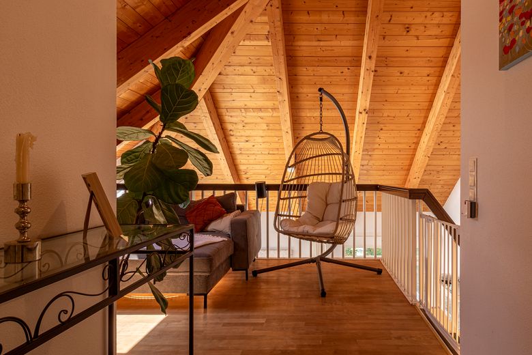
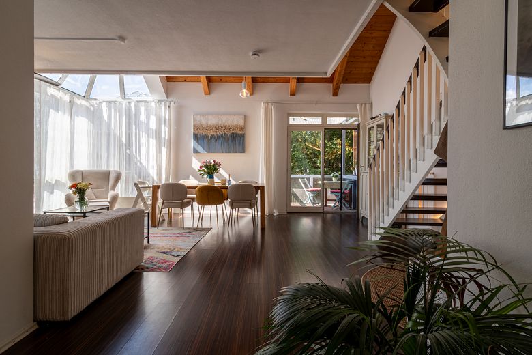
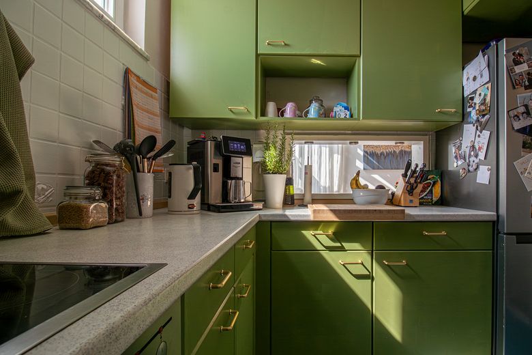
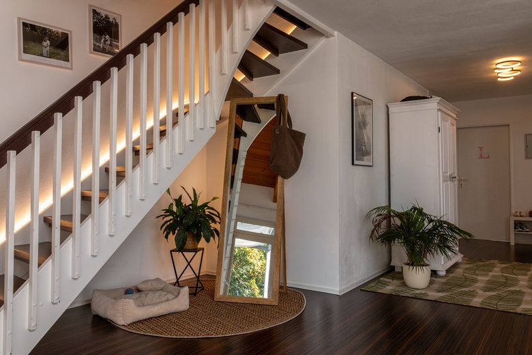
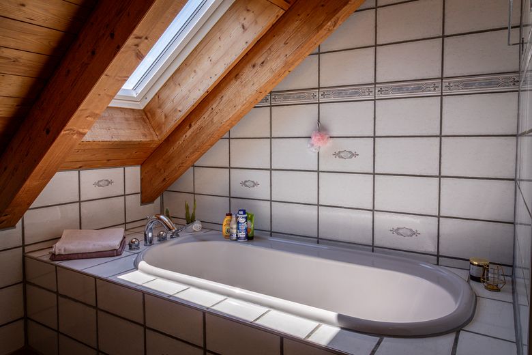
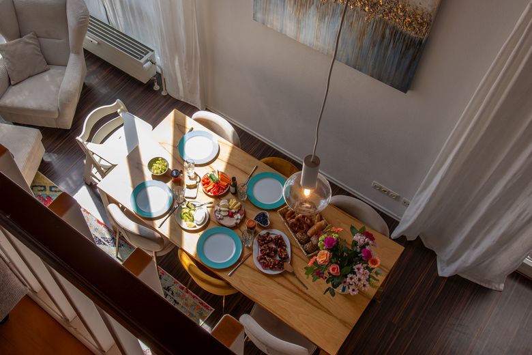
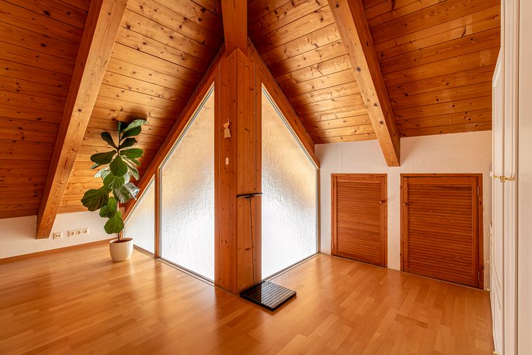
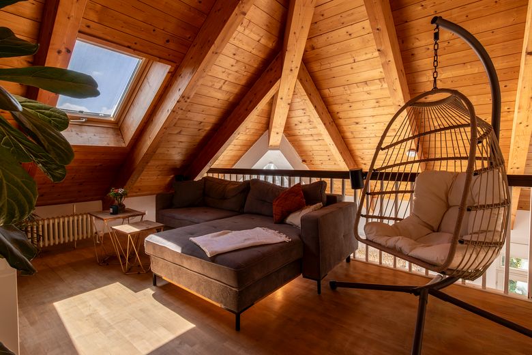
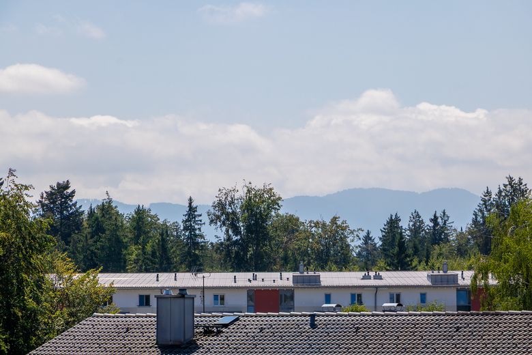
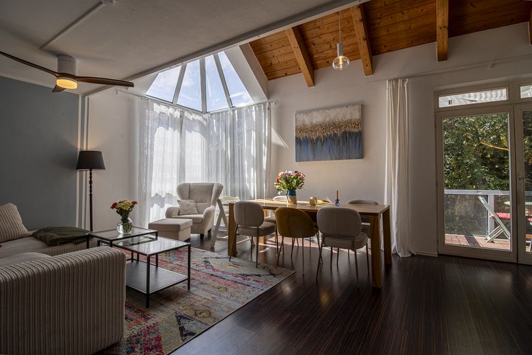
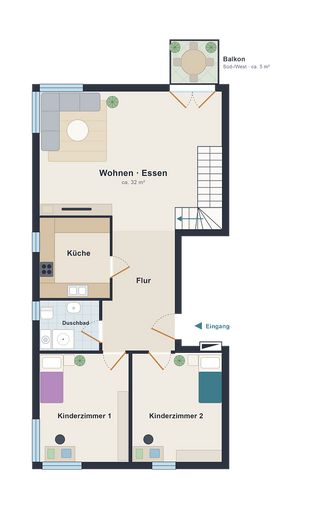
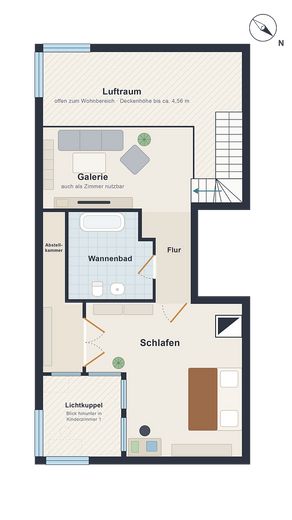
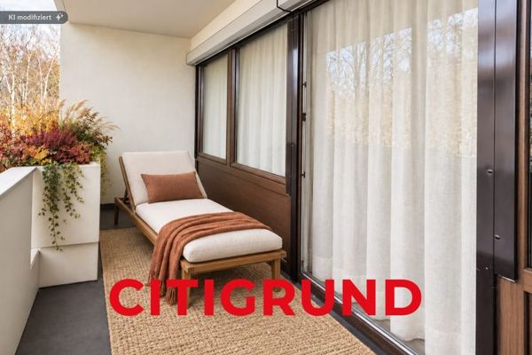
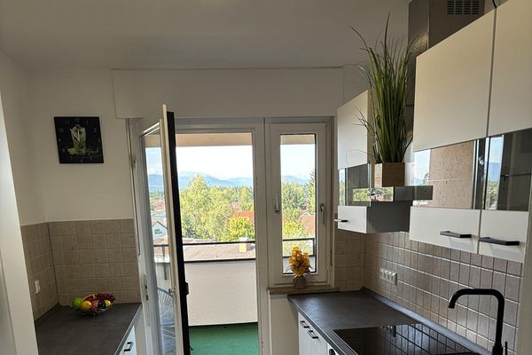
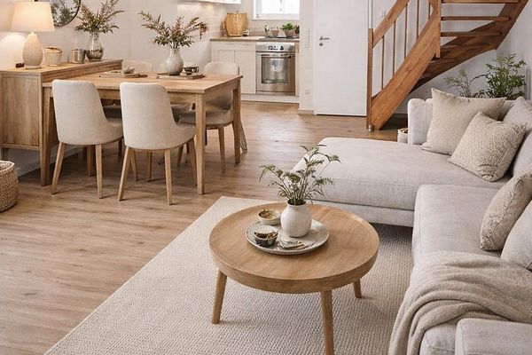
On the 2nd upper floor is the open living and dining area of around 32 m². It extends up under the roof truss, and the ceiling height is up to approx. 4.56 m. A bay window with a glass roof and large windows bring in plenty of light. From the dining area, you step onto the balcony facing south/west with a view of the greenery. Also on this level are the kitchen with a window, a shower bathroom with a window, and two rooms of around 13 m² each. A staircase leads to the attic floor. There you will find the gallery, open to the living area, the bedroom with a wooden beam ceiling, a bathtub bathroom with a skylight, and a storage room. The gallery is suitable as a workspace,reading corner or play area. The apartment includes an individual underground parking space for an additional 18,500 € and a basement storage unit.
Fittings and features, as described
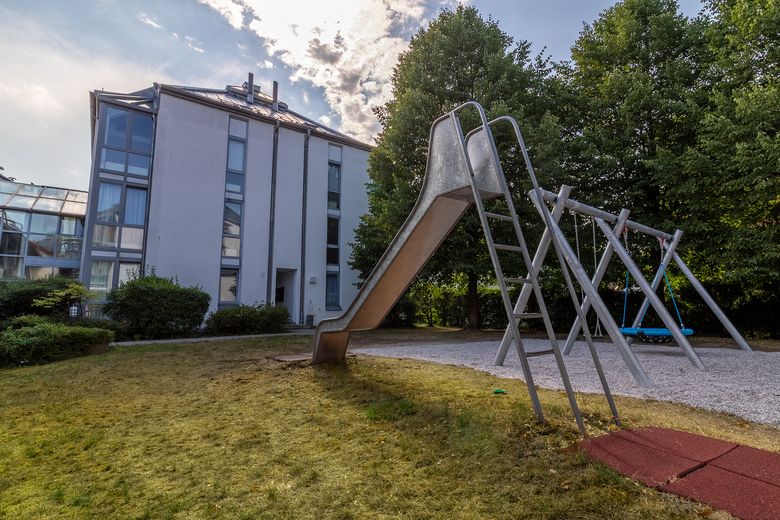
Maisonette across the 2nd upper floor and attic floor, no neighbor above– ceiling height up to approx. 4.56 m, exposed wooden beams 4 rooms: living/dining area, 3 bedrooms, plus gallery 2 bathrooms with windows: shower bathroom with washing machine connection, bathtub bathroom– fitted kitchen with electrical appliances and refrigerator, included in the purchase price Balcony approx. 5 m², south/west– floors: parquet, laminate, tiles– gas central heating, new system 2019 Roof and prism windows renewed in 2020, windows modernized in 2024– roof windows with heat-protection blinds and interior roller blinds Underground garage single parking space, cellar compartment, bicycle and stroller room Community maintenance reserve approx. €113,000, no special assessments Playground of the complex newly built in 2026
Location
Area and routes
Plan a route
Your destination goes to Google Maps only when you submit the form. TraumImmo neither stores nor logs it.
Location details
The apartment is located in Geretsried-Stein, the southern district of Geretsried. Primary school, bus stop and pharmacy are about a 4-minute walk away. You can reach the bakery and supermarket in 8 to 15 minutes on foot, and the daycare center, Gymnasium and Realschule in 12 to 25 minutes. By bus (lines 310, 370, 378) you reach Wolfratshausen S-Bahn station, from where the S7 runs to Munich. By car it takes approx. 12 minutes to Wolfratshausen and approx. 38 minutes to Munich Hbf without traffic. The extension of the S7 to Geretsried with a Geretsried Süd stop is in the planning approval procedure. The Isar meadows, Lake Starnberg (approx. 20 km), Lake Kochel and Lake Walchen are nearby