| Type | Detached house |
|---|---|
| Living area approx. | 181 m² |
| Year built | 2020 |
| Available from | Nach Vereinbarung |
|---|---|
| Rooms | 4 |
| Plot area | 597 m² |
|---|
| Purchase price | 1.200.000 € |
|---|---|
| Price per m² | 6,629.83 €/m² |
| Commission | no commission for buyers |
Calculate using this listing's purchase price. Every assumption is editable and all figures are non-binding estimates.
The initial payment is estimated as loan amount × (interest + repayment) ÷ 12. Individual lending terms, special repayments and further fees are not included. Tax, notary and agent costs may differ in your case. This is not a financing offer or financial advice.
Your inputs are calculated only in this browser and are not saved or sent to TraumImmo.
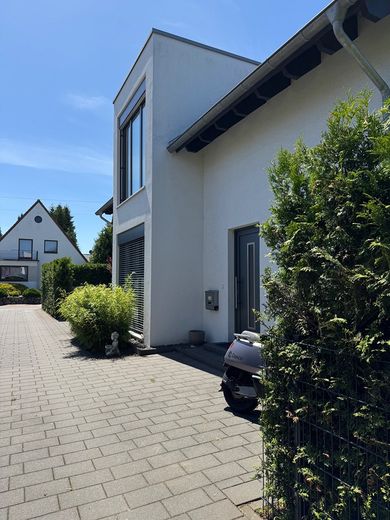
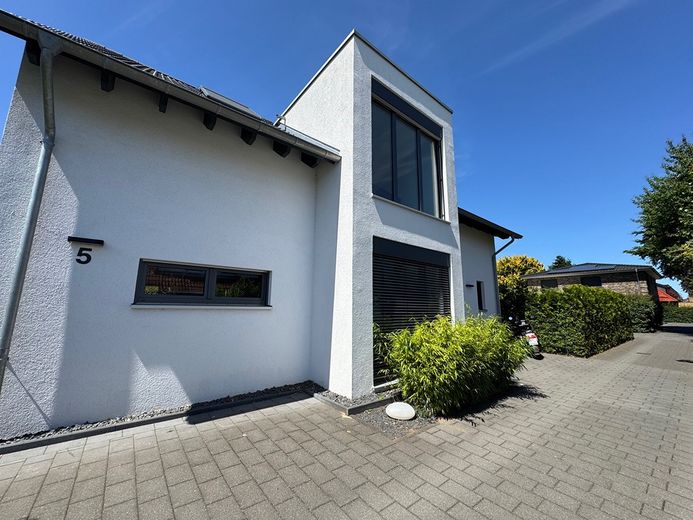
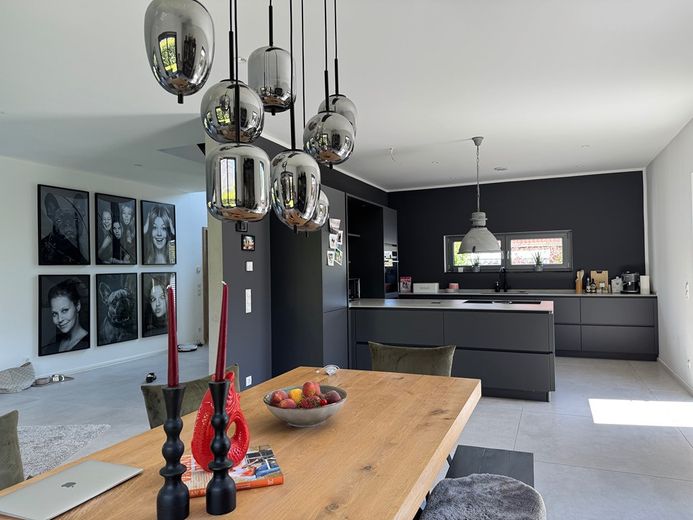
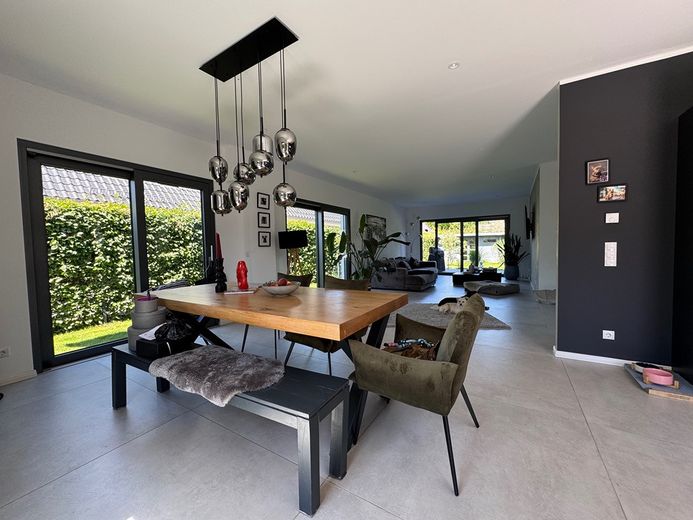
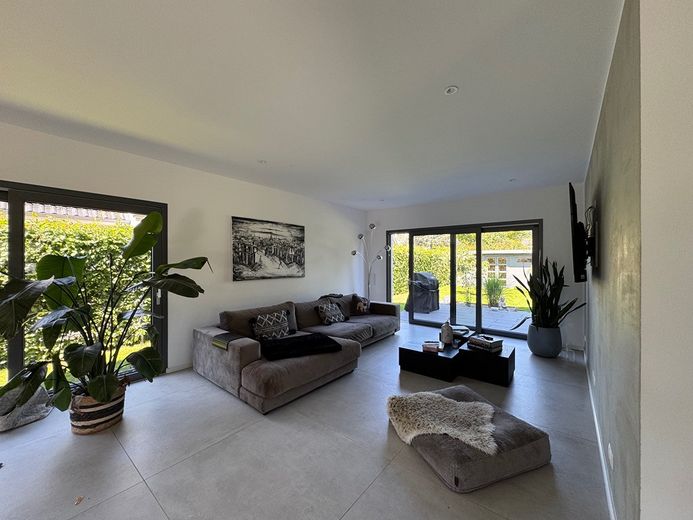
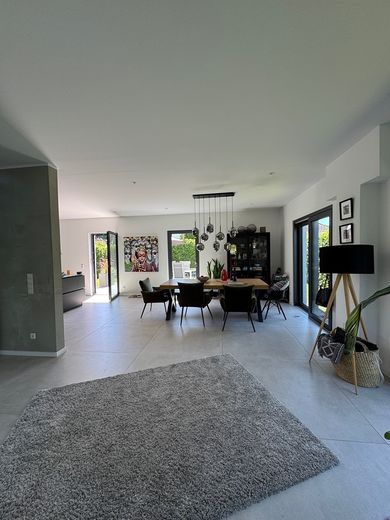
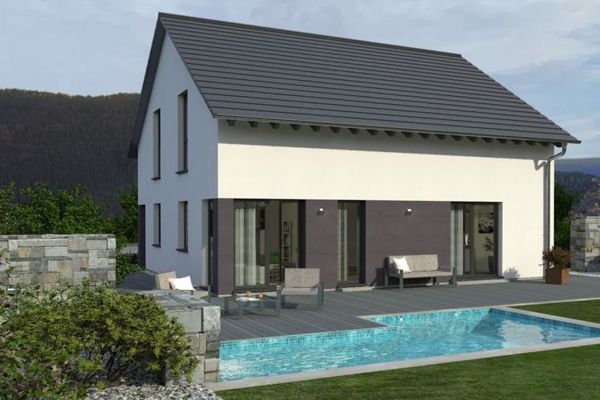
More financing calculators and assumptionsThis stylish detached house was completed in 2020 and impresses with modern architecture, a spacious living concept, and sustainable building technology. With approximately 181 m² of living space and a 597 m² plot, it offers an energy-efficient home with a well-thought-out sense of space and numerous feel-good details.
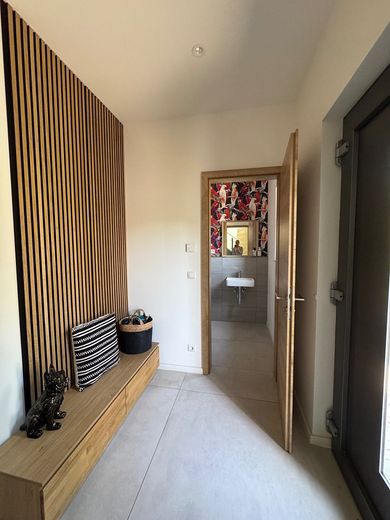
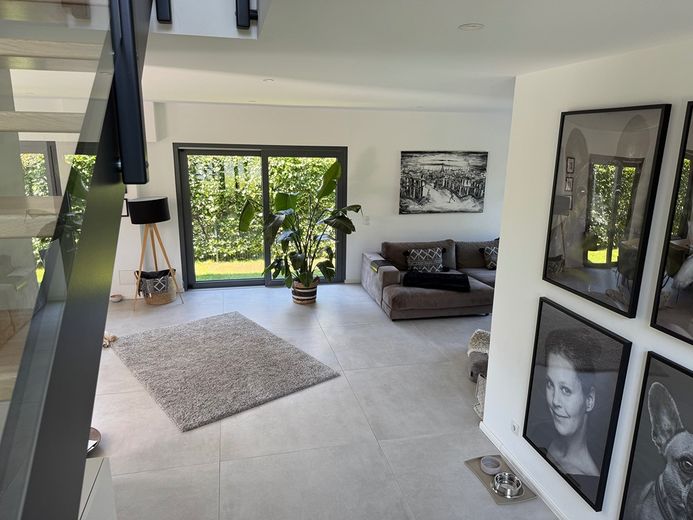
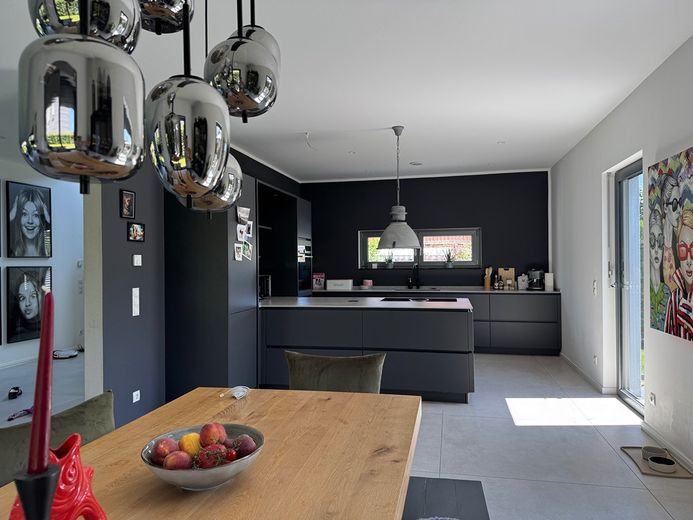
Even the light-flooded entrance area with large-format windows welcomes you. The open layout, ceiling heights of approx. 2.75 m, and elegant materials create a pleasant living atmosphere. High-quality fine stone tiles on the ground floor and continuous solid wood parquet flooring on the upper floor ensure stylish comfort. A modern ventilation system with heat recovery and a solar system with a 300 l hot water storage tank complement the sustainable energy concept.
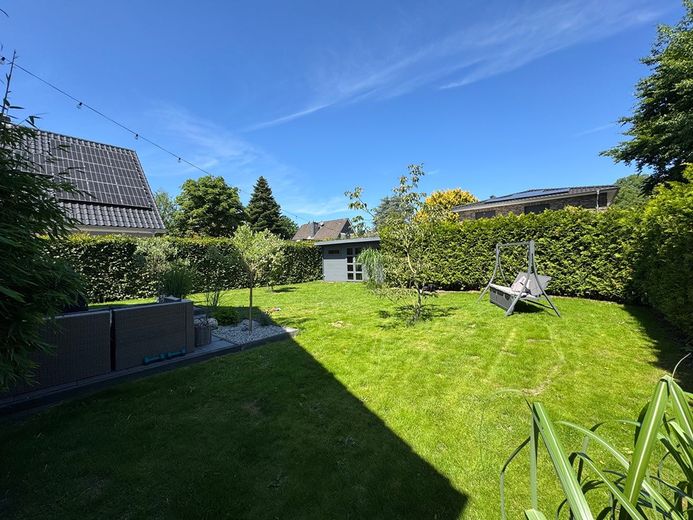
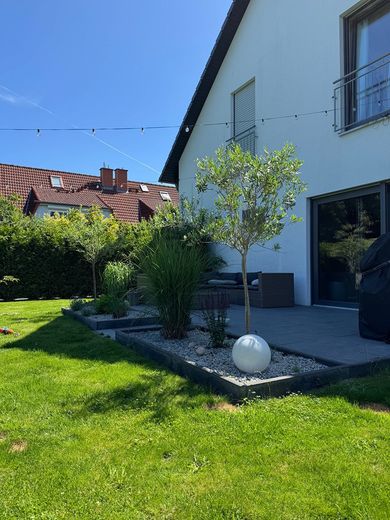
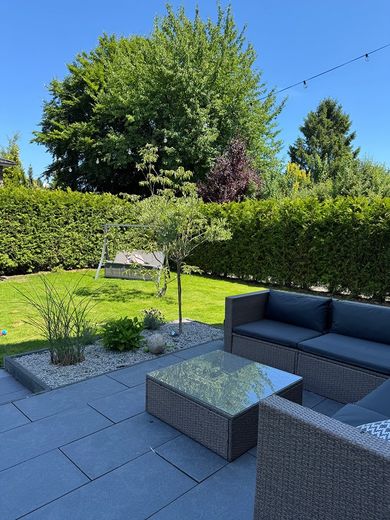
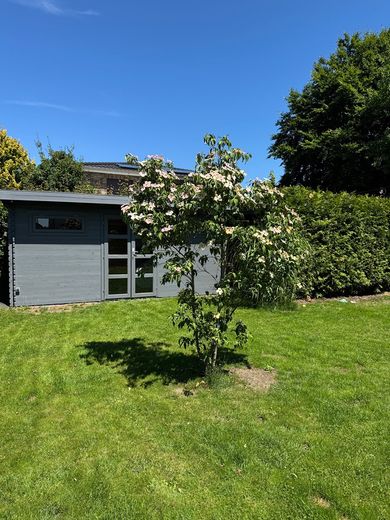
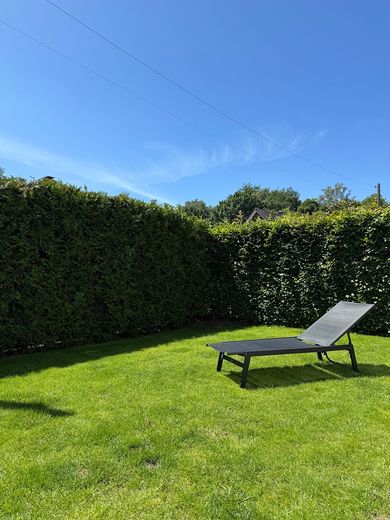
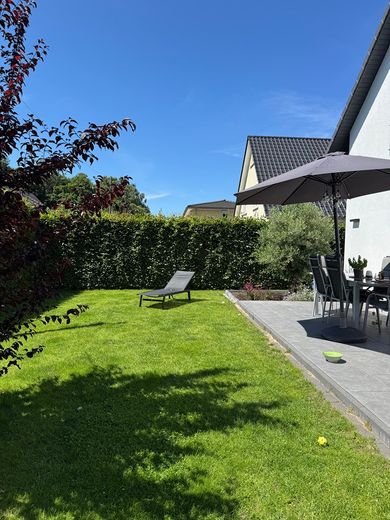
The custom-built fitted kitchen by Häcker Systemat in elegant matte black features high-quality appliances and clever storage solutions. Adjacent, the open dining area with access to the terrace invites you to sociable evenings—whether for breakfast in the morning sun or a barbecue evening with friends. Two spacious terraces, a lovingly landscaped garden, and a separate garden house offer a variety of outdoor uses. A carport ensures that your vehicle is protected.
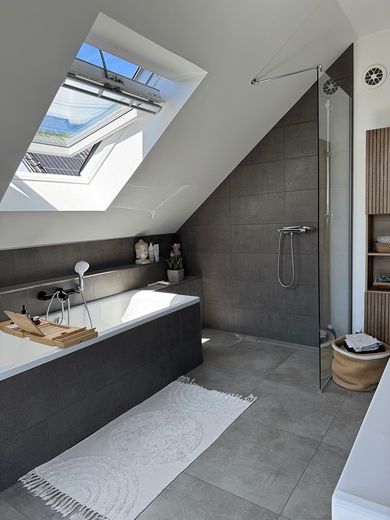
On the upper floor, the clear, modern design continues. The bedrooms are bright, quietly located, and ideally designed for families. The master bedroom has its own dressing room as well as an adjoining daylight bathroom with bathtub, shower, and high-quality fittings.
Further highlights:
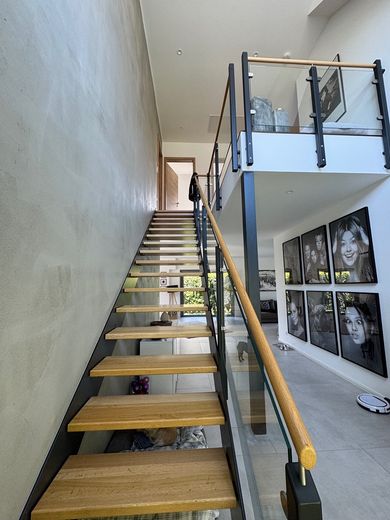
•Design wooden staircase made of solid Sumatra oak
•Gallery area with exposed concrete-look elements
•Attic with additional storage space
•Interior lighting completely with spotlights
•Two terraces, one of them with a sheltered area
•Local recreation and leisure areas within walking distance
Location
The house is located on a traffic-calmed residential street in the popular Bramfeld district in the northeast of Hamburg. The surroundings are characterized by detached houses, plenty of greenery, and an established neighborhood with a pleasant living environment. All important facilities such as supermarkets, pharmacies, doctors, and restaurants are reachable within a few minutes.
Particularly attractive for families: several schools—including primary school, district school, and grammar school—are easily reachable by bicycle. In addition, at the end of the residential street there is a small Park with dog exercise area and children's playground – only a one-minute walk away.
Bramfeld offers good connections to the city center via bus routes and the planned U-Bahn connection (U5). At the same time, you can enjoy peace and quiet here and a green environment with numerous opportunities for local recreation such as Bramfeld Lake or the nature reserve around the Discoverer Trail.
Your destination goes to Google Maps only when you submit the form. TraumImmo neither stores nor logs it.
 425.000 € Charming mid-terrace house with plenty of potential in a sought-after location in Hamburg-Bramfeld22175 Hamburg
 843.900 € Live modernly, centrally22175 Hamburg
 934.900 € New build with architect-designed plans22175 Hamburg


