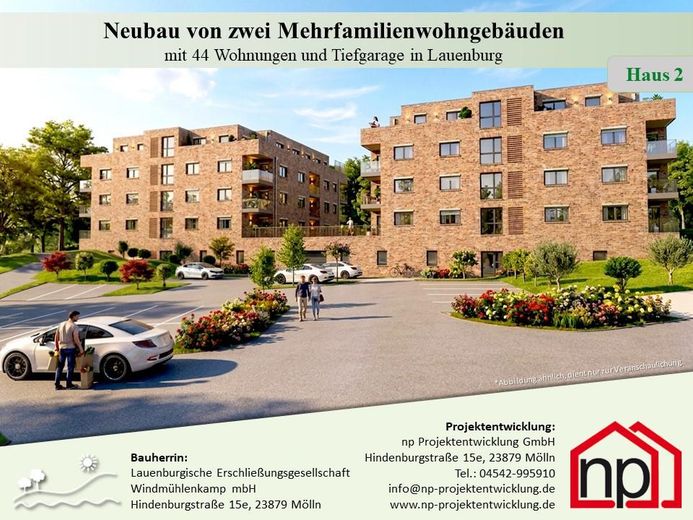
Bauleiter & Projektentwickler
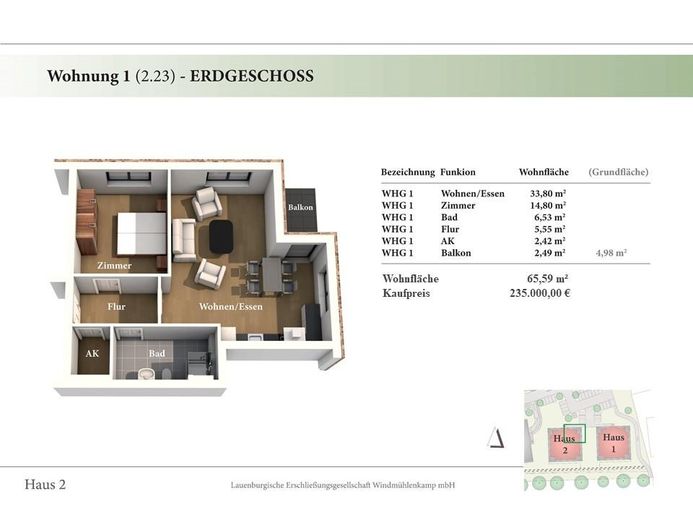
EG Wohnung 2.29
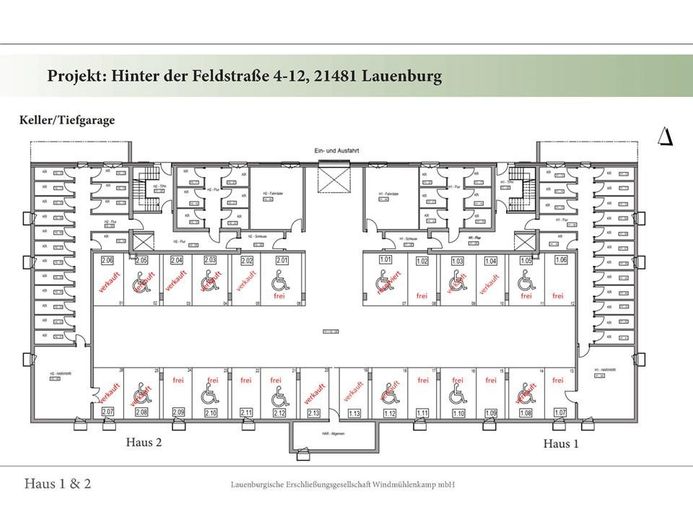
Tiefgarage & Abstellräume
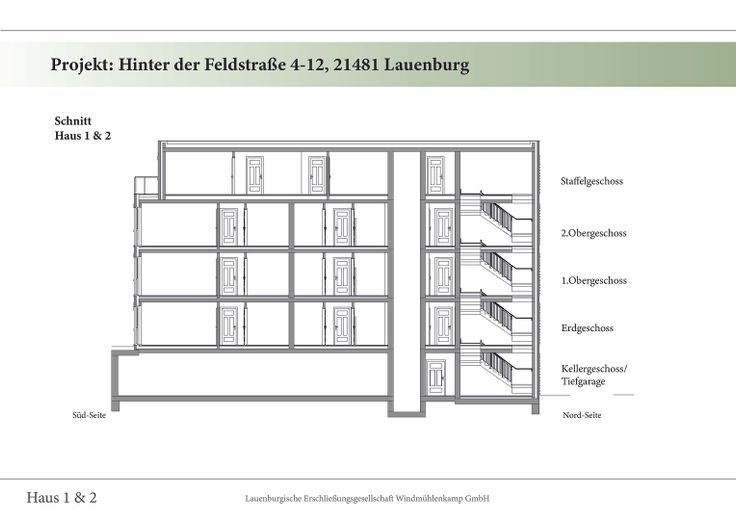
Schnitt Haus 1 & 2
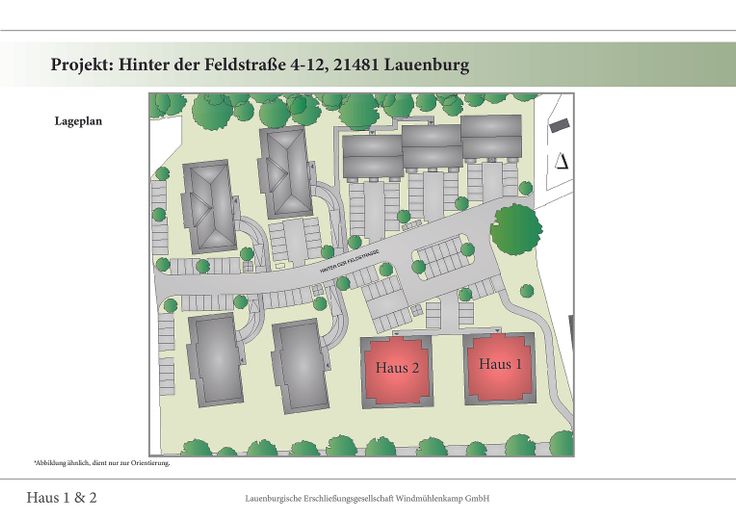
Lageplan Haus 1 & 2
| Type | Flat |
|---|---|
| Floor | 0 |
| Living area approx. | 65 m² |
| Year built | 2026 |
| Available from | 01.12.2026 |
|---|---|
| Rooms | 2 |
| Heating | Underfloor heating |
| Fuel type | District heating |
| Parking spaces | 19 |
|---|---|
| Condition | First occupancy |
| Floors in the building | 4 |
| Purchase price | 235.000 € |
|---|---|
| Price per m² | 3,615.38 €/m² |
| Commission | no commission for buyers |
Calculate using this listing's purchase price. Every assumption is editable and all figures are non-binding estimates.
The initial payment is estimated as loan amount × (interest + repayment) ÷ 12. Individual lending terms, special repayments and further fees are not included. Tax, notary and agent costs may differ in your case. This is not a financing offer or financial advice.
Your inputs are calculated only in this browser and are not saved or sent to TraumImmo.
More financing calculators and assumptionsThe offered new-build condominium is located on the ground floor of house 2 and impresses with a well-thought-out layout. The 2-room apartment features a modern shower room, a practical storage room, a bedroom, and a spacious living and dining area. A balcony offers additional residential comfort in the outdoor area.
As part of the new-build project, two modern apartment buildings are being constructed with a total of 44 condominiums as well as a shared underground garage.
Houses 1 and 2 are identical in design and arranged only as mirror images. Each building comprises 22 residential units, distributed over a basement level with underground garage, three full floors, and a penthouse floor.
The apartments are handed over turnkey and feature high-quality fittings. These include underfloor heating, triple-glazed plastic windows, white interior doors, as well as smoothly plastered and white-painted walls. Kitchen connections and a washing machine connection are already предусмотрed.
The design vinyl flooring and tiles can be selected individually within a fixed budget. The bathrooms are fitted with a washbasin, a toilet, and a level-access shower.
Each apartment has a loggia or a flat roof terrace and is additionally equipped with electrically operated exterior shutters. A separate basement room provides further practical storage space. In addition, residents in each house have access to a shared bicycle room in the basement.
All floors are conveniently accessible via a passenger elevator, which is located in the immediate vicinity of the staircase.
In the underground garage, 13 parking spaces are available per house, of which six are each designed to be wheelchair accessible. Underground parking spaces can be purchased.
Construction began at the end of 2024. Completion of the residential complex and handover of the apartment are expected for December 2026.
Please refer to the building description for further details on the fittings and construction. We will be happy to provide this and other contractual documents on request.
The property boundary, facing Berliner Straße, will be constructed with a noise barrier wall.
Developer:
Lauenburgische Erschließungsgesellschaft Windmühlenkamp GmbH
Management
Mr. Marcus Pape
Hindenburgstraße 15e
23879 Mölln
Project Development & Sales
np Projektentwicklung GmbH
Hindenburgstraße 15e
23879 Mölln
Telephone: +49 (0) 4542 99 59 10
Fax: +49 (0) 4542 99 59 199
Legal notice: info@np-projektentwicklung.de
www.np-projektentwicklung.de
Management
Mr. Marcus Pape
Register entry:
Entry in the commercial register.
Register court: Lübeck Local Court
Register number: HRB 18431 HL
Tax Office Ratzeburg
Tax number 22/294/59462
VAT ID no.: DE 321786696
Content responsible according to § 55 para. 2 RStV
Mr. Marcus Pape (address as above)
Alternative dispute resolution pursuant to Art. 14 para. 1 ODR Regulation and § 36 VSBG:
The European Commission provides a platform for online dispute resolution (ODR), which you can find at http://ec.europa.eu/consumers/odr/. We are neither obliged nor willing to participate in dispute resolution proceedings before a consumer arbitration board.
You can reach our company by e-mail at the following address:
Legal notice: info@np-projektentwicklung.de
Your destination goes to Google Maps only when you submit the form. TraumImmo neither stores nor logs it.
The town of Lauenburg/Elbe is a small town in the district of Herzogtum Lauenburg. It is the southernmost town in Schleswig-Holstein and is located around 40 km south-east of Hamburg on the River Elbe in the border triangle of Schleswig-Holstein, Lower Saxony and Mecklenburg-Western Pomerania.
The sixth largest town in terms of population (approx. 12,100 inhabitants), it is known above all for its beautiful old town with its direct location on the Elbe.
The town of Lauenburg/Elbe is particularly popular with cyclists, hikers and those who want to enjoy a break by the water or in the countryside.
In the immediate vicinity of the residential complex is the town center with a bus station and a large selection of shopping facilities.
The direct XpressBus X80 service, which runs hourly during the day, takes you quickly and easily to Hamburg-Bergedorf. From Bergedorf station (HVV area) you have various onward connections by regional express, S-Bahn or bus.
Lauenburg/Elbe also has a train station on the Lübeck-Lüneburg line and is located in the HVV area. Büchen station is just 8 minutes away by train. Büchen serves as a hub for many other connections to Hamburg Central Station (less than 30 minutes), Rostock, Berlin and many more.
All infrastructure facilities, such as all types of schools, daycare centers, doctors, pharmacies, grocery stores and the like are located in the town and in the immediate vicinity of the residential complex. Lauenburg/Elbe also offers a wide range of cultural and leisure activities.
 127.000 € ? rented 2-room apartment with fitted kitchen & parking space in Lauenburg investment property ?21481 Lauenburg
 85.000 € Rented top-floor apartment as an investment21481 Lauenburg
 400 € Charming 2-room apartment in Lauenburg/Elbe21481 Lauenburg/Elbe


