Beautiful Farmstead – wunderschöne Hofreite
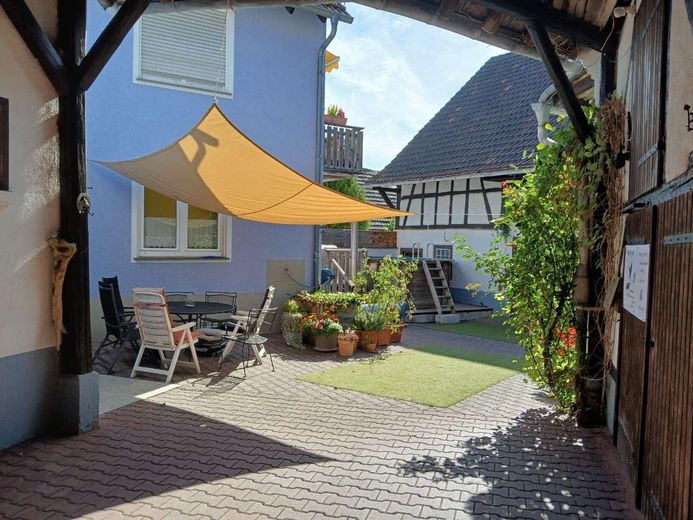
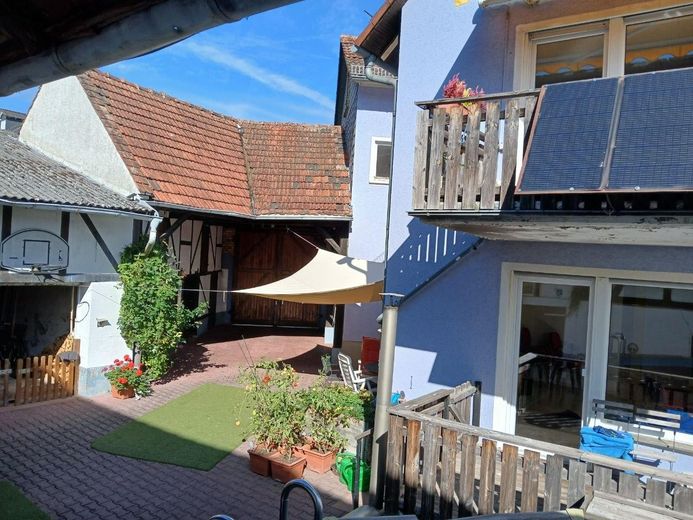
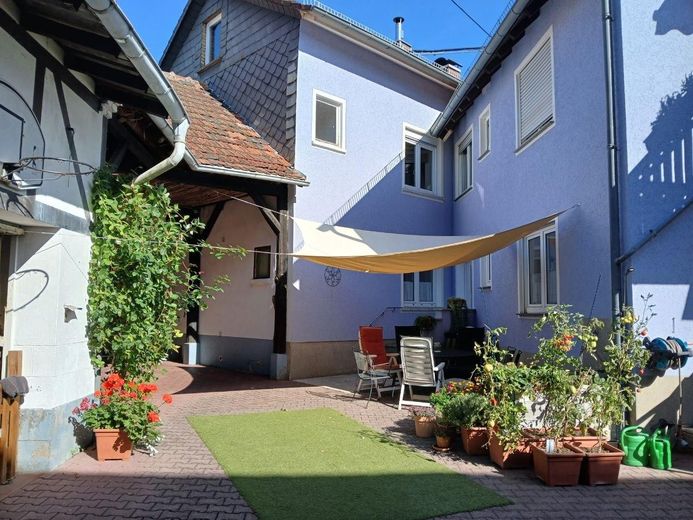
Beautiful Farmstead – Innenhof
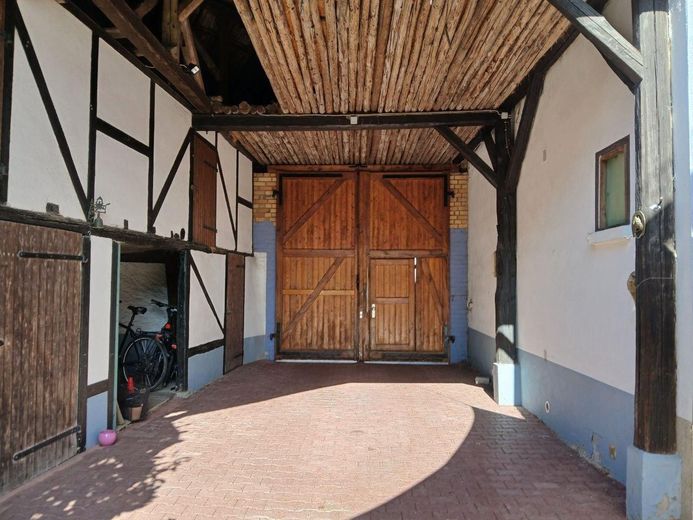
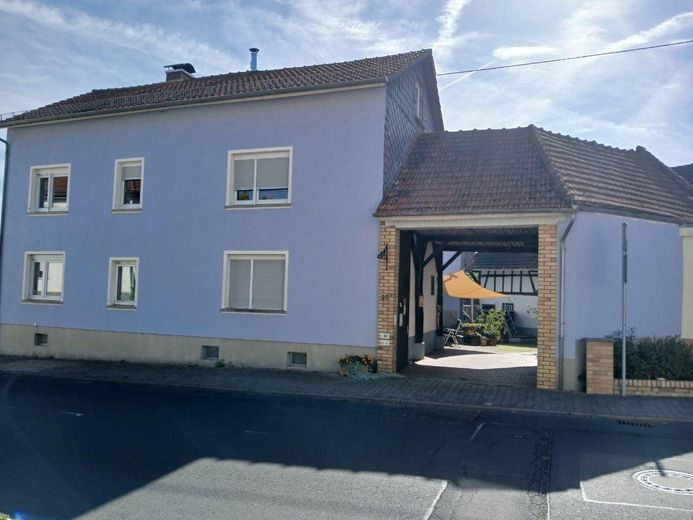
Beautiful Farmstead – Torhaus
Beautiful Farmstead – Photo 5
Beautiful Farmstead – Photo 6
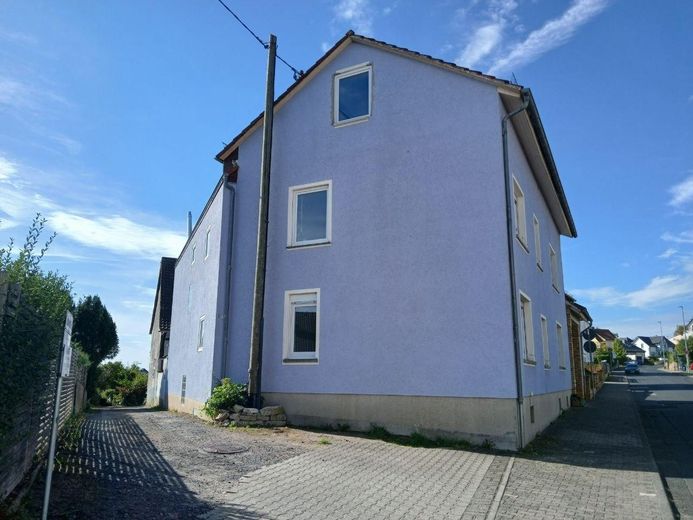
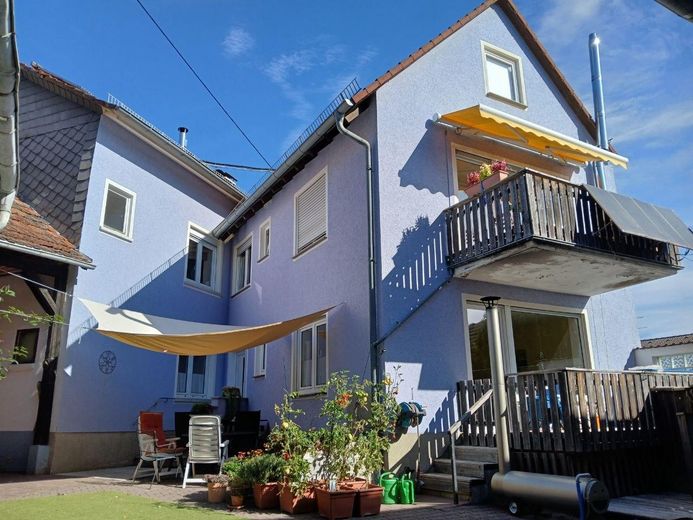
Beautiful Farmstead – Außenansicht
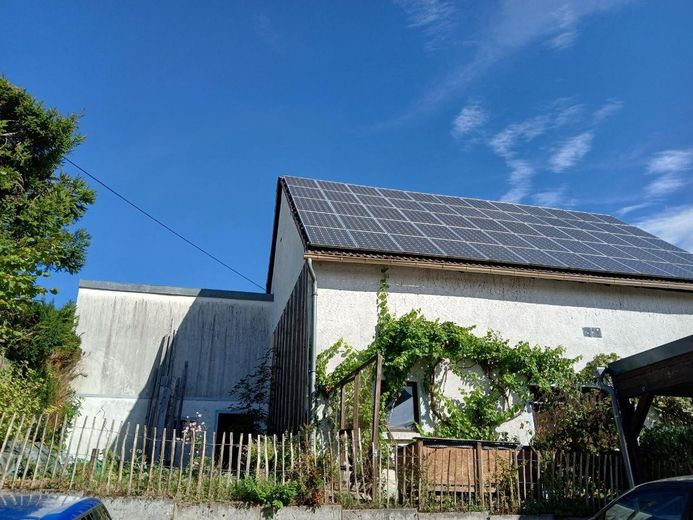
Beautiful Farmstead – Scheune hinten, Fotovoltaik
Beautiful Farmstead – Innenhof
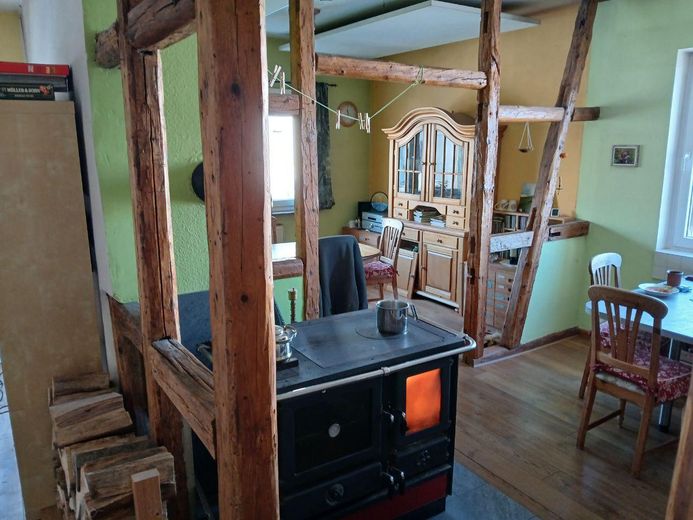
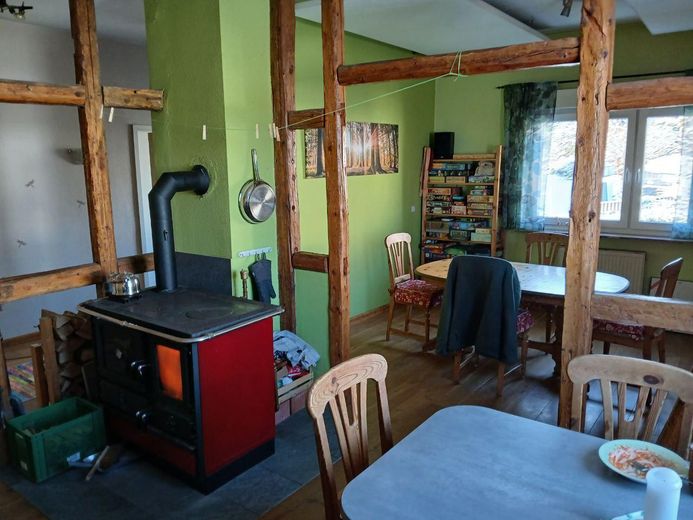
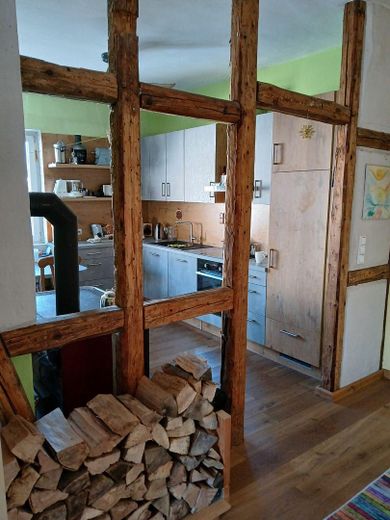
Beautiful Farmstead – Küche Esszimmer 1. OG
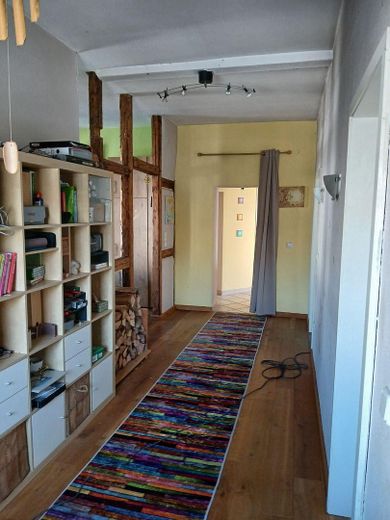
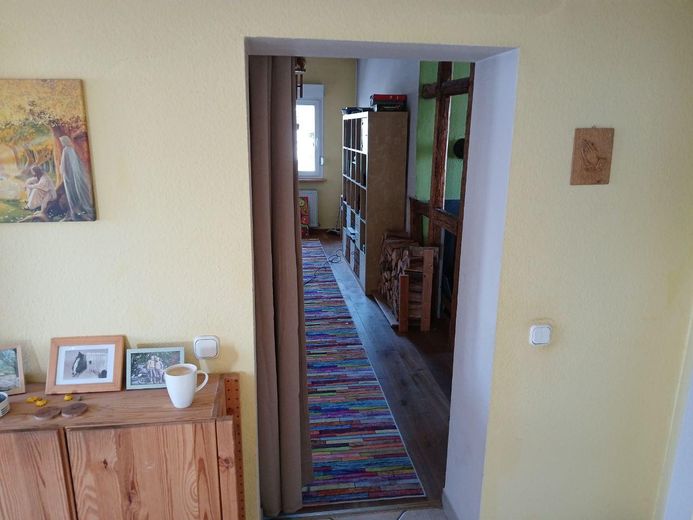
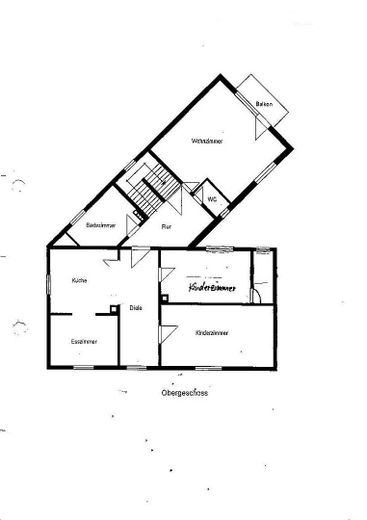
Beautiful Farmstead – Flur 1. OG
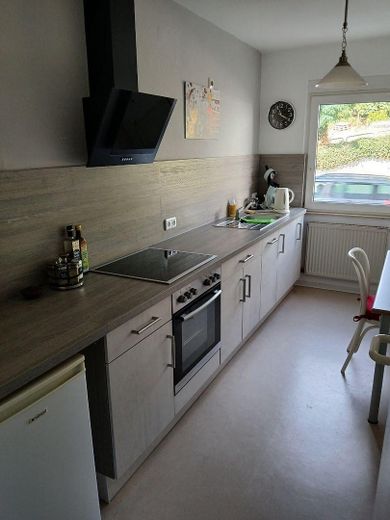
Beautiful Farmstead – Küche 1. OG
Beautiful Farmstead – Flur 1. OG
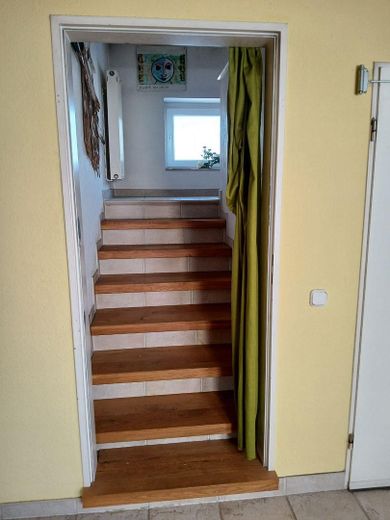
Beautiful Farmstead – Treppe zum DG
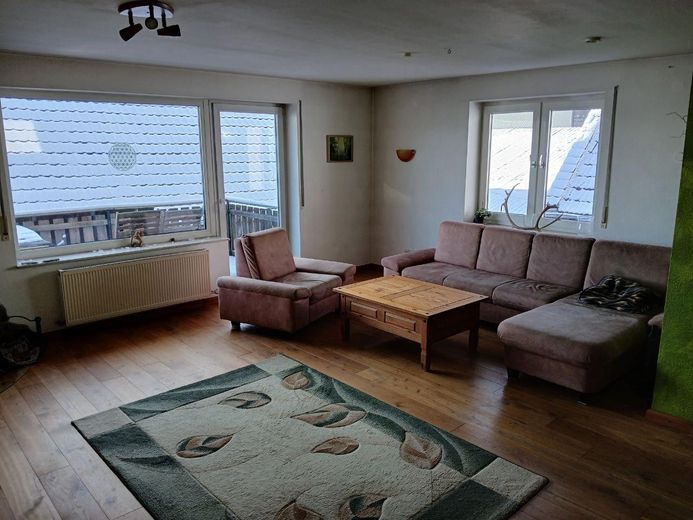
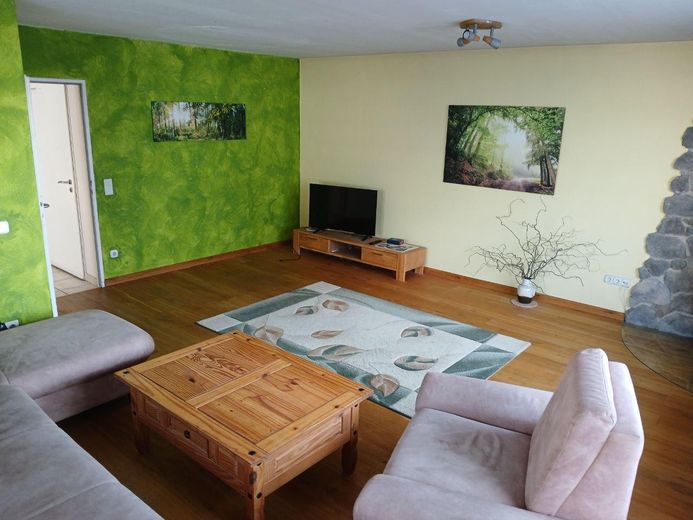
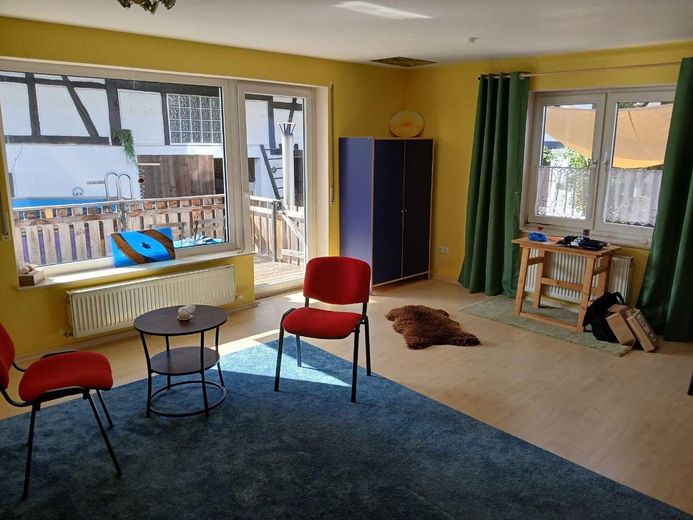
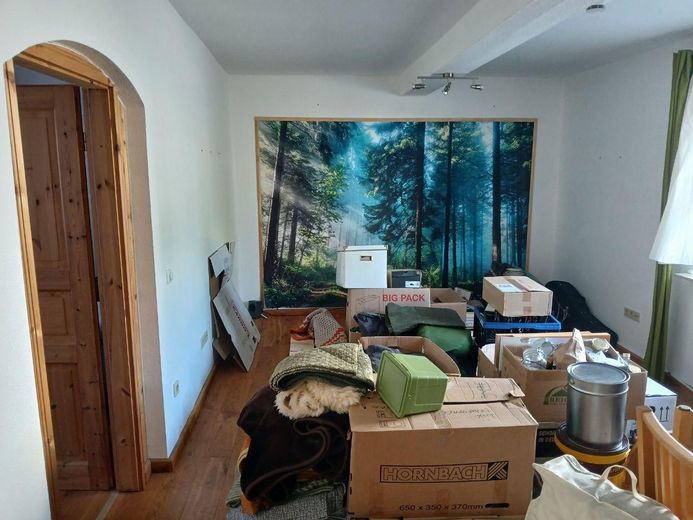
Beautiful Farmstead – WZ 1. OG
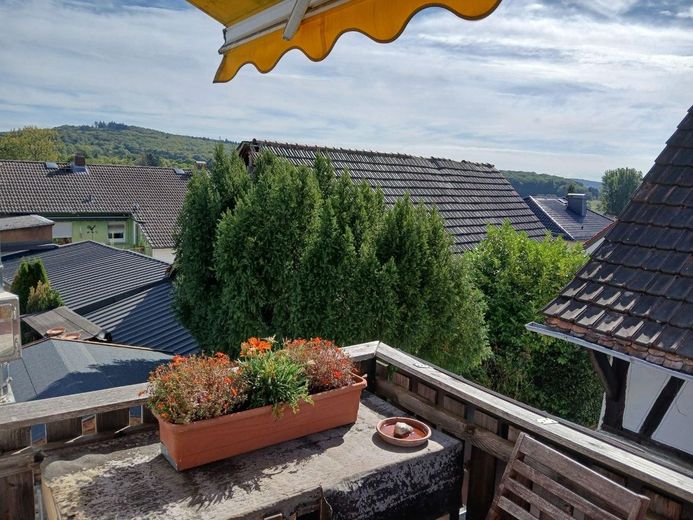
Beautiful Farmstead – Taunus vom Balkon
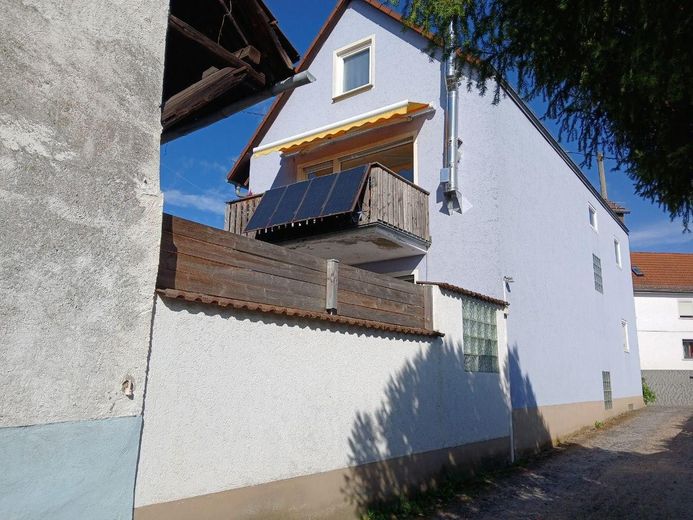
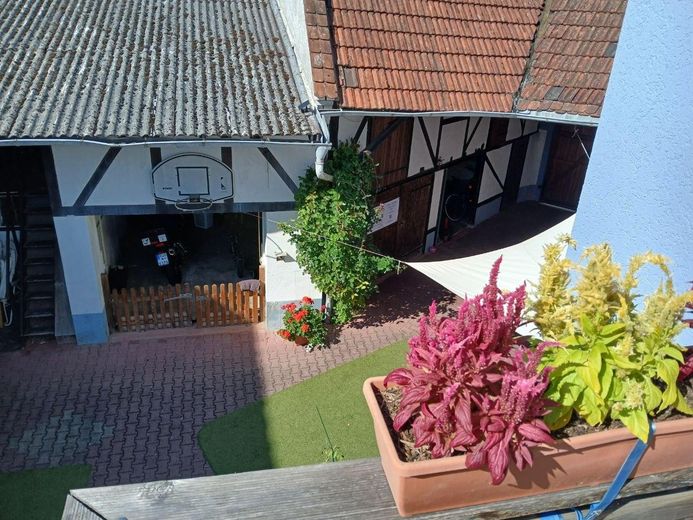
Beautiful Farmstead – Hof vom Balkon
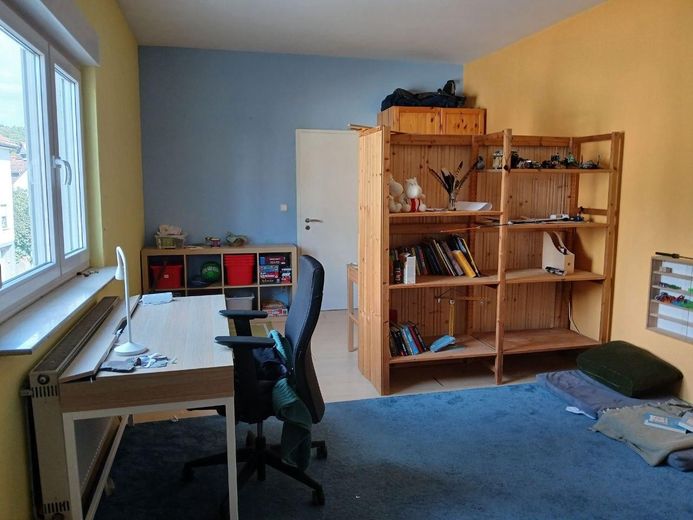
Beautiful Farmstead – Zi 1. OG
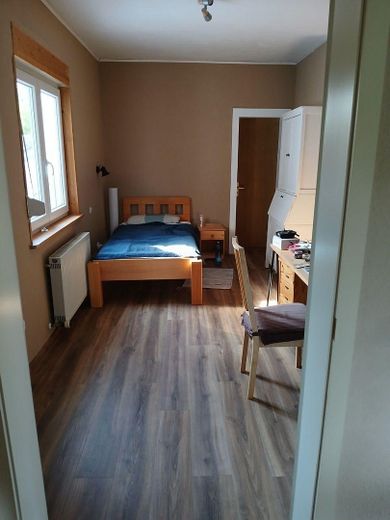
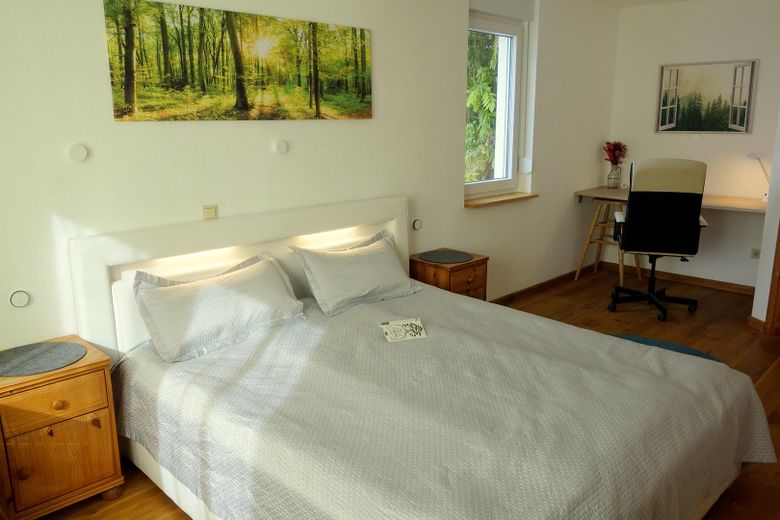
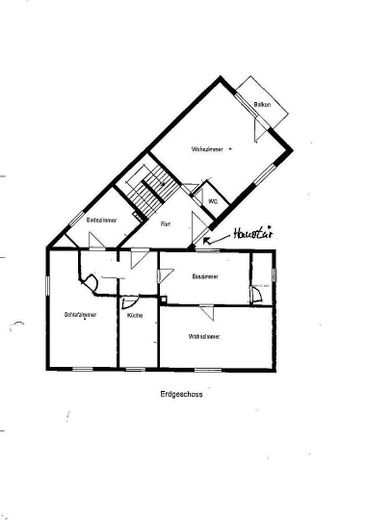
Beautiful Farmstead – Zi EG
Beautiful Farmstead – Küche EG
Beautiful Farmstead – Zi EG
Beautiful Farmstead – Zimmer EG
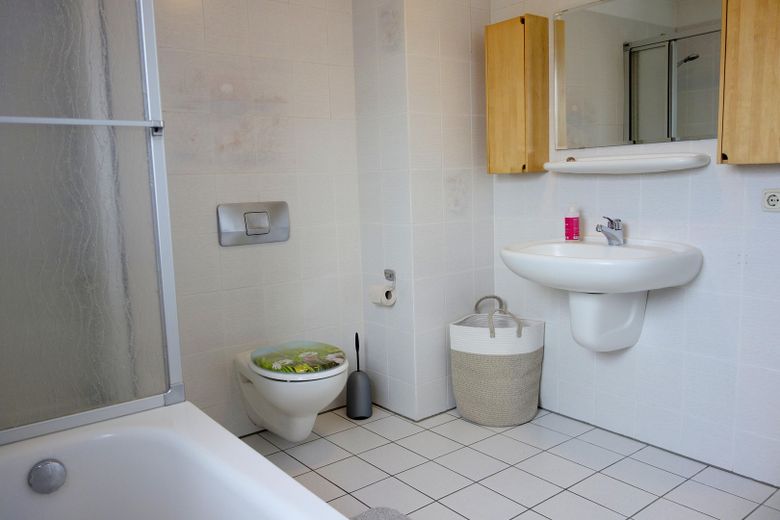
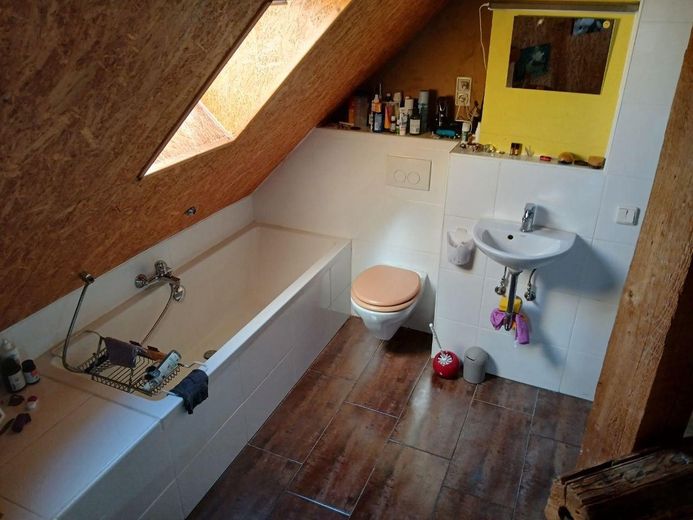
Beautiful Farmstead – Bad EG
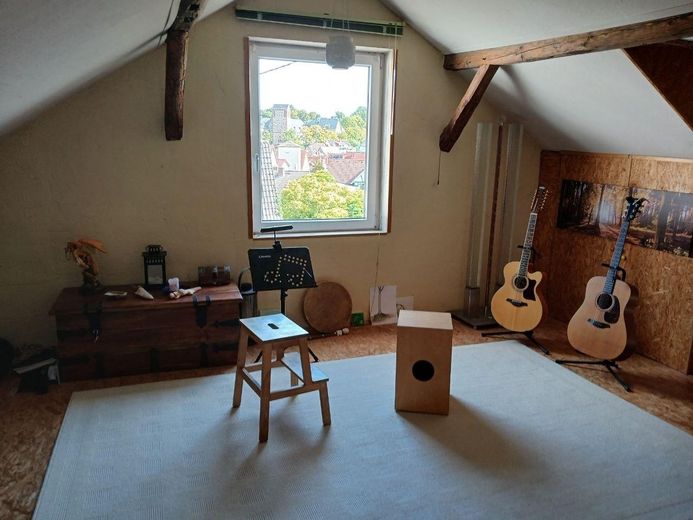
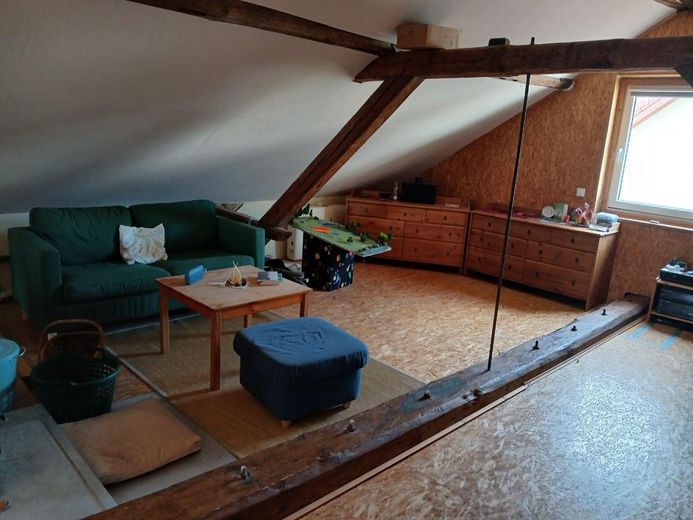
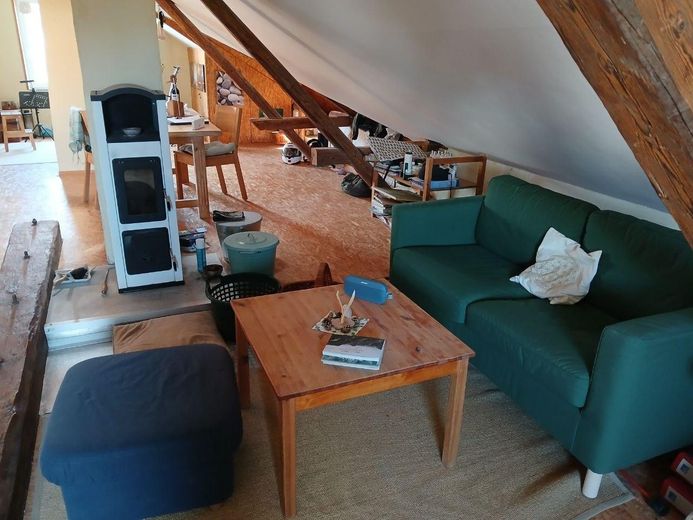
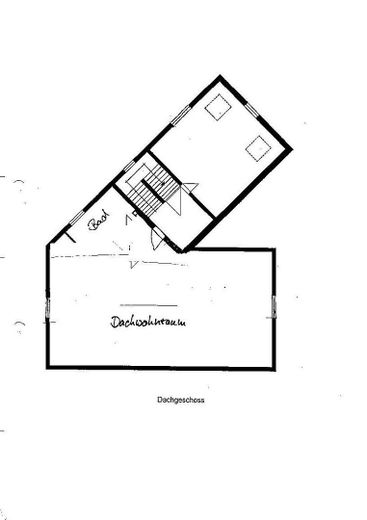
Beautiful Farmstead – DG Neubau
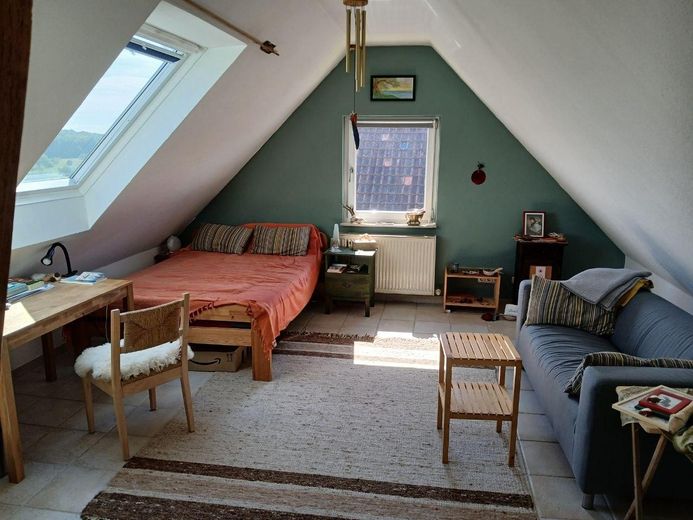
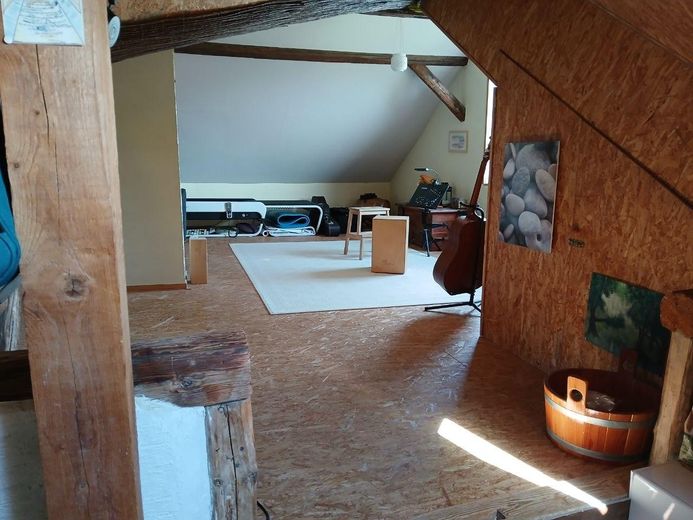
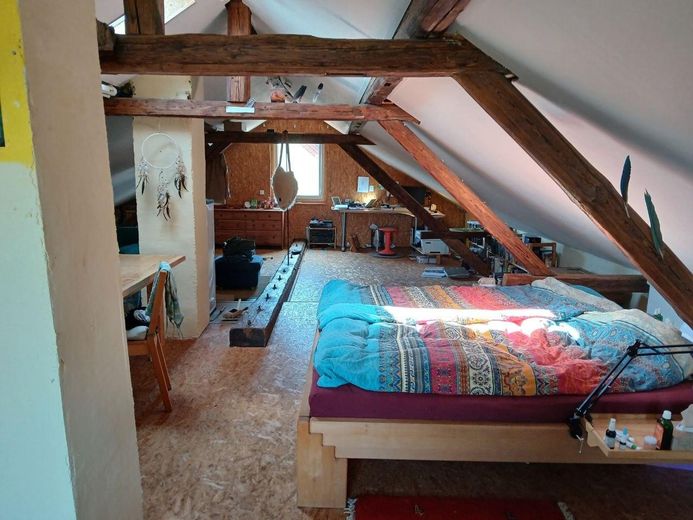
Beautiful Farmstead – DG Altbau
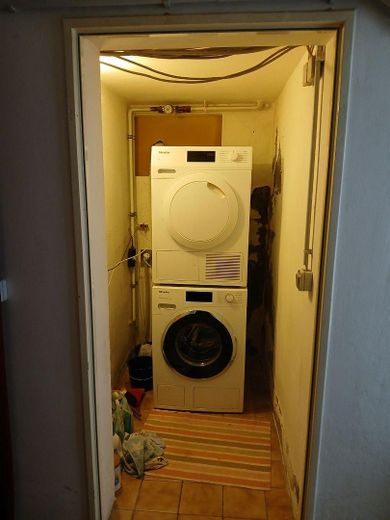
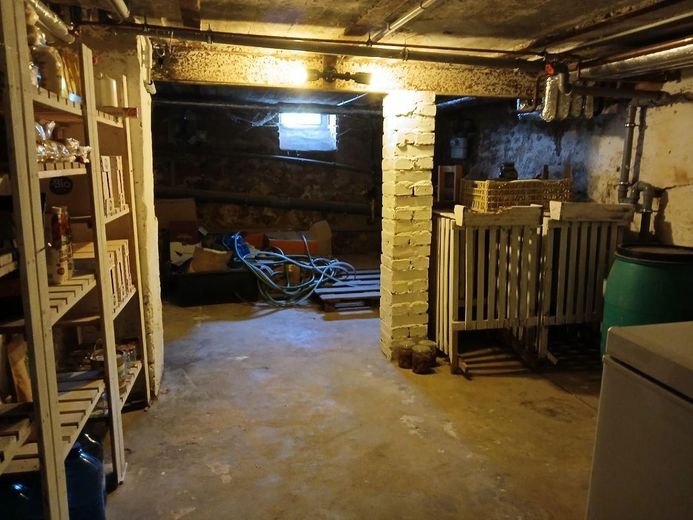
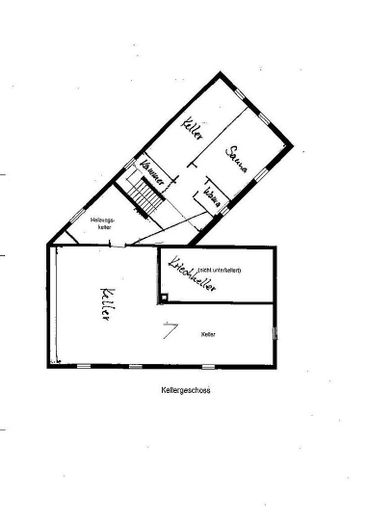
Beautiful Farmstead – Keller Neubau
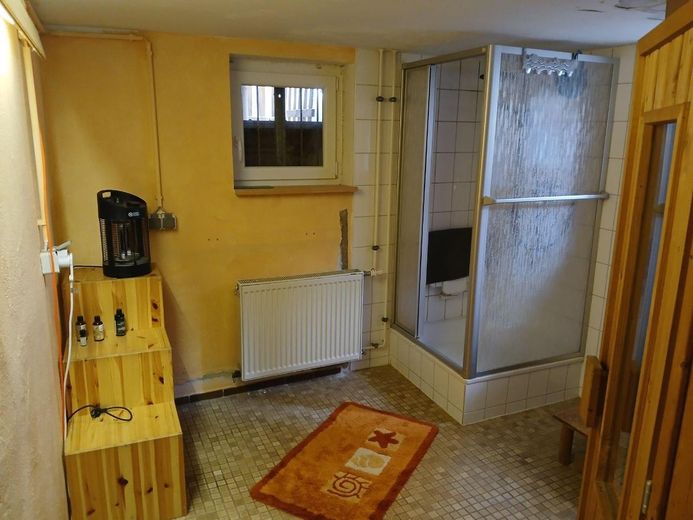
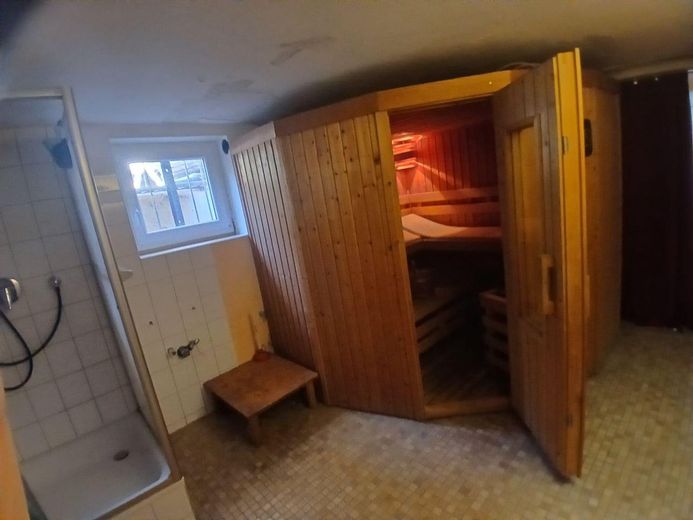
Beautiful Farmstead – Keller Sauna
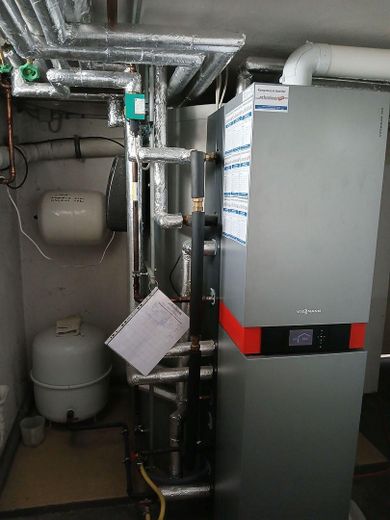
Beautiful Farmstead – Heizung Gas Sonne Holz
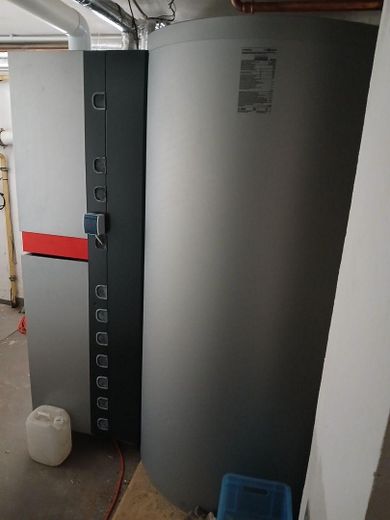
Beautiful Farmstead – Heizung Speicher 800 l
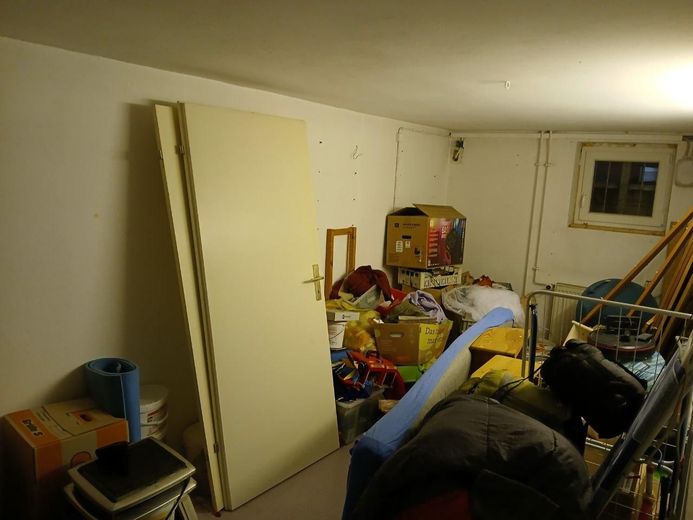
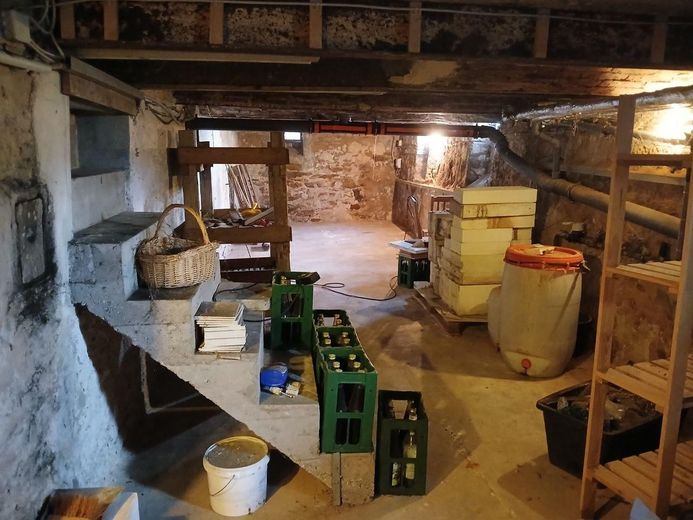
Beautiful Farmstead – Keller Altbau
Beautiful Farmstead – Photo 45
Beautiful Farmstead – Photo 46
Beautiful Farmstead – Photo 47
Beautiful Farmstead – Photo 48
Beautiful Farmstead – Photo 49

Beautiful Farmstead

Commission-freePrivate listingohne-makler.net
The advertiser will give you the exact address on request.65527 Niedernhausen Oberjosbach – OberjosbachHessen
Purchase price
650.000 €
Living area
277 m²
Rooms
9,5
TraumImmo ID: GC8YWYJ
Partner ID: 490269

Published on 23/09/2026 · Last checked on 08/11/2026

Advertiser:
Privat vom Eigentümer

Key facts

TypeBlock of flats
Living area approx.277 m²
Year built1886
Available fromNach Vereinbarung
Rooms9,5
Bathrooms3
HeatingCentral heating
Fuel typeGas
CellarGuest toiletParkingFitted kitchenBalconyBathtubTerraceFireplaceSaunaPoolGarden

Plot area613 m²
Parking spaces7
ConditionWell kept
Floors in the building3

Energy certificate

C
80,3 kWh/(m²·a) Energy requirement

Purchase price & costs

Purchase price650.000 €
Price per m²2,346.57 €/m²
Commissionno commission for buyers

Estimate financing and purchase costs

Calculate using this listing's purchase price. Every assumption is editable and all figures are non-binding estimates.

The initial payment is estimated as loan amount × (interest + repayment) ÷ 12. Individual lending terms, special repayments and further fees are not included. Tax, notary and agent costs may differ in your case. This is not a financing offer or financial advice.

Your inputs are calculated only in this browser and are not saved or sent to TraumImmo.

More financing calculators and assumptions

About this house

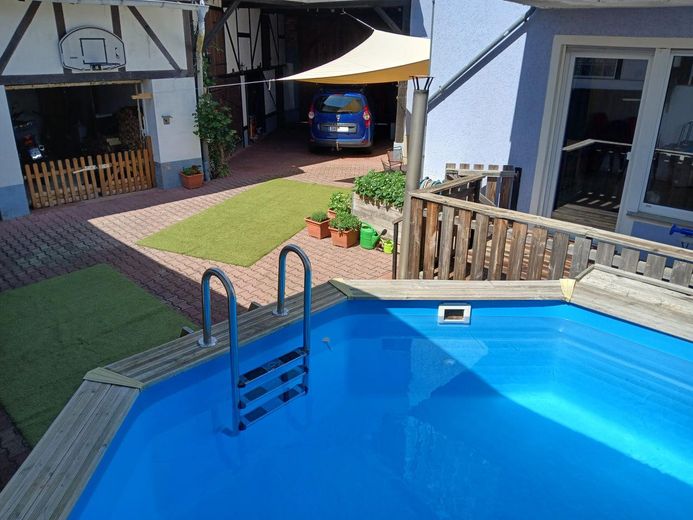
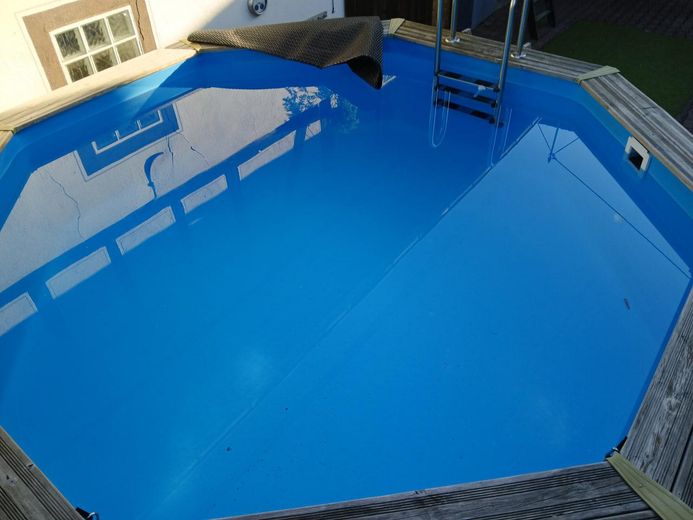
A beautiful farmstead with a large barn, practical outbuildings and a wooden pool. It has two residential units. The gatehouse serves as a carport. The idyllic courtyard is not overlooked. Parts of it are still a half-timbered house, with an extension dating from 1986. This is a place where you can make your mark.


Fittings and features, as described

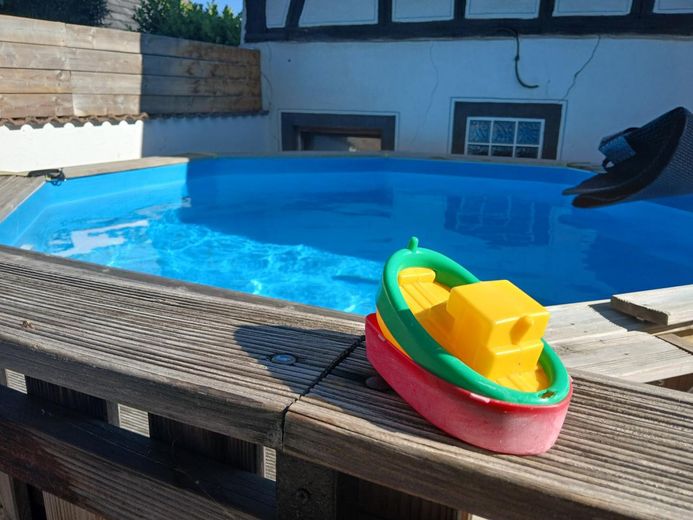
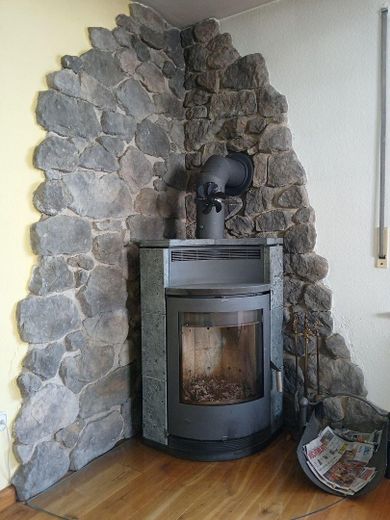
The house has a modern heating system powered by gas, wood and solar energy. This reduces costs and increases independence from a single energy source. The 2 kitchens are new and modern. On the 1st floor there is a wood-burning kitchen stove with a water-heating system, which warms both the heating system and domestic hot water in winter and can heat most of the floor. You can also cook and bake on it, of course. The house has 3 wood-burning stoves. More are possible. Most of the windows have been replaced. The front door is new. Most of the rooms have solid oak floorboards. The house has a full basement. There is a sauna and a shower in the basement. Clay insulation has been used extensively in the house. There is a 10.8 kw photovoltaic system on the barn. Currently, electricity is fed into the grid. Conversion to a private power supply is possible at any time and would make the house largely independent of energy supplies overall. The courtyard pool is equipped with a counter-current system and lighting. There is another parking space beside the house.


Location

Area and routes

Plan a route

Your destination goes to Google Maps only when you submit the form. TraumImmo neither stores nor logs it.

Location details

The farmstead is located in the beautiful Taunus region, in a suburb of Niedernhausen. There are bus and train connections, as well as a dedicated exit from the A3 in Niedernhausen. Wiesbaden, Frankfurt and Limburg are easy to reach. Niedernhausen has kindergartens, primary and secondary schools, plenty of shopping opportunities and good medical care. The Waldschwimmbad is within walking distance.
ohne-makler.net
Interested in this property?
Contact the advertiser
Advertiser:
Privat vom Eigentümer
Partner listing by: ohne-makler.net
Calculate financing