| Type | Block of flats |
|---|---|
| Living area approx. | 290 m² |
| Bedrooms | 5 |
| Rooms | 9 |
|---|---|
| Bathrooms | 4 |
| Plot area | 1292 m² |
|---|
| Purchase price | 273.000 € |
|---|---|
| Price per m² | 941.12 €/m² |
| Commission | 1,99% |
Calculate using this listing's purchase price. Every assumption is editable and all figures are non-binding estimates.
The initial payment is estimated as loan amount × (interest + repayment) ÷ 12. Individual lending terms, special repayments and further fees are not included. Tax, notary and agent costs may differ in your case. This is not a financing offer or financial advice.
Your inputs are calculated only in this browser and are not saved or sent to TraumImmo.
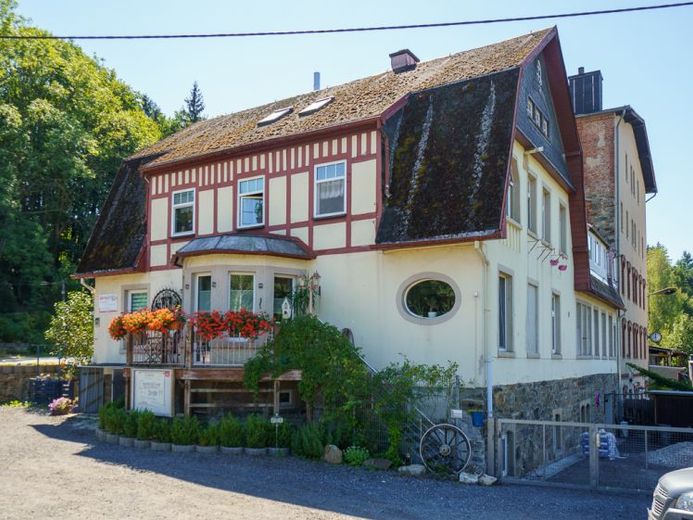
More financing calculators and assumptionsFor sale is a listed former factory owner's residence dating from 1911 in Wiesa, a district of the municipality of Thermalbad Wiesenbad. The historic building combines distinctive architecture with an extensively modernised interior for its year of construction and an exceptionally large amount of space.
The property offers a total of approx. 290 m² of living space and is currently divided into four units of varying sizes. Two spacious apartments are located in the historic main building. Two further units are in the extension and are currently used, among other things, for short-term and tradesperson rentals.
The current layout offers a range of possible uses, for example as a spacious multigenerational home, combining owner-occupation with rental income, or as an investment property with several units.
The property at a glance:
• listed former factory owner's residence, built in 1911
• plot approx. 1,292 m²
• approx. 290 m² of living space
• four existing residential/use units
• main building with two spacious apartments
• two additional units in the extension
• approx. 126 m² of basement and ancillary space
• approx. 86 m² of attic space
• garage in the building
• additional parking spaces on the plot
• spacious living area with distinctive bay window
• 2 wood-burning stoves
• extensive basement, hobby and storage areas
Overall, the building is in well-maintained condition and has been continuously modernised over many years. Historic elements, particularly parts of the staircase and distinctive doors and door frames, have been preserved and combined with contemporary, well-appointed living areas.
Your destination goes to Google Maps only when you submit the form. TraumImmo neither stores nor logs it.


