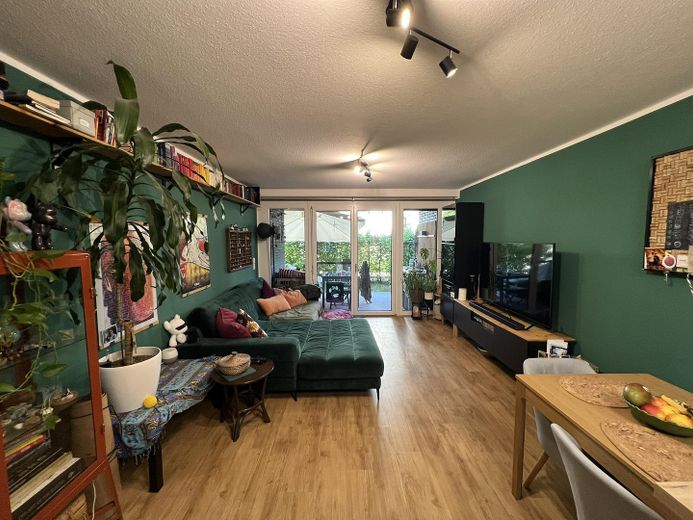
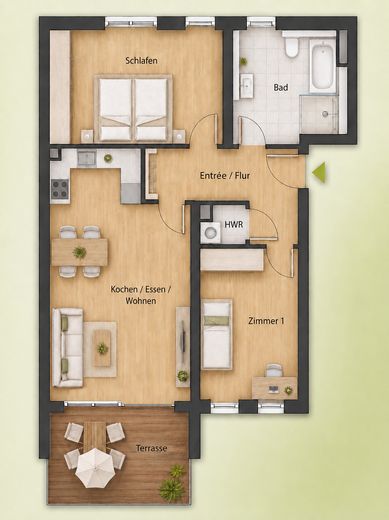
Wohn- und Essbereich
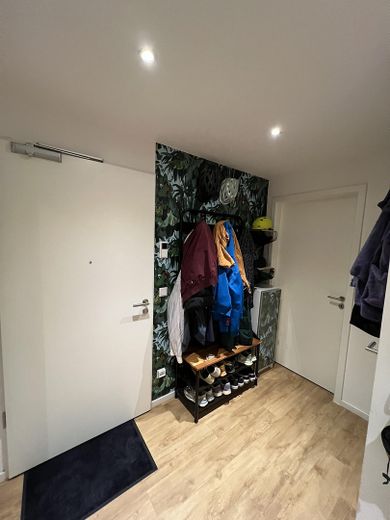
Eingangsbereich
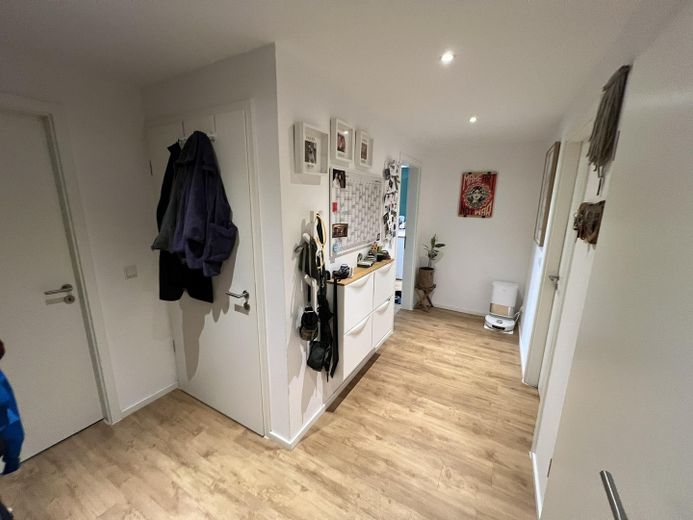
Flur
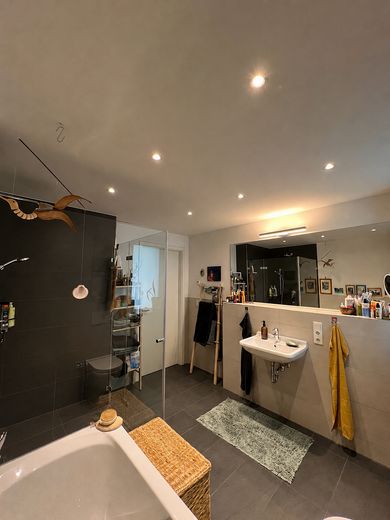
Tageslichtbad
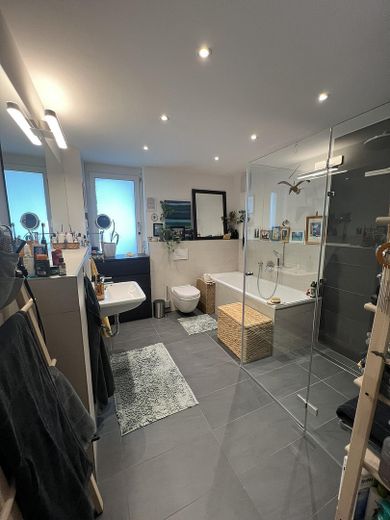
Tageslichtbad
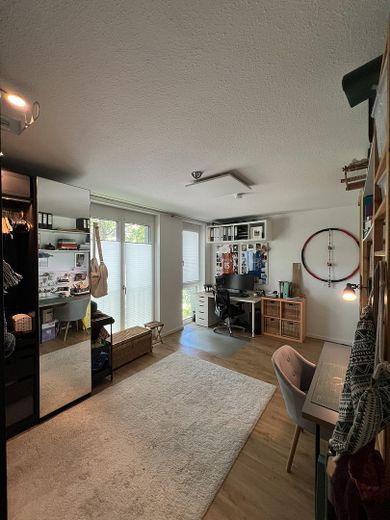
Schlaf/Kinderzimmer 1
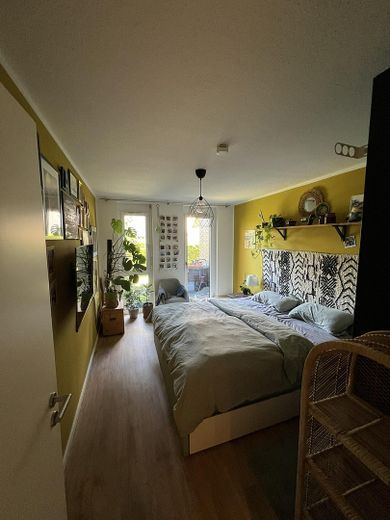
Schlaf/Kinderzimmer 2
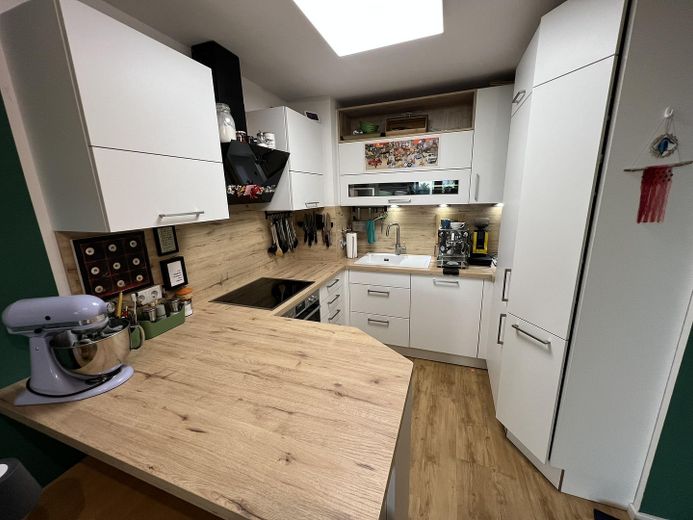
Küche
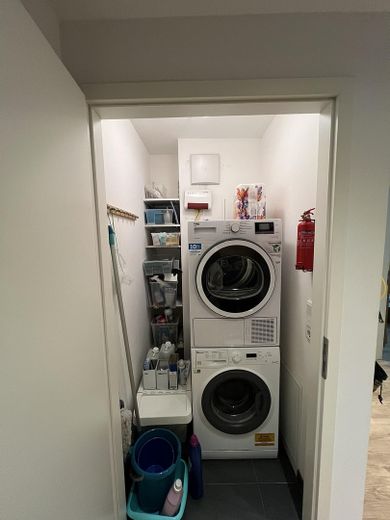
Hauswirtschaftsraum
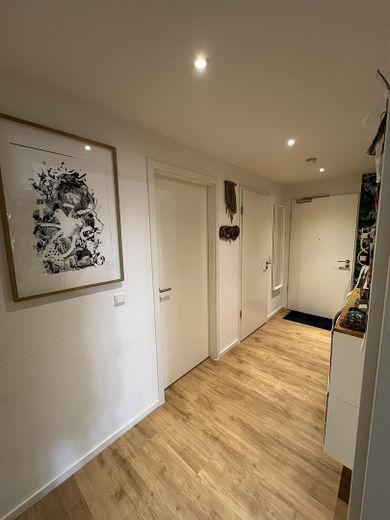
Flur
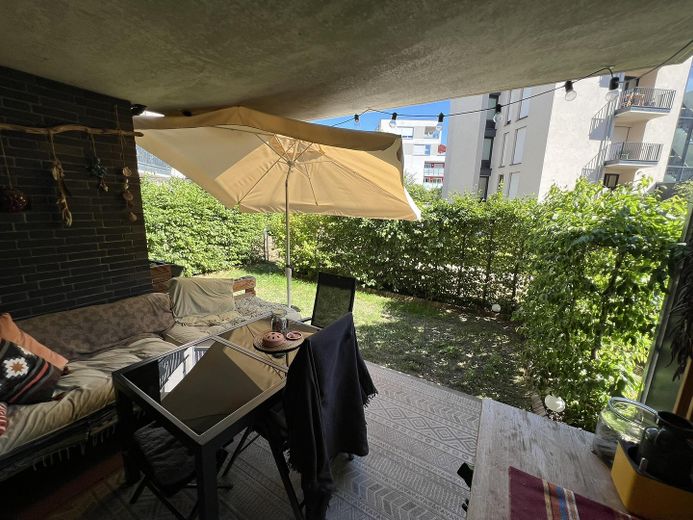
Terrasse
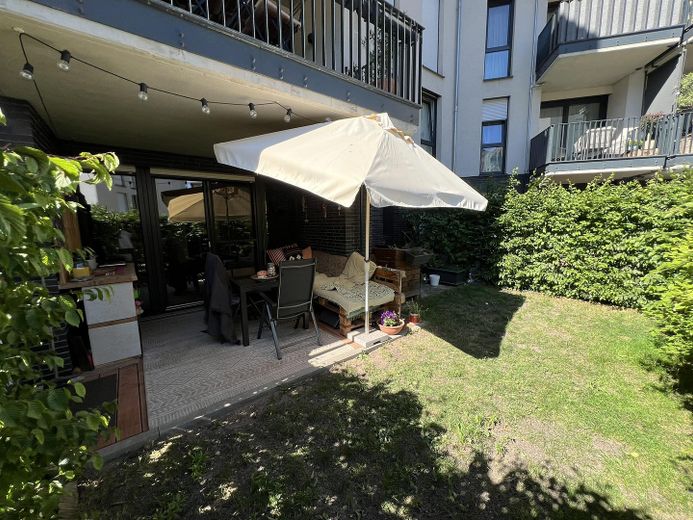
Garten
Published on 31/07/2026 · Last checked on 08/08/2026


| Type | Ground Floor |
|---|---|
| Storey | 0 |
| Living Area ca. | 85 m² |
| Free From | 01.01.2027 |
|---|---|
| Rooms | 3 |
| Construction Year | 2016 |
|---|---|
| Condition | Like new |
| Heating Type | Underfloor heating |
| Firing Type | Wood pellets |
| Bathrooms | 1 |
| Selling Price | 419.000 € |
|---|---|
| Price per m² | 4,929.41 €/m² |
| Courtage | no courtage for buyers |
The apartment is located on the ground floor of a modern apartment building from 2016. From the moment you enter, it impresses with a clearly structured floor plan, bright rooms, and a contemporary living atmosphere.
The heart of the apartment is the spacious living, dining, and kitchen area of approx. 28 m².
The open layout creates a pleasant sense of space with plenty of room for living, dining, and cooking. From here, you have direct access to the terrace and the adjoining garden area.
The floor-to-ceiling windows provide plenty of natural light and create a beautiful connection between the indoor and outdoor areas. The living area also features an electric roller shutter.
The two additional rooms can be used flexibly - for example as a bedroom,
children's room, guest room, or home office. One of the rooms also offers direct access to the garden and is therefore particularly well suited as a quiet sleeping or work area.
The daylight bathroom is generously sized and features a bathtub, a separate shower, and a modern tile design. The apartment is complemented by a practical utility room, which offers space for a washing machine, dryer, and additional storage options.
A special convenience is the elevator, which runs from the underground garage to the residential floor.
The apartment offers modern and comfortable fittings that are attractive for couples, small families, as well as professionals with home office needs.
• Underfloor heating
• Floor-to-ceiling windows
• Electric roller shutter in the living room
• Network connection in every room
• Modern fitted kitchen
• Daylight bathroom with bathtub and separate shower
• Utility room within the apartment
• Terrace with garden area
• Elevator from the underground garage to the residential floor
• Underground parking space
• Basement storage room
• Bicycle room in the building
• Playground in the inner courtyard
The fitted kitchen remains in the apartment and is included in the purchase price. It includes, among other things, an oven, induction hob, built-in refrigerator, built-in freezer,
built-in dishwasher, and extractor hood.
Location data is currently unavailable for this area.
The destination is sent to Google Maps only after submission and is not stored or logged by TraumImmo.
The apartment is located in Fürth's Nordstadt and combines a pleasant residential area with proximity to the city center as well as good infrastructure for everyday life.
Public transport connections are well developed. A bus stop is only a few minutes' walk away and provides convenient access to Fürth city center, the main train station, and the surrounding districts.
The city center is also easily reachable on foot. In about 15 to 20 minutes, you can reach the center of Fürth with numerous shopping options, restaurants, cafés, and cultural offers.
Supermarkets, drugstores, pharmacies, and other facilities for daily needs are also within easy reach. The nearest shopping options are, depending on the destination, about 500 to 700 m away and can therefore be easily reached on foot or by bicycle.
A particular plus is the nearby Fürther Wiesengrund, which is only about 200 m away and is ideal for walks, sports, relaxation in the greenery, or short trips with dogs and family.
The location thus offers a successful combination of quiet living, urban proximity, and recreation close to nature - complemented by the apartment's own garden share.
