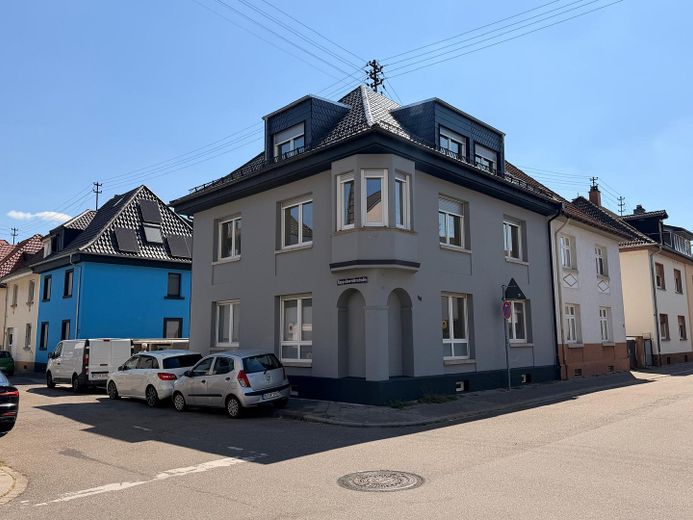
Außenansicht
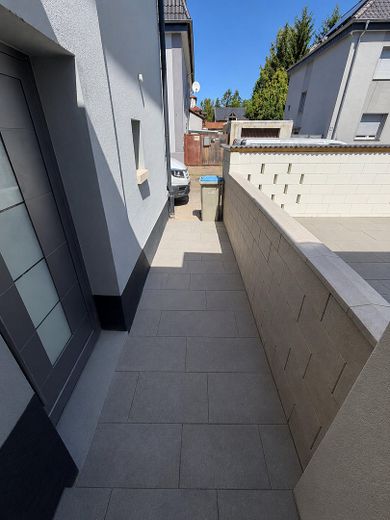
Eingangsbereich
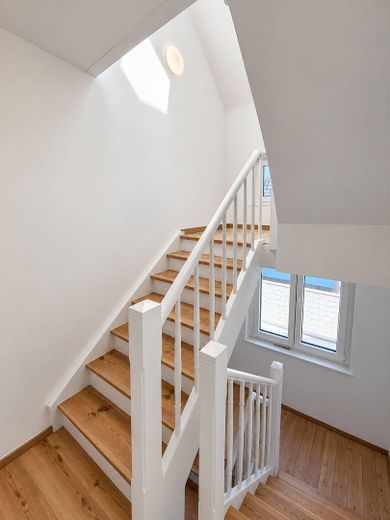
Treppenhaus
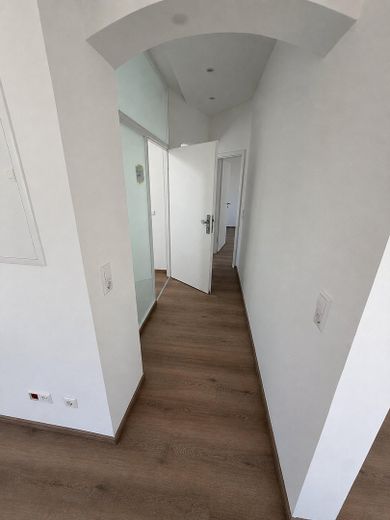
Flur Eingangsbereich
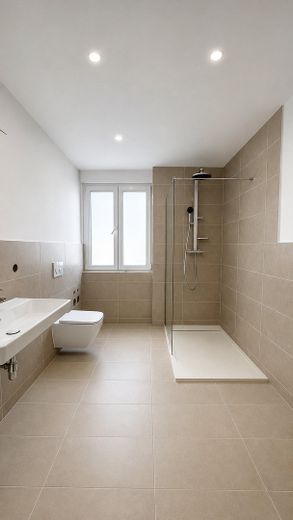
Bad
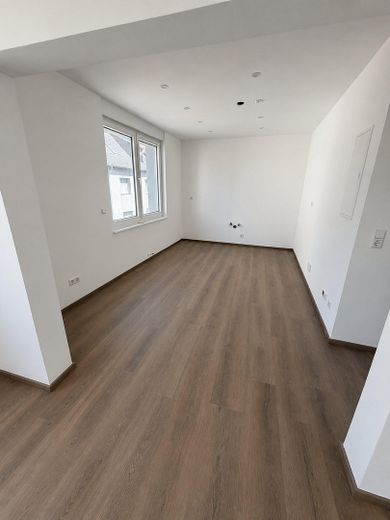
Küche
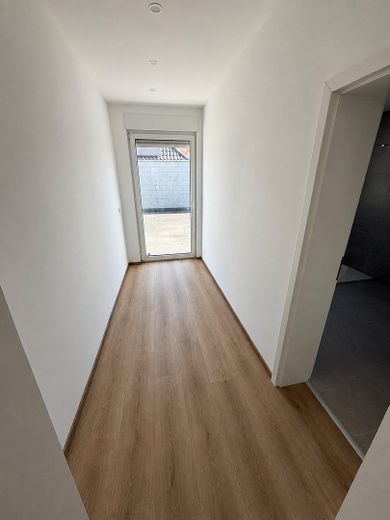
Flur
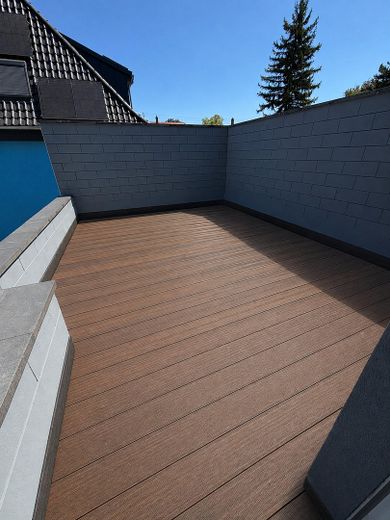
Terrasse
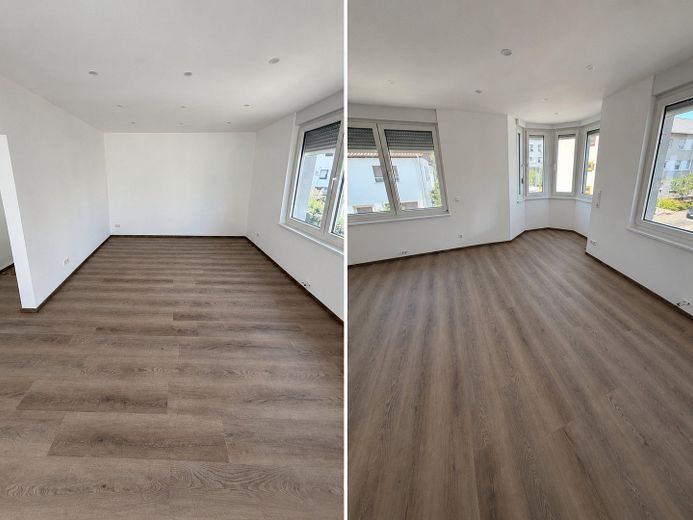
Wohnzimmer
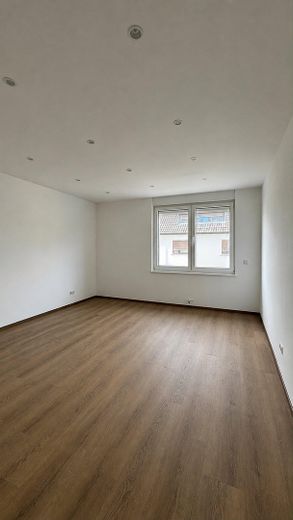
Schlafzimmer
Published on 11/08/2026 · Last checked on 15/08/2026
| Type | Flat |
|---|---|
| Floor | 1 |
| Living area approx. | 90 m² |
| Available from | sofort |
|---|---|
| Rooms | 2 |
| Year built | 1960 |
|---|---|
| Condition | First occupancy after refurbishment |
| Heating | Central heating |
| Fuel type | Electricity |
| Floors in the building | 3 |
| Usable floor area | 105 m² |
| Bathrooms | 1 |
| Purchase price | 379.000 € |
|---|---|
| Price per m² | 4,211.11 €/m² |
| Commission | no commission for buyers |
Calculate using this listing's purchase price. Every assumption is editable and all figures are non-binding estimates.
The initial payment is estimated as loan amount × (interest + repayment) ÷ 12. Individual lending terms, special repayments and further fees are not included. Tax, notary and agent costs may differ in your case. This is not a financing offer or financial advice.
Your inputs are calculated only in this browser and are not saved or sent to TraumImmo.
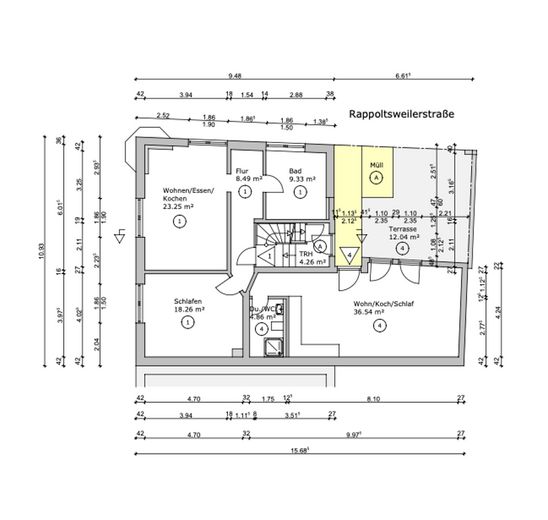
More financing calculators and assumptionsThis appealing apartment of approximately 90 m² impresses with a generous, well-considered and optimally arranged floor plan. The actual usable floor area is approximately 105 m², thus offering particularly generous space and a high level of living comfort.
A particular highlight is the spacious terrace with an area of just under 30 m². It offers plenty of space for relaxing, evenings together outdoors or as a personal retreat, and extends the living area, especially during the warmer months.
The apartment is located in a multi-family building that has been comprehensively and to a high standard modernized. Both the apartment itself and key parts of the building have been technically and energetically upgraded to contemporary standards.
Extensive modernization measures:
* Replacement of the complete heating system, including installation of a modern heat pump
* Replacement of all riser pipes in the building
* Complete renewal of the electrical installation within the apartment
* Replacement of all water and sanitary pipes within the apartment
* Completely new bathroom
* New windows and doors
* Renewal of ceilings, floors & walls
* Reconstruction of the flooring
* Replacement of the main roof covering and insulation
* Complete reconstruction and insulation of the flat roof
As a result of these extensive measures, the property is presented in a very modern technical and visual condition and offers an attractive combination of contemporary living comfort and long-term value retention.
The kitchen area also offers attractive design possibilities: The electrical installation was specifically planned and carried out so that a modern kitchen with a kitchen island can be realized. This makes the area ideal for an open and communicative living and kitchen concept.
The apartment also includes a spacious private basement compartment, a private place in the communal laundry room and use of the bicycle cellar. This provides additional storage and practical everyday-use options.
Overall, the apartment combines generous living space with an expansive terrace, modern features and a comprehensively modernized residential environment.
The apartment impresses with its modern features, spacious layout and bright, attractively designed rooms.
The completely renovated bathroom has a modern shower and contemporary sanitary fittings. The spacious kitchen area is already prepared for the possible integration of a kitchen island.
A particular highlight is the terrace measuring just under 30 m², offering plenty of space to relax and linger.
New windows and doors, as well as renewed floor, wall and ceiling surfaces, complete the modern overall impression. A spacious basement compartment, a private laundry-room space and use of the bicycle cellar provide additional comfort.
The monthly service charge is €353.00. Of this, approximately €290.00 currently relates to apportionable ancillary costs, which can generally be passed on to the tenant as part of a rental.
The remaining portion relates to non-apportionable costs or other components of the service charge and must be borne by the owner.
Your destination goes to Google Maps only when you submit the form. TraumImmo neither stores nor logs it.
The property is located in a quiet, traffic-calmed residential area (30 km/h zone) on Rappoltsweiler Straße in Mannheim-Friedrichsfeld. The district is characterised by its pleasant, almost village-like character and combines peaceful living with good infrastructure and proximity to Mannheim city centre.
Daily amenities are conveniently accessible. In particular, various shops and shopping opportunities can be found along the nearby Vogesenstraße, making many errands easy to complete on foot or by bicycle.
Friedrichsfeld also offers attractive conditions for families: the district has two day-care centres and a primary school. A playground in the immediate vicinity of Friedrichsfeldschule provides additional recreational opportunities for children.
Another advantage is the good transport connections. Friedrichsfeld has two railway stations with S-Bahn and regional train services. Public transport is supplemented by several bus routes. This means that both Mannheim city centre and other destinations within the Rhine-Neckar region can be reached easily and quickly.
At the same time, the surrounding area offers opportunities for walks, bicycle tours and recreation in green surroundings.
Overall, the location combines a quiet and pleasant residential environment, short distances for everyday needs and good regional transport connections—ideal for anyone who wants to live close to the city while enjoying the advantages of a manageable residential setting.


