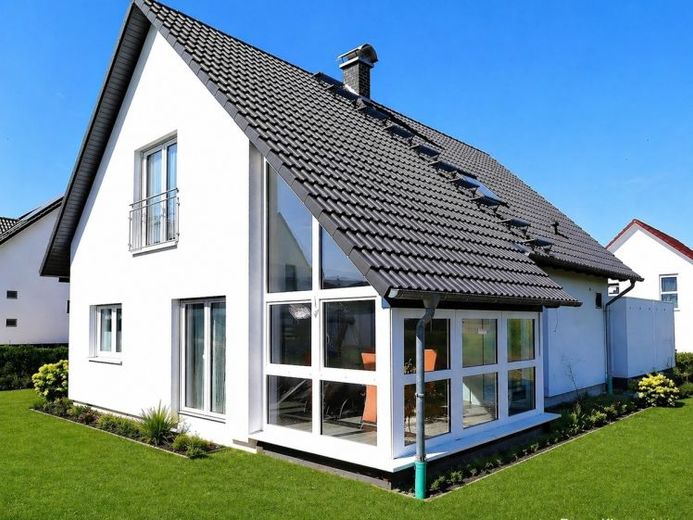
| Type | Detached house |
|---|---|
| Living area approx. | 111 m² |
| Bedrooms | 1 |
| Rooms | 5 |
|---|---|
| Bathrooms | 1 |
| Plot area | 508 m² |
|---|
| Purchase price | 445.000 € |
|---|---|
| Price per m² | 4,014.80 €/m² |
| Commission | 3,57% (3,57% Provision vom Kaufpreis inkl. 19% MwSt.) |
Calculate using this listing's purchase price. Every assumption is editable and all figures are non-binding estimates.
The initial payment is estimated as loan amount × (interest + repayment) ÷ 12. Individual lending terms, special repayments and further fees are not included. Tax, notary and agent costs may differ in your case. This is not a financing offer or financial advice.
Your inputs are calculated only in this browser and are not saved or sent to TraumImmo.
More financing calculators and assumptionsDear interested party, after receiving your inquiry, you will receive the exposé with the meaningful property documents and a virtual 360° tour as a download link about 15 minutes later.
This like-new detached house, built in timber frame construction and dating from 2023, presents itself as a modern home with high-end fittings and a well-thought-out room layout. On approx. 111 m² of living space, there are a total of 5 rooms, offering diverse usage options for families, couples needing space, or working from home. The approx. 508 m² plot also creates freedom in the outdoor area and a pleasant residential location with privacy.
The centerpiece of the house is the open-plan living and dining area with a modern fitted kitchen. Large windows provide a bright, friendly atmosphere and create a harmonious connection to the garden.
The offer is rounded off by a double garage, which provides sufficient space for two vehicles as well as additional storage space. A property that ideally combines like-new living comfort, contemporary technology, and an attractive location.
An energy demand certificate is available.
This is valid until 11.05.2036.
Year of construction according to the energy certificate: 2023
Final energy demand is 30.2 kWh/(m²·a).
The main energy source for heating is electricity.
The energy efficiency class is A.
Your RE/MAX agent is a trained and certified modernization consultant. Thanks to this additional qualification, we can provide competent advice on questions regarding modernization or renovation measures.
This starts with a simple recommendation of tradespeople and extends to the creation of complete construction schedules including binding cost calculations and subsidy service. Make use of our expertise and our construction networks to your financial advantage!
Your destination goes to Google Maps only when you submit the form. TraumImmo neither stores nor logs it.
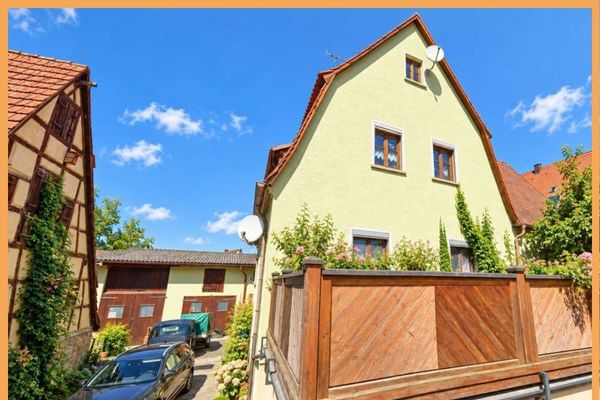 309.000 € Restoration-needed farmstead with large barn/workshop and 3 garages for EUR 309,00091174 Spalt
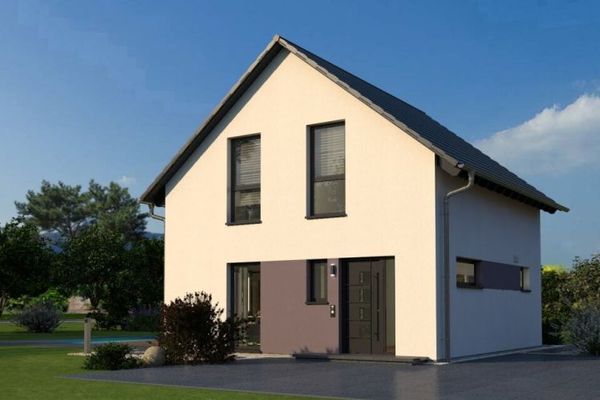 561.900 € Compact house - thoughtfully designed down to the last corner91174 Spalt

