| Type | Detached house |
|---|---|
| Living area approx. | 329 m² |
| Bedrooms | 3 |
| Rooms | 6 |
|---|---|
| Bathrooms | 3 |
| Plot area | 1213 m² |
|---|---|
| Usable floor area | 91 m² |
| Purchase price | 799.000 € |
|---|---|
| Price per m² | 2,428.57 €/m² |
| Commission | 3,57% |
Calculate using this listing's purchase price. Every assumption is editable and all figures are non-binding estimates.
The initial payment is estimated as loan amount × (interest + repayment) ÷ 12. Individual lending terms, special repayments and further fees are not included. Tax, notary and agent costs may differ in your case. This is not a financing offer or financial advice.
Your inputs are calculated only in this browser and are not saved or sent to TraumImmo.
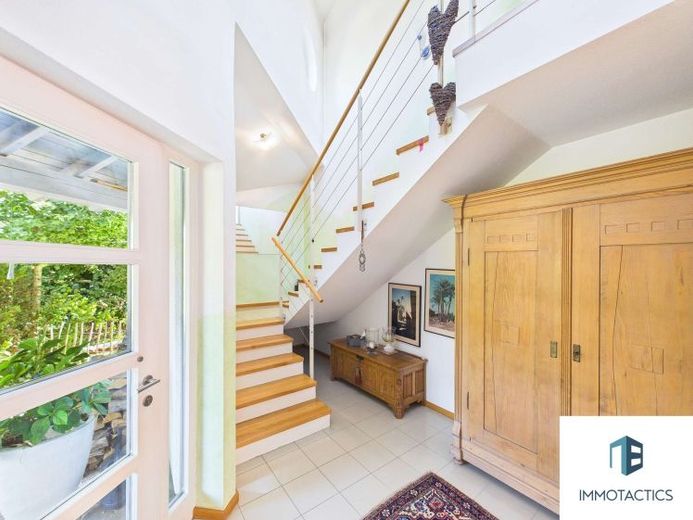
More financing calculators and assumptionsGenerous living meets architectural sophistication: This spacious detached house in Ober-Hilbersheim impresses with 329 m² of living space, timeless elegance, and a noticeably airy sense of space. The bright foyer already welcomes you with an impressive open gallery and stylish staircases.
The expansive living area on the ground floor forms the social hub of the house. Light-colored tiles and cozy underfloor heating create a pleasant living climate. On cooler evenings, the stylish fireplace provides additional warmth. The fully equipped fitted kitchen connects harmoniously to a spacious pantry. From both the kitchen and the dining and living area, you step directly out onto the sun terrace. A tasteful guest WC completes this level, alongside further utility rooms such as a hobby room, workshop, and garage. The generous double garage is accessible directly from the living area as well as from the heating area.
The upper floor impresses with a well-thought-out layout for a large family or multi-generational living. Several sleeping areas offer maximum privacy. A highlight is the bedroom with a separate daylit bathroom, which is also perfect for guests. Soft carpet on the floors provides comfort. The exceptionally large office is also ideally suited as a spacious playroom and children's room. In addition, a bedroom with an adjoining dressing room and a separate daylit bathroom is available. Another room surprises with an additional loft bed suspended from the ceiling, which saves extra space and is likewise located next to a shower bathroom with daylight. Two of the sleeping areas offer direct access to the sunny roof terrace.
The lovingly designed garden impresses with plenty of privacy and a striking weeping willow. In addition to the open terrace, an additional covered terrace is available for any weather. Two cisterns with a total capacity of 14,000 liters sustainably facilitate garden irrigation.
The building services are state of the art: An efficient gas central heating system from 2023 reliably supplies the house with heat. Double-glazed windows ensure contemporary sound and thermal protection, underscoring this building's energy efficiency class "C". The windows are predominantly made of wood; in the basement and hobby room, there are plastic windows with external Venetian blinds built-up
Discover the potential of this special property for yourself during a personal on-site viewing.
Your destination goes to Google Maps only when you submit the form. TraumImmo neither stores nor logs it.


