| Type | Villa |
|---|---|
| Living area approx. | 348 m² |
| Bedrooms | 10 |
| Rooms | 16 |
|---|---|
| Bathrooms | 2 |
| Plot area | 1086 m² |
|---|
| Purchase price | 99.000 € |
|---|---|
| Price per m² | 284.34 €/m² |
| Commission | no commission for buyers |
Calculate using this listing's purchase price. Every assumption is editable and all figures are non-binding estimates.
The initial payment is estimated as loan amount × (interest + repayment) ÷ 12. Individual lending terms, special repayments and further fees are not included. Tax, notary and agent costs may differ in your case. This is not a financing offer or financial advice.
Your inputs are calculated only in this browser and are not saved or sent to TraumImmo.
More financing calculators and assumptionsTHE RESIDENTIAL PARK
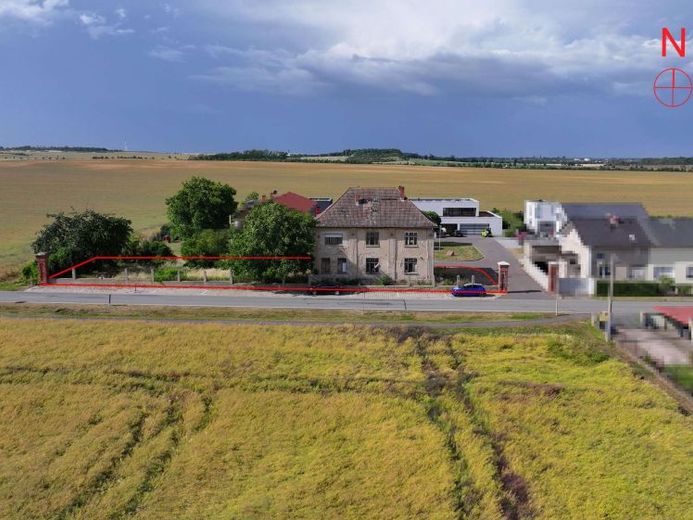
Several generations united in one place – this residential dream will be created at “Am Bahnhof”.
Young families and seniors will find their home in this new residential park.
Living modern yet in the countryside? Many people of all age groups imagine this combination. In Eggersdorf, it will become reality in this property at Am Bahnhof.
The resulting scattered settlement is intended to be preserved, while new life is to move into the historically valuable building.
And this is how it works:
The plot contains several detached houses and a barn dating from 1926, which has already been converted into several loft apartments.
You can imagine it as its own small settlement.
THE VILLA AM BAHNHOF
The villa’s plot comprises 1085.50 m².
The living area of the ground floor and upper floor extends over 348.18 m².
The villa is accessed via a private access road.
There will be new parking spaces in front of the building for car owners.
Upon entering through the main entrance, prospective buyers reach the reception area of the GROUND FLOOR via a staircase flanked by angel heads. There are 4 living or office rooms, a kitchen and
a bathroom. The ground floor has a living area of 181.01 m².
The historic ground-floor rooms dating from the infamous 1920s lead onward
into the BASEMENT with a floor area of 170.46 m².
MOVE INTO THE UPPER FLOOR OF THE VILLA
Living in the upper floor of the villa is particularly grand.
Here, we have planned residential use.
In addition to a spacious dining and living area with a fireplace corner, there is a kitchen,
master bedroom with dressing room, two children’s rooms, and the bathroom.
Our design includes a large terrace from which one can enjoy the sunset view
westward over Biere.
This residential unit on the upper floor comprises a substantial living area of 172.67 m².
From here, continue upward into the ATTIC, which has an additional floor area of 88.22 m². The attic can easily be converted for residential use.
Your destination goes to Google Maps only when you submit the form. TraumImmo neither stores nor logs it.


