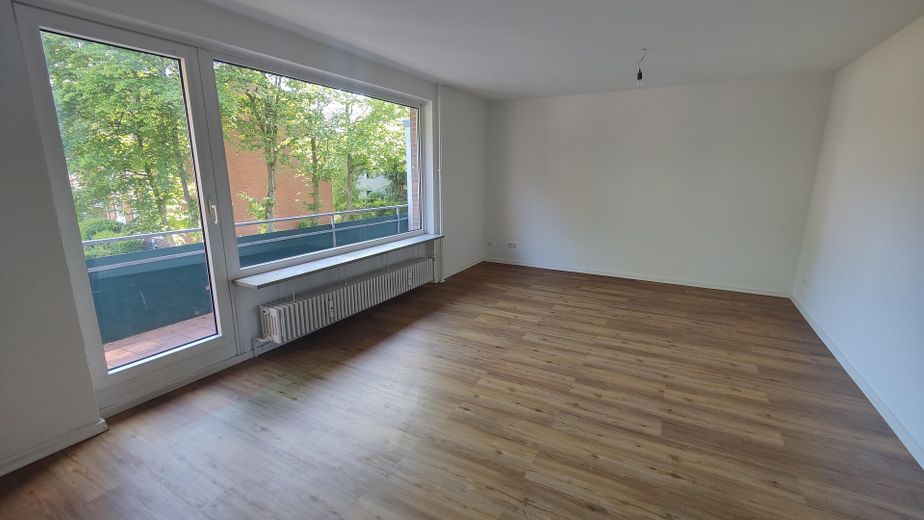
Wohnzimmer mit Balkon
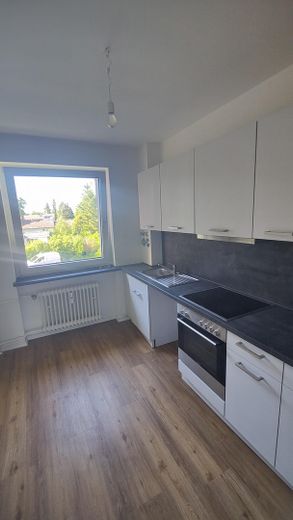
Neuwertige Einbauküche
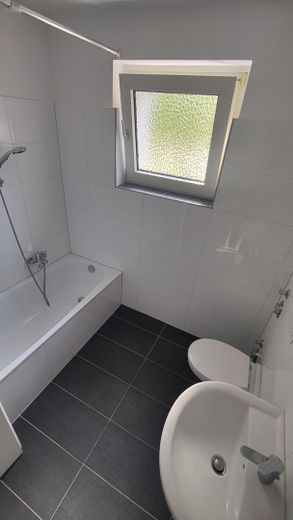
Badezimmer
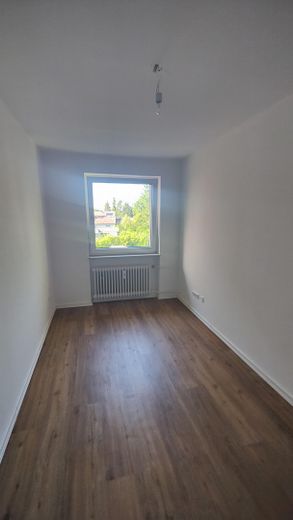
Kinder- / Arbeitszimmer
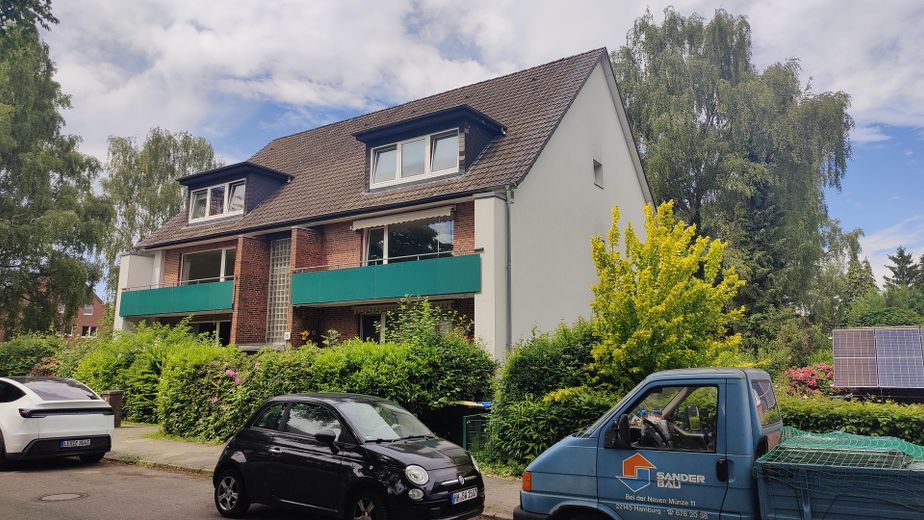
Hausansicht
Published on 23/07/2026 · Last checked on 26/07/2026


| Type | Flat |
|---|---|
| Storey | 1 |
| Living Area ca. | 83 m² |
| Free From | 01.09.2026 |
|---|---|
| Rooms | 3 |
| Construction Year | 1968 |
|---|---|
| Condition | Refurbished |
| Heating Type | Central heating |
| Firing Type | Oil |
| Storeys | 1 |
| Bathrooms | 1 |
| Heating Costs included in Service Charge | Yes |
| Rent | 1290 € |
|---|---|
| Additional Costs | 335 € incl. heating costs |
| Heating Costs | 170 € |
| Estimated warm rent | 1625 € |
| Deposit | 3870€ |
| Price per m² | 15.54 €/m² |
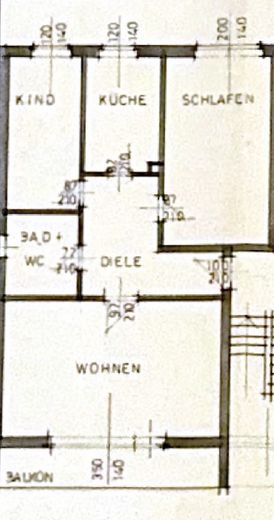
Bright, well-laid-out 3-room apartment on the 1st floor of a well-maintained multi-family house. The apartment impresses with a spacious living room of around 29 m² with direct access to the balcony, a separate bedroom (approx. 19 m²) as well as another room – ideal as a children's room or office (approx. 11 m²). The fully equipped fitted kitchen offers ample storage space and work surfaces; the daylight bathroom with bathtub and WC has been modernized in a contemporary style. A spacious entrance area rounds off the floor plan.
The building (built in 1968) has been continuously maintained and gradually modernized in recent years: the side and rear façades have an external thermal insulation composite system (ETICS), and the top-floor ceiling was additionally insulated in 2015. The well-kept staircase with glass blocks creates a friendly appearance. Each residential unit has its own basement storage compartment in the fully basemented building; individual garages in the rear garage courtyard can optionally be rented.
Features at a glance:
3 rooms, kitchen, bathroom/WC, hallway, balcony
Fitted kitchen available
Modernized daylight bathroom with bathtub
Own basement storage compartment
Well-kept staircase
Garage parking space optionally rentable
Viewings will take place on July 30.
Due to the large number of applications, we cannot invite all interested parties. We ask for a brief introduction in the application.
Location data is currently unavailable for this area.
The destination is sent to Google Maps only after submission and is not stored or logged by TraumImmo.
The apartment is located in the Hamburg district of Rahlstedt (Wandsbek borough) – one of the city’s largest by area, yet also one of its greenest and most established residential areas. Hohenkamp is a quiet side street with characteristic trees and predominantly residential use. Despite the tranquil atmosphere, the location is excellently connected to Hamburg’s transport network.
Public transport:
Several bus stops within walking distance provide quick connections to Hamburg-Rahlstedt S-Bahn station (S4, regional service toward the main station) and to Farmsen U-Bahn station (U1). Hamburg city center can thus be reached in around 25–30 minutes.
Local supply and shopping:
The Rahlstedt-Center with a wide range of supermarkets, specialty stores, doctors, and restaurants is quickly accessible. The offering is complemented by a weekly market (Wednesdays and Saturdays) as well as additional local shops in the immediate vicinity. For everyday needs, bakeries, pharmacies, and other service providers are within walking distance.
Education, family and leisure:
Rahlstedt offers a complete educational range from daycare through primary schools to secondary schools and a grammar school. Sports clubs, a modern indoor and outdoor swimming pool, as well as extensive green and recreational areas make the district especially attractive for families and people who want to combine urban living with a close-to-nature environment.
