Calculate using this listing's purchase price. Every assumption is editable and all figures are non-binding estimates.
The initial payment is estimated as loan amount × (interest + repayment) ÷ 12. Individual lending terms, special repayments and further fees are not included. Tax, notary and agent costs may differ in your case. This is not a financing offer or financial advice.
Your inputs are calculated only in this browser and are not saved or sent to TraumImmo.
Sometimes you drive along a road and think: Here. Exactly here.
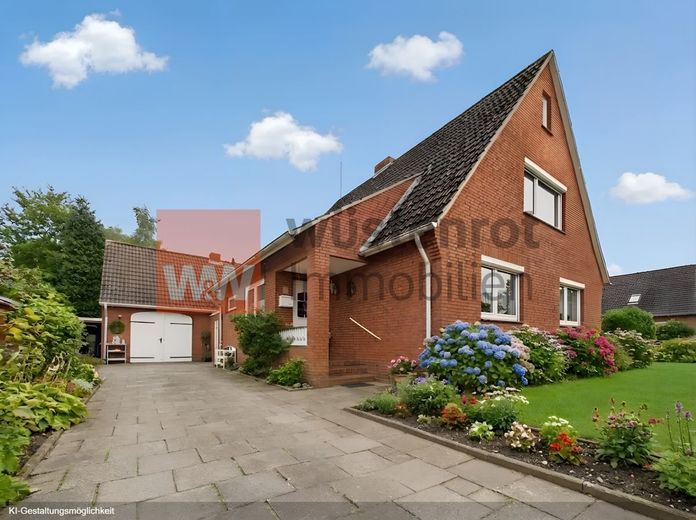
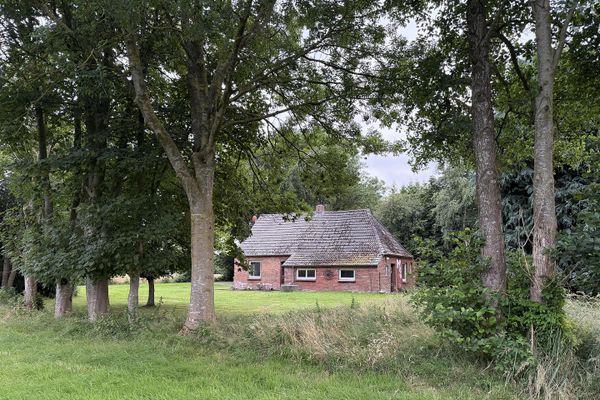
This house in Hage creates that moment. It is not a perfect house—it is something better: an honest house with real potential and the vision to turn it into exactly what your family needs.
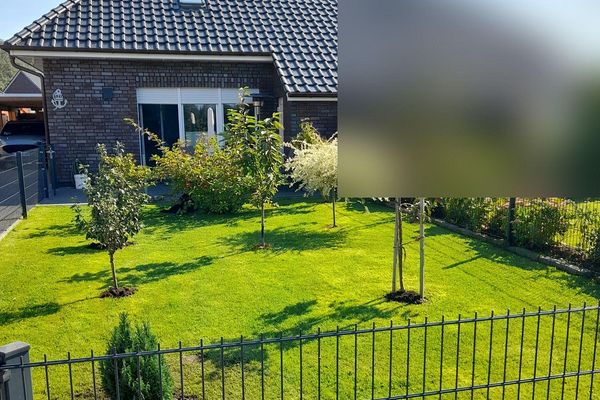
795 m² plot. Space for the children to run, romp, fall and get back up. Space for the vegetable garden you have had in mind for years. Space to breathe. Space to live.
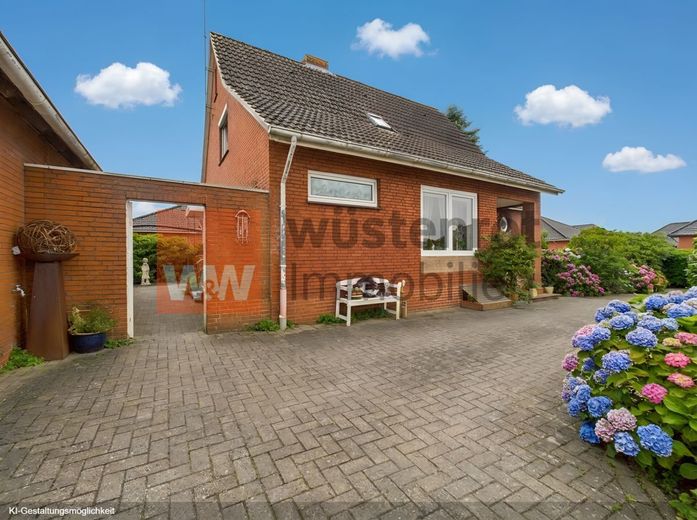
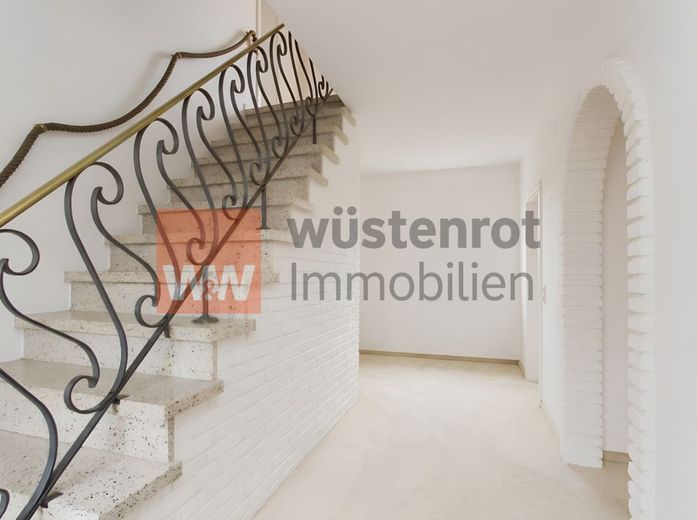
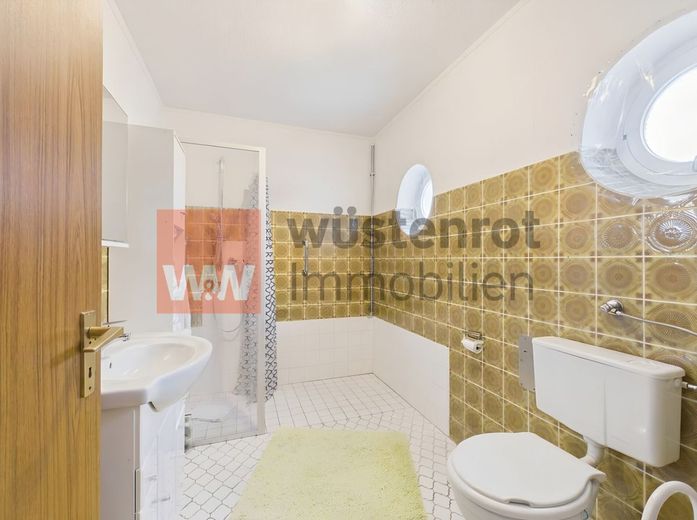
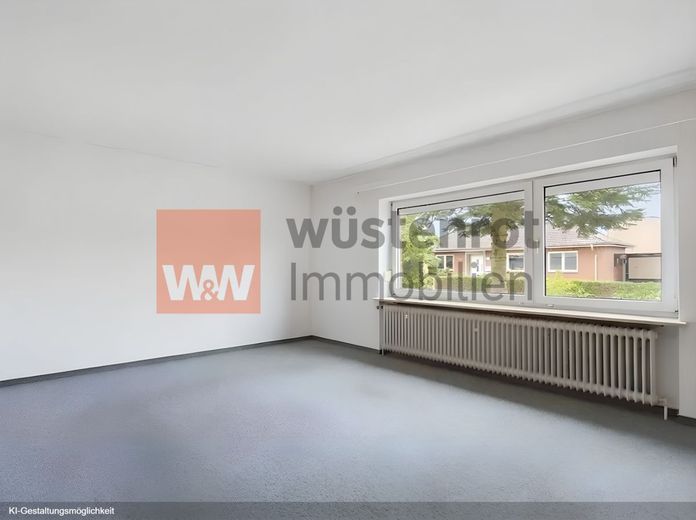
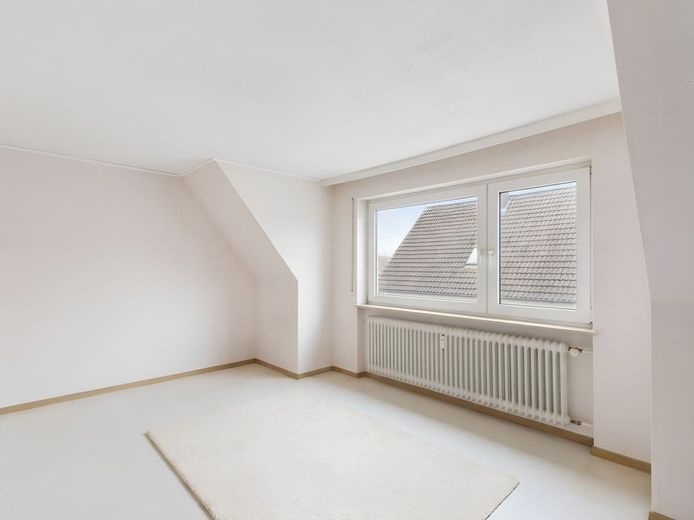
The house dates from 1973—and it shows. But you know what? I think that is precisely what makes it honest. No half-finished renovations that someone else started and then abandoned. No questionable decisions that you now have to deal with. You start the way you want to. Clean walls, solid substance, your ideas.
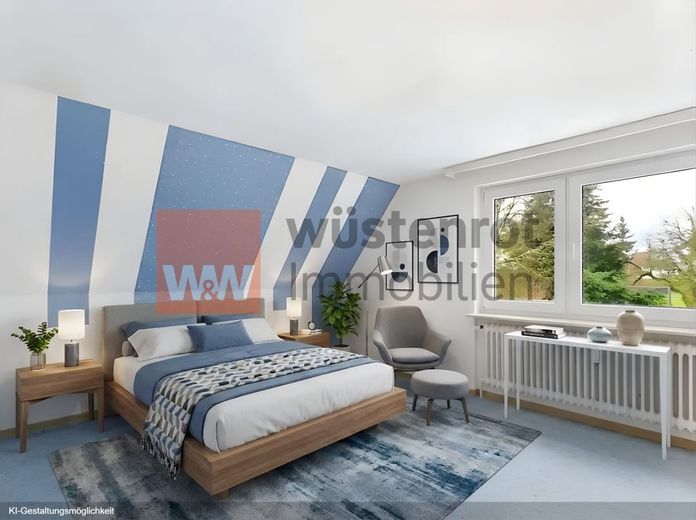
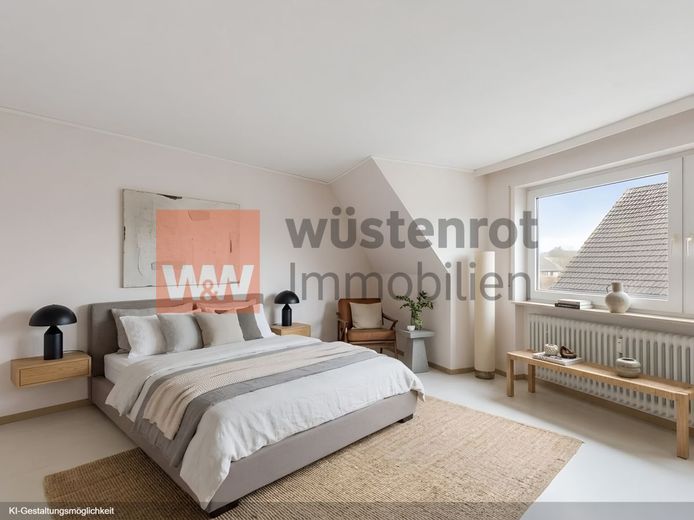
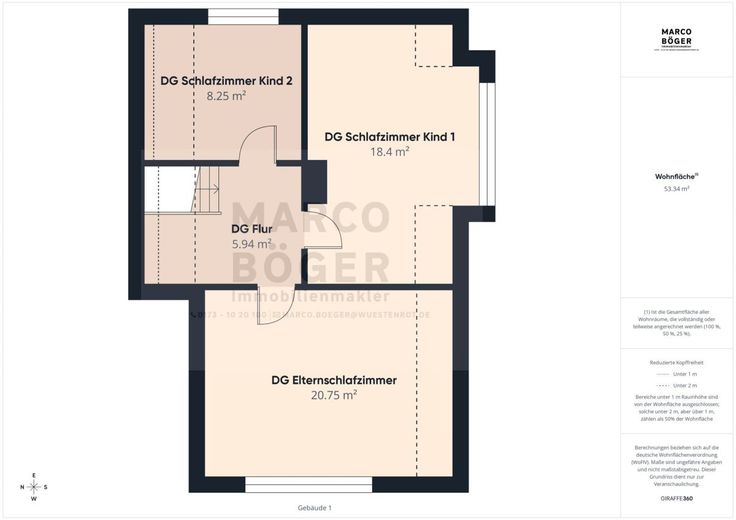
134 m² over two floors. Above that, an attic. The two children get their own rooms in the upper floor—finally no more shared kingdom, no more endless arguments. You have your master bedroom. Everyone has their own retreat. Just as it should be.
But what will really win you over: the small hayloft in the extension and the detached pony stable. Has your daughter had nothing but a pony on her mind for two years? Here would be the space. Here would be the possibility. You have not promised her anything yet—but now you are thinking about it, aren’t you?
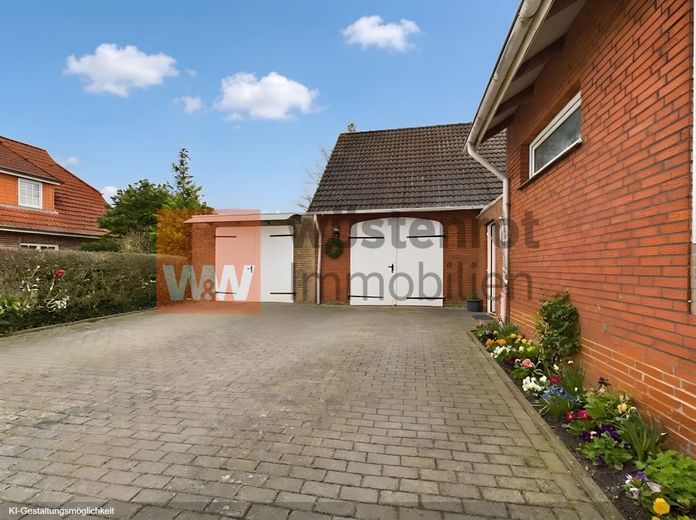
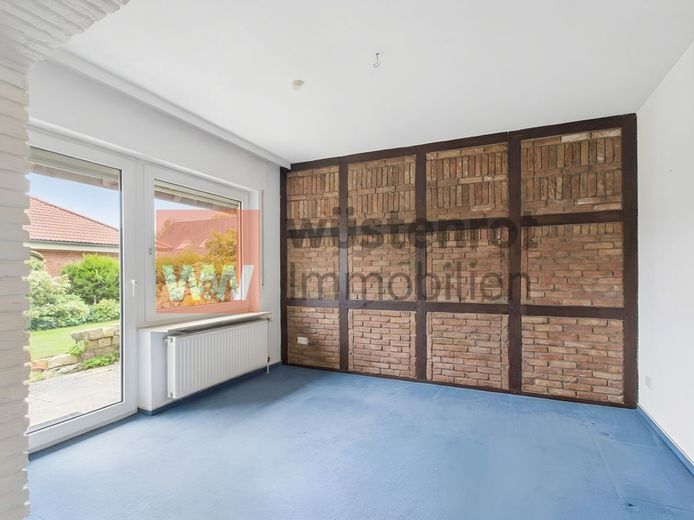
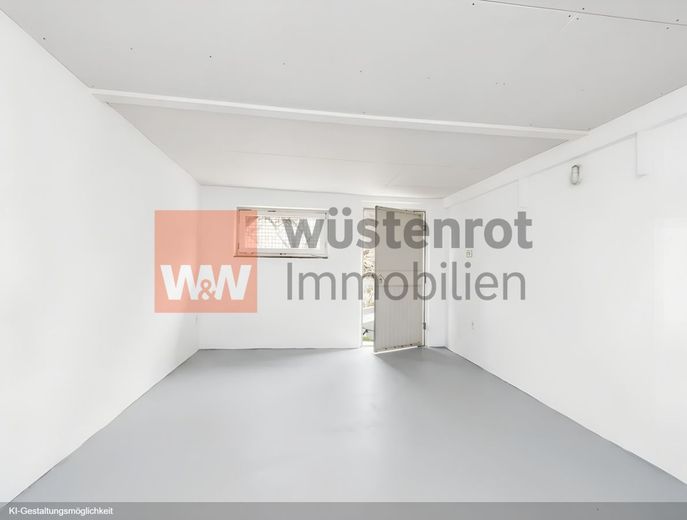
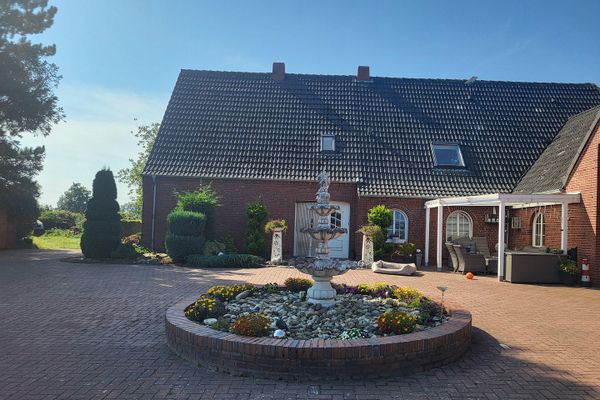
The 44 m² extension is a true dream space: a hobby room where you sew or do crafts in the evenings while your husband tinkers with something next door in the garage. Or the perfect party room for children’s birthday parties. Or simply space for whatever you may need in three years—who knows. The best part: you decide.
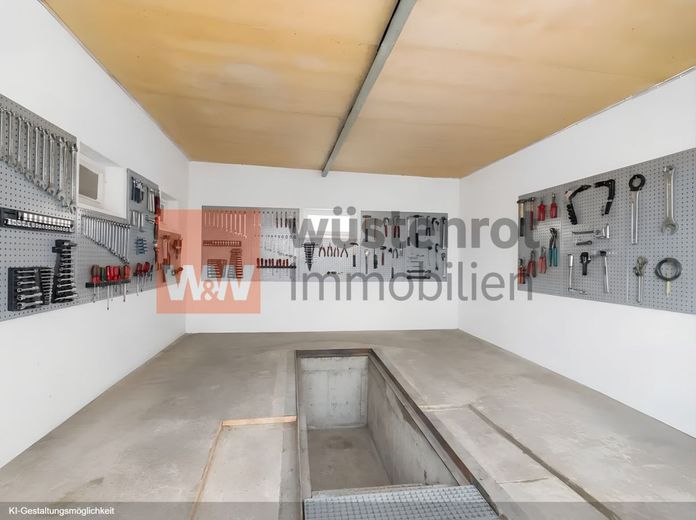
The garage with a vehicle inspection pit? Your husband has seen the photos and can hardly sleep anymore? I will just leave it at that.
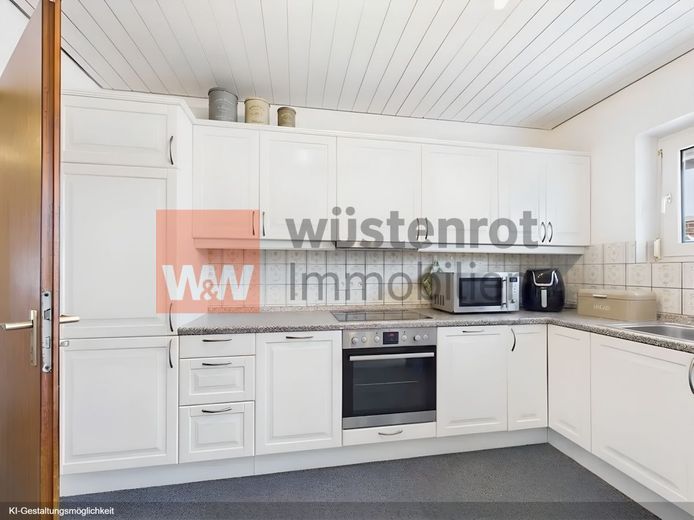
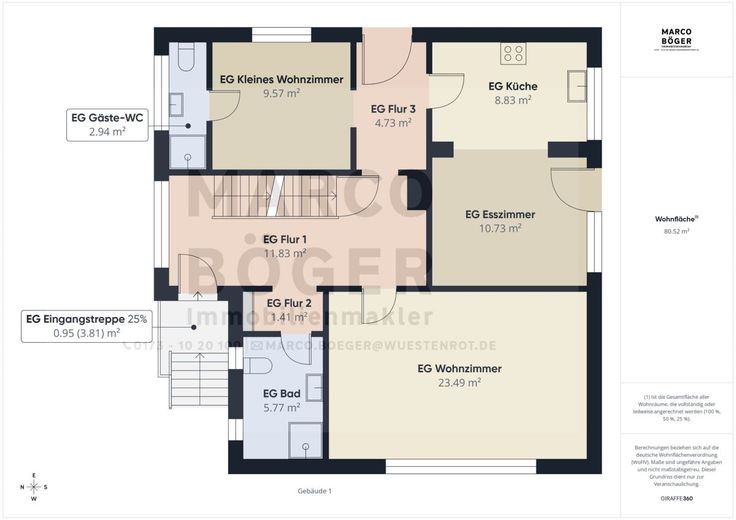
The kitchen with electrical appliances from 2016 is a real bonus—a well-maintained country-style kitchen that immediately makes your heart beat faster and simply works from day one. Take it over for little money, move in, cook, bake, settle in.
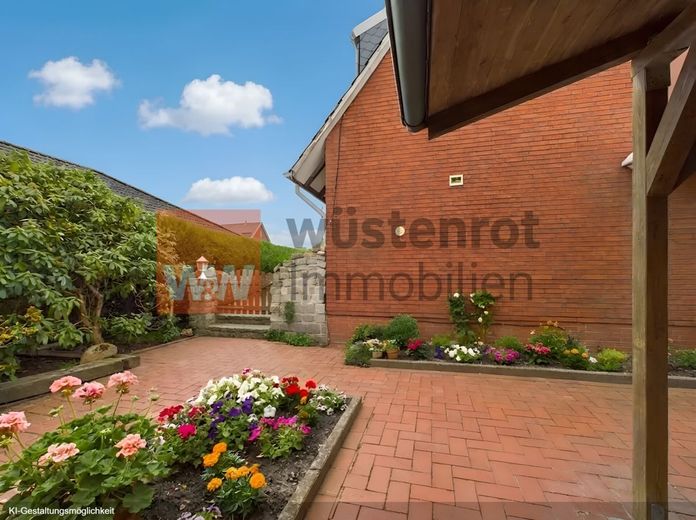
Terrace. Garden. East Frisia. The North Sea air in your nose and the feeling that life simply moves at a more relaxed pace here. Hage is not a compromise. It is a decision in favor of a particular way of life.
Open meadows, fresh air, children playing outside because outside is better than inside. Schools, shopping and doctors are close enough for everyday life to work—without having to lives in the tourist hustle and bustle of Norden or Norddeich. The North Sea coast is nevertheless just a stone’s throw away. To the sea at weekends, home to peace and quiet during the week.
This is not a house for everyone. It is a house for a family that wants to build something. A family that does not buy a home, but creates one. Gets stuck in.
If you thought while reading, "That sounds like us" - then arrange a viewing.
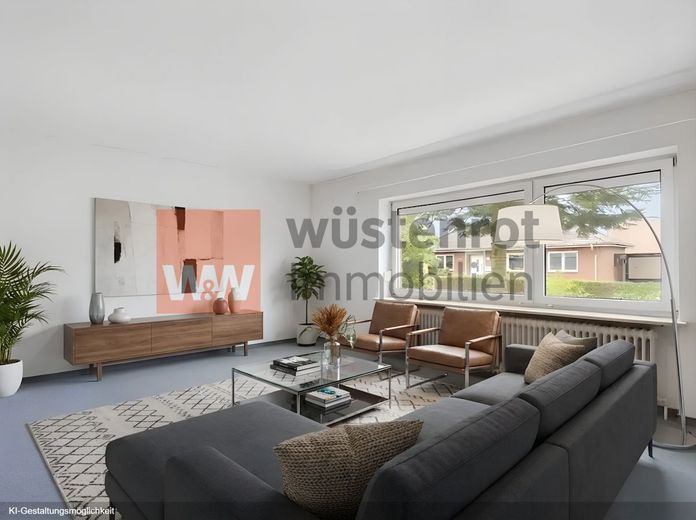
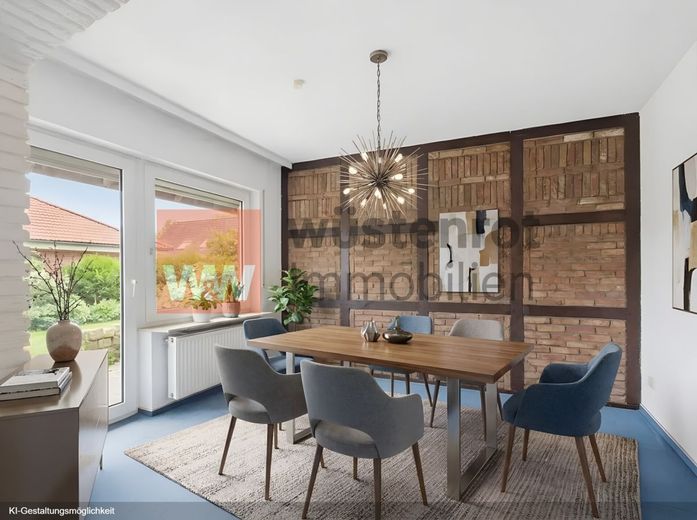
Sometimes you simply have to see a house to understand that it has been waiting for you. Living comfort Six rooms on two floors - three bedrooms in the attic, one each for the parents and two for the children. Bathroom on the ground floor, separate guest WC - no more morning-rush bottlenecks. The kitchen with electrical appliances from 2016 can be taken over for a small amount. The terrace flows directly into the garden. And the 44 m² extension is one of those things that you only really understand during the viewing - so much is possible there.
Technology and connections Gas central heating, cable TV, fibre optic to the street cabinet. Partial basement with heating room and storage space. The building fabric has largely remained in its original state since 1973 - that means: no patchwork of other people’s ideas, but a clear path for your own planning, your own renovation, your own pace. This is how easy it is:
Request the exposé Click on "Contact provider" or "Send message", leave me your complete contact details - and you will immediately receive the link by email to the complete exposé with the address and all documents.
Arrange a viewing appointment There are no mass viewings with me. You and your family will have your own time in this house - completely at ease, entirely for yourselves. Also at weekends, on Fridays or Saturdays until early afternoon. Just tell me when it suits you.
Support when you need it - Financing: My financing colleagues at Wüstenrot will be happy to prepare a non-binding, tailor-made offer for you - also taking planned modernisation costs into account. - Renovation & modernisation: As a certified modernisation consultant and broker, I will help you assess renovation measures realistically and make use of possible subsidies - so that this house gradually becomes your dream home.
Did you know? As a specialist broker for inherited, annuity-conversion and modernisation properties, I am not only there for you when purchasing a property in the traditional sense you there. Have you inherited a property, would you like to convert your own home into a pension, or do you need advice on modernization measures? Simply contact me – I will also accompany you through these important life decisions.
VIP service for property seekers Haven’t found your dream home yet? Register free of charge in my property-seeker database and be the first to learn about new properties – even before they appear on the portals. This way, you’re always one step ahead.
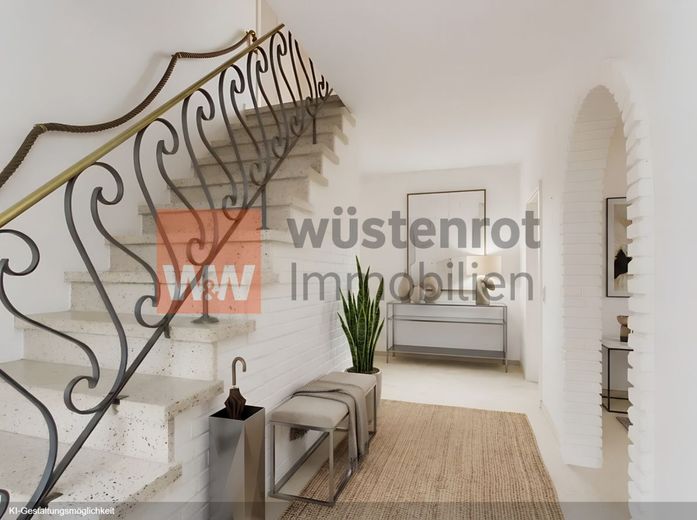
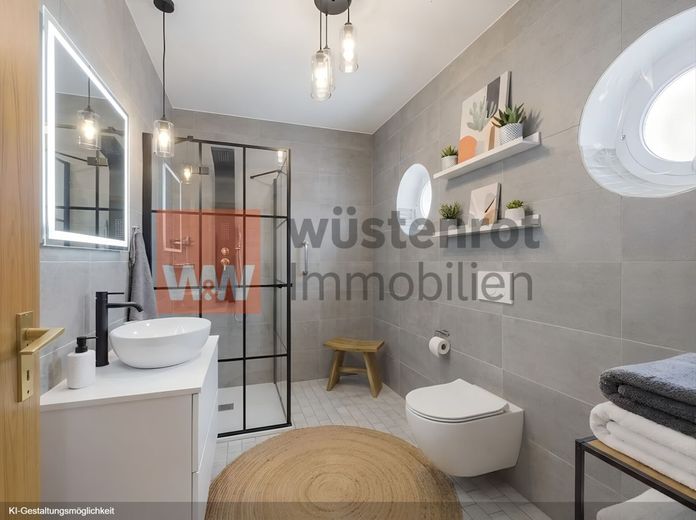
Note The texts were written with AI assistance and personally reviewed, adapted, and approved by me. The visualizations show AI-supported design possibilities or suggestions – they are not a guarantee of the actual condition. The information on areas and amenities is based on the owner’s information. The building-law situation of individual parts of the building has not been checked. Detached house in Hage
Location
Area and routes
Plan a route
Your destination goes to Google Maps only when you submit the form. TraumImmo neither stores nor logs it.