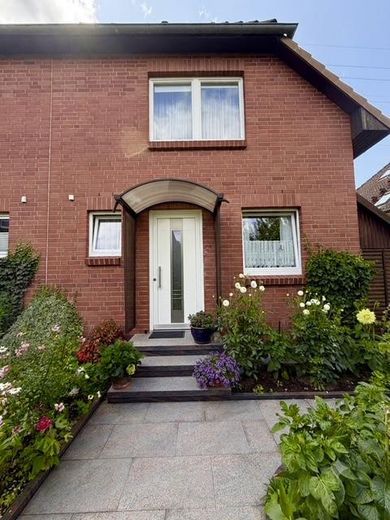
Eingang
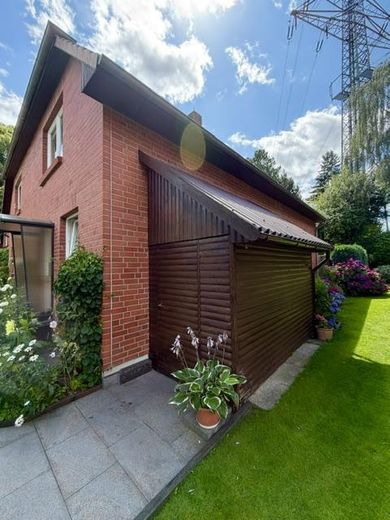
Schuppen
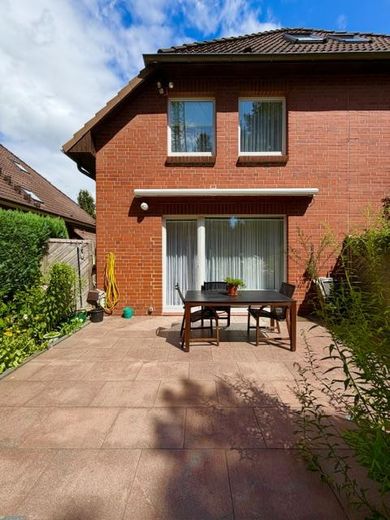
Terrasse
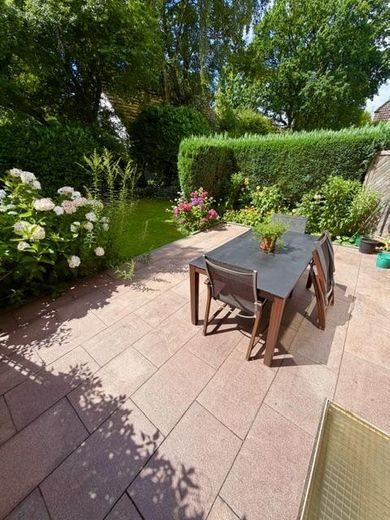
Terrasse
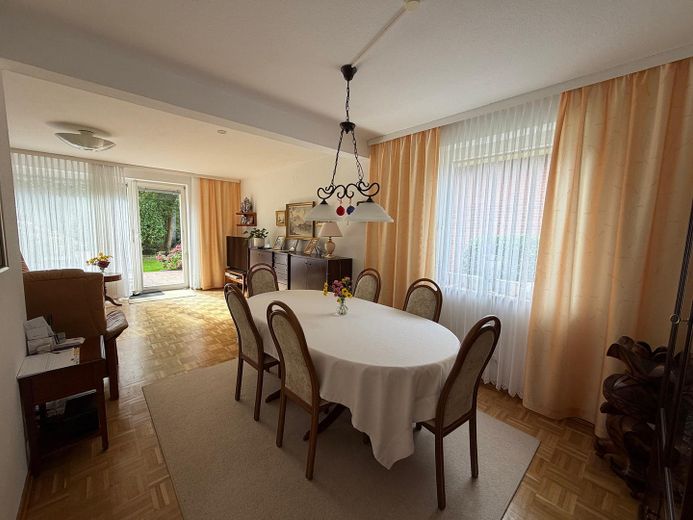
Essecke im Wohnzimmer
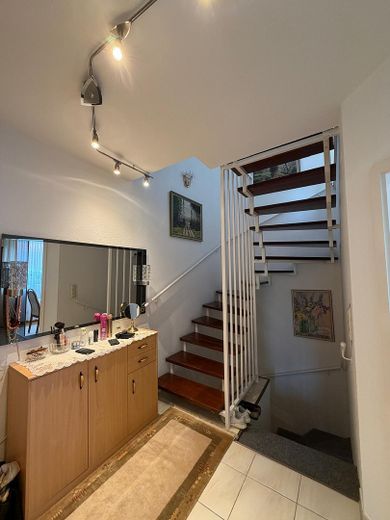
Flur
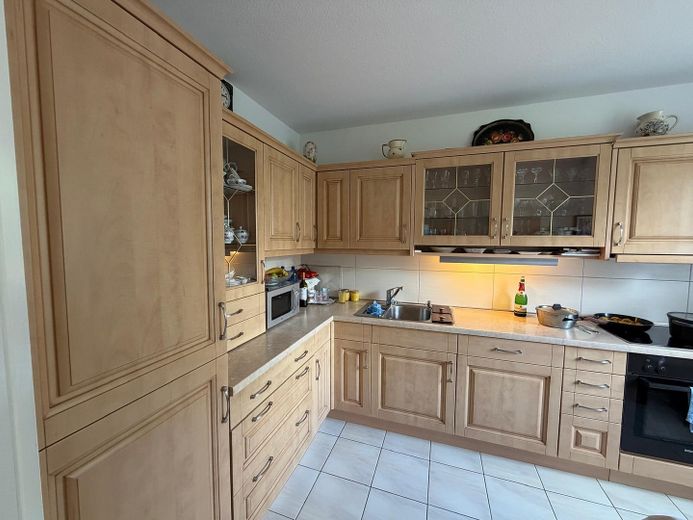
Küche
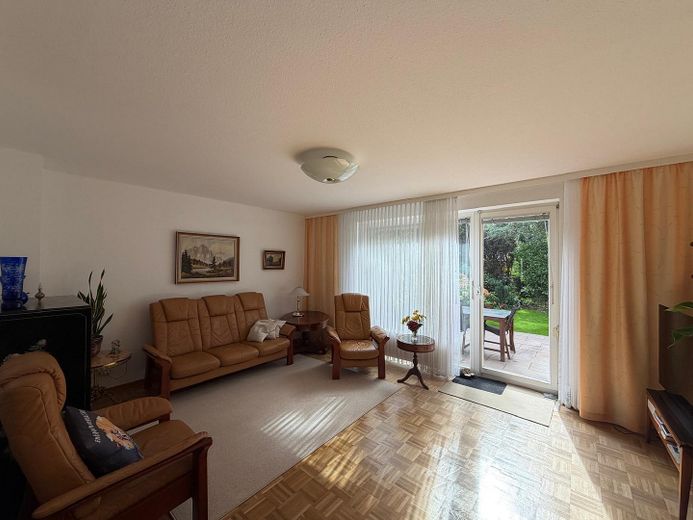
Wohnzimmer
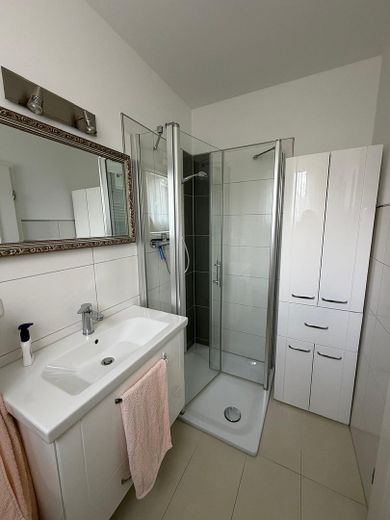
Gäste-WC
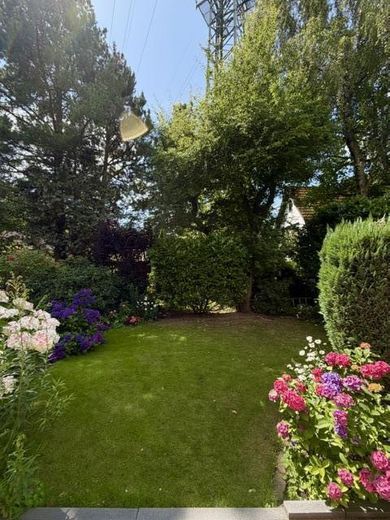
Garten
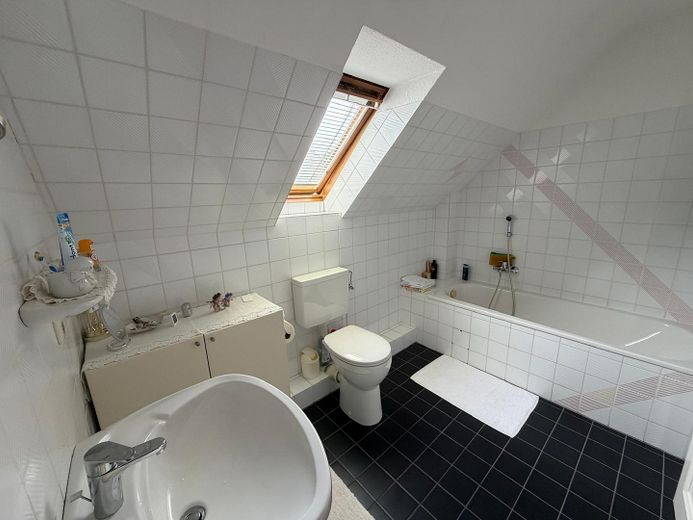
Badezimmer
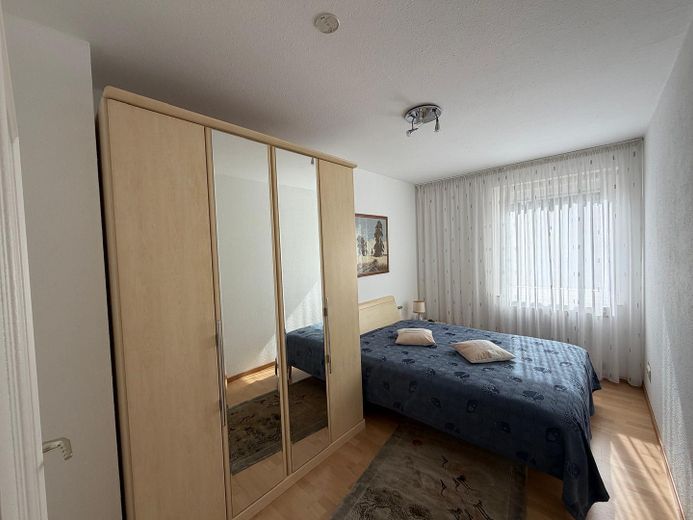
Kinderzimmer 1
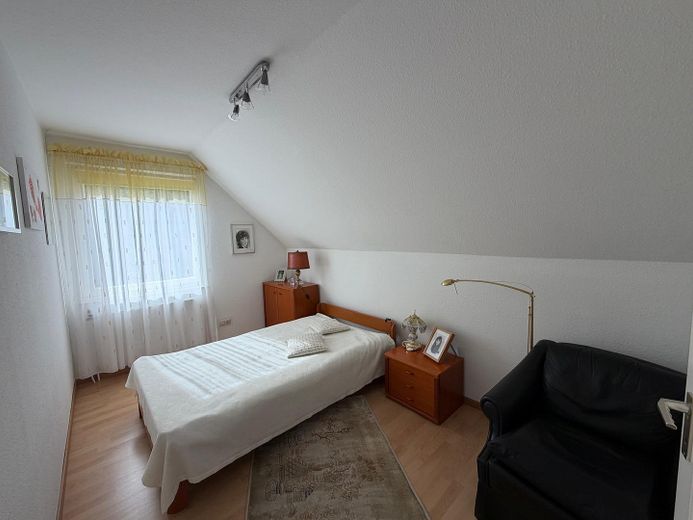
Kinderzimmer 2
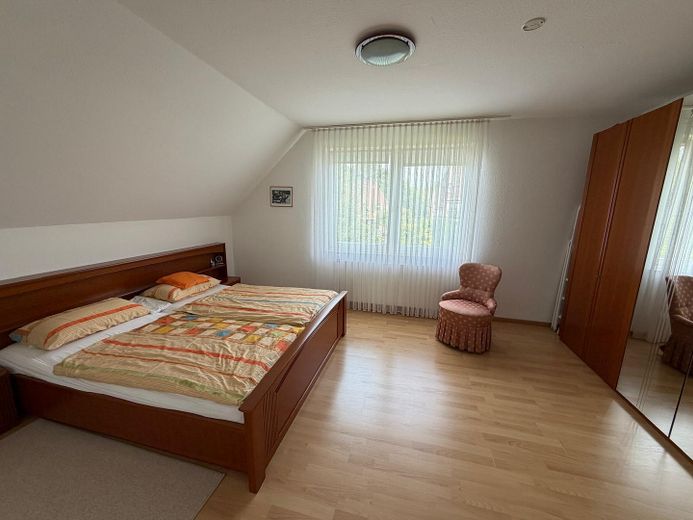
Schlafzimmer
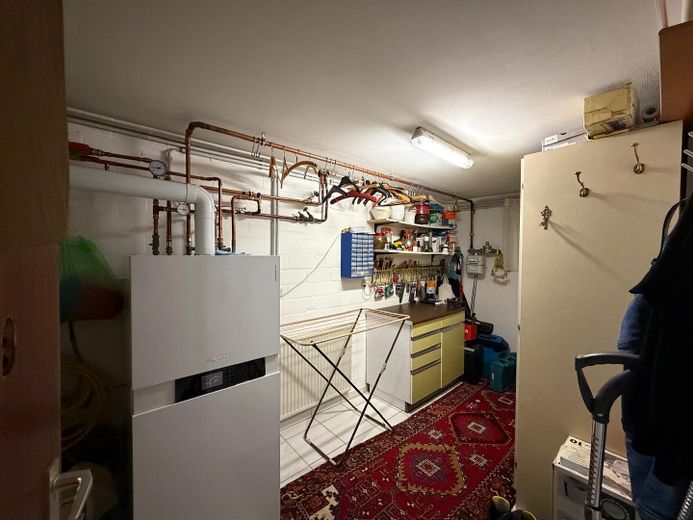
HW-Raum
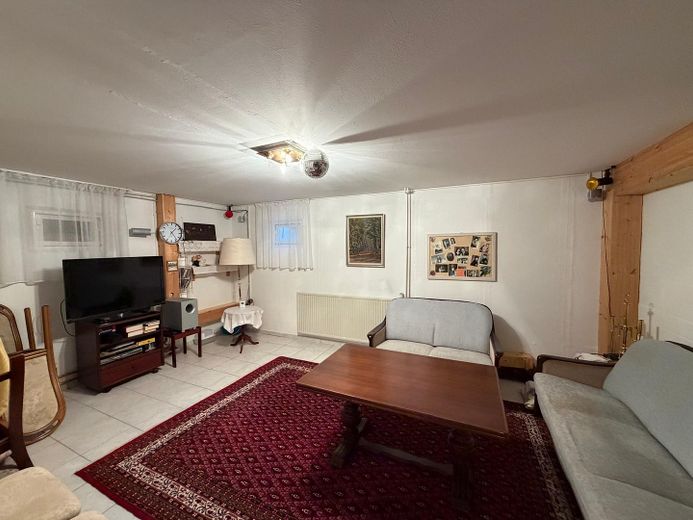
Partyraum
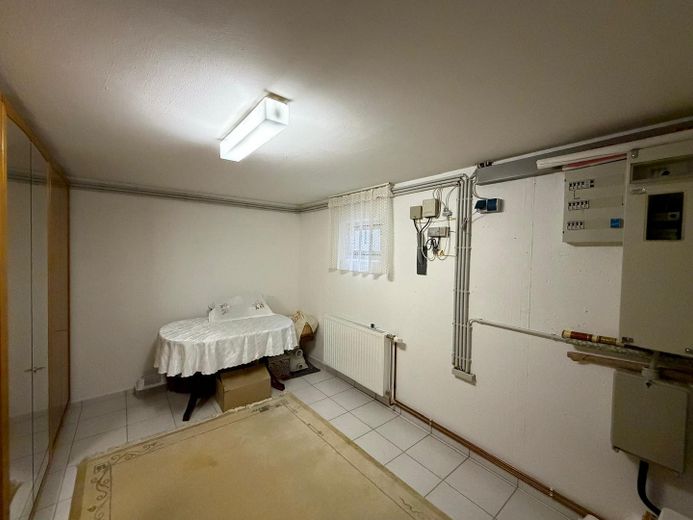
Vorratsraum
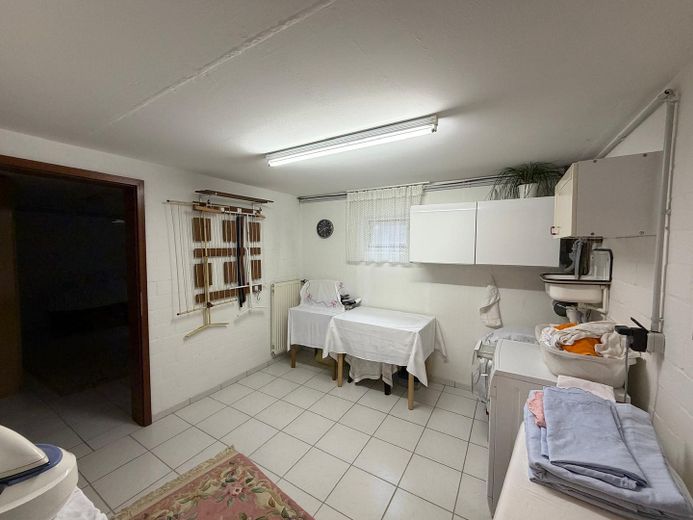
Wasch- und Bügelraum
| Type | Semi-detached house |
|---|---|
| Living area approx. | 98 m² |
| Year built | 1990 |
| Bedrooms | 3 |
| Available from | Nach Vereinbarung |
|---|---|
| Rooms | 4 |
| Bathrooms | 2 |
| Fuel type | Gas |
| Plot area | 250 m² |
|---|---|
| Condition | Well kept |
| Floors in the building | 2 |
| Usable floor area | 22 m² |
| Purchase price | 710.000 € |
|---|---|
| Price per m² | 7,244.90 €/m² |
| Commission | no commission for buyers |
Calculate using this listing's purchase price. Every assumption is editable and all figures are non-binding estimates.
The initial payment is estimated as loan amount × (interest + repayment) ÷ 12. Individual lending terms, special repayments and further fees are not included. Tax, notary and agent costs may differ in your case. This is not a financing offer or financial advice.
Your inputs are calculated only in this browser and are not saved or sent to TraumImmo.
More financing calculators and assumptionsIn one of Hamburg-Sasel’s most sought-after and family-friendly residential areas, we present this solid semi-detached house, built in 1990. The property impresses with its well-considered layout, excellent natural light and well-maintained overall appearance.
With a classic living area of approx. 98 m² on the ground and upper floors, as well as a fully converted attic (a further approx. 22 m² of living/usable space), this property offers a total of approx. 120 m² of usable space—ideal for family life.
A particular highlight is the well-maintained outdoor area: The living area provides direct access to the spacious terrace and the sheltered, private garden. On the approx. 250 m² plot, you can enjoy sunny hours, relaxing evenings or
undisturbed playtime surrounded by greenery.
• Private garden & terrace: The sheltered garden area invites you to relax and
offers ample space for garden furniture, play equipment and personal landscaping.
• Converted attic: The additional attic space is fully usable and offers flexibility as a bedroom, home office, guest room or hobby room.
• Modern bathrooms: In addition to the spacious full bathroom, the property
features a stylish guest WC on the ground floor, completely renovated in 2018.
• Efficient building services: The gas central heating system was replaced in 2012.
All rooms in the house are equipped with suitably matched radiators, ensuring even and comfortable heat distribution.
• Full basement: The spacious basement provides substantial storage space, utility/laundry facilities and room for hobbies or a workshop.
Your destination goes to Google Maps only when you submit the form. TraumImmo neither stores nor logs it.
The property is located on a quiet residential street with a pleasant neighbourhood in Hamburg-Sasel—a district valued for its green surroundings while
also offering excellent access to the city.
The location is ideal for families:
• Childcare & recreation: A daycare centre and a public
children’s playground are nearby and within walking distance.
• Schools: A secondary school is conveniently and safely accessible.
• Amenities: All shops for everyday needs, doctors and the
renowned Alstertal Shopping Centre (AEZ) are just a few minutes away by car.
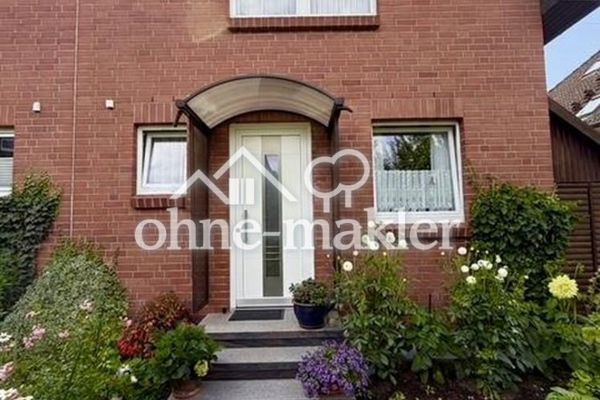 710.000 € Well-Maintained Semi-Detached House with Private Garden and Terrace in Sought-After Family-Friendly Sasel22393 Hamburg
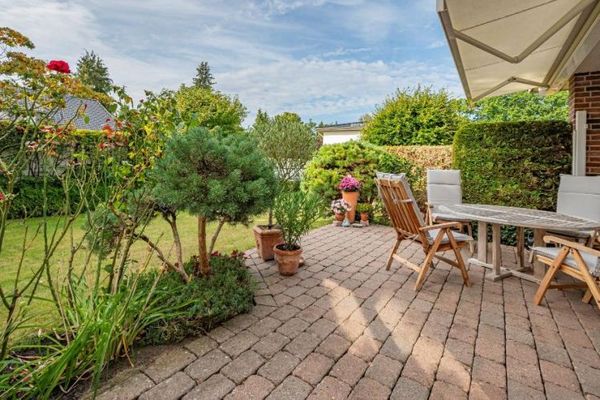 1.050.000 € Exclusive detached house in Sasel22393 Hamburg
 927.900 € Designer bungalow as an individually designed architectural project22393 Hamburg


