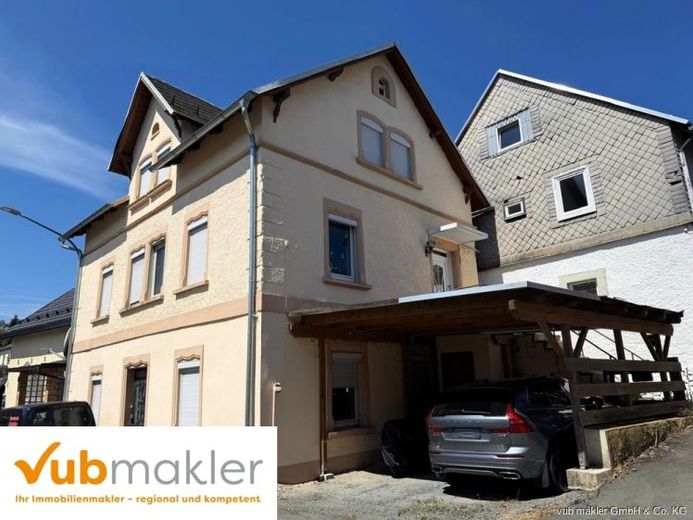
| Type | Detached house |
|---|---|
| Living area approx. | 125 m² |
| Rooms | 5 |
|---|---|
| Bathrooms | 2 |
| Plot area | 140 m² |
|---|
| Purchase price | 68.000 € |
|---|---|
| Price per m² | 544.00 €/m² |
| Commission | 3,57% (3,57 % incl. MwSt., mindestens jedoch 2.975,- €, zahlbar vom Käufer. Verdient und fällig bei Vertragsabschluss.) |
Calculate using this listing's purchase price. Every assumption is editable and all figures are non-binding estimates.
The initial payment is estimated as loan amount × (interest + repayment) ÷ 12. Individual lending terms, special repayments and further fees are not included. Tax, notary and agent costs may differ in your case. This is not a financing offer or financial advice.
Your inputs are calculated only in this browser and are not saved or sent to TraumImmo.
More financing calculators and assumptionsAnyone looking for a house with character, diverse possible uses and room for their own ideas will find an interesting opportunity here. This detached house, built around 1910, offers approximately 125m² of living space as well as numerous utility areas and is particularly suitable for families, multigenerational households or buyers who wish to create their dream home according to their own ideas.
A special feature of the property is its two existing entrances, which provide additional flexibility and allow for various living concepts. The layout offers plenty of potential for families who value open space and individual usage options.
The ground floor comprises a spacious kitchen with an adjoining room, a generous living room, a bathroom with shower and access to the terrace, a guest toilet and a hallway connecting the individual rooms. The terrace extends the living area outdoors and provides space for relaxing hours in your own home.
The upper floor has a bedroom, a bathroom with bathtub, two further rooms and an additional room that can be used as a kitchen. This creates interesting possibilities for multigenerational living, a separate area for adult children or combining living and working under one roof.
The house has a full basement. In addition to the heating cellar, the basement contains several spacious rooms that have previously been used as cellar and utility areas. These are ideal as storage, hobby or workshop rooms and offer numerous usage possibilities. An attic space is also available as additional utility space.
The property is in need of renovation and offers plenty of potential for individual living ideas. Two entrances, a terrace, carport and versatile utility areas create attractive design possibilities.
Your destination goes to Google Maps only when you submit the form. TraumImmo neither stores nor logs it.
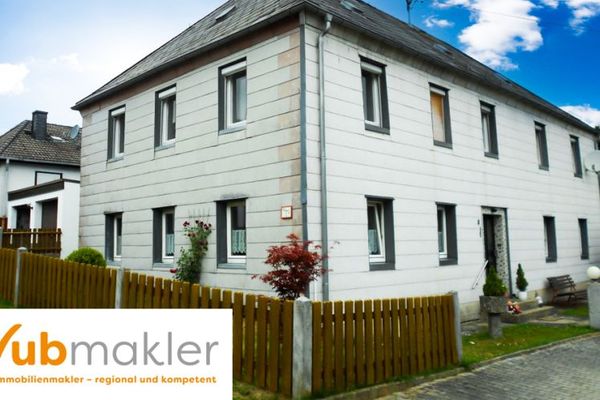 129.000 € Two-family house with plenty of potential95233 Helmbrechts
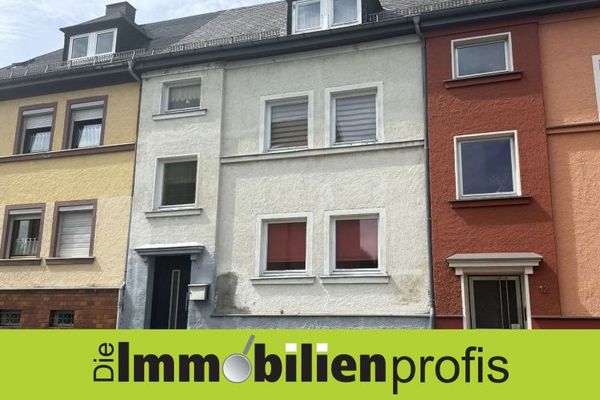 80.000 € H-1143 - Helmbrechts: Affordable Townhouse for Tradespeople95233 Helmbrechts
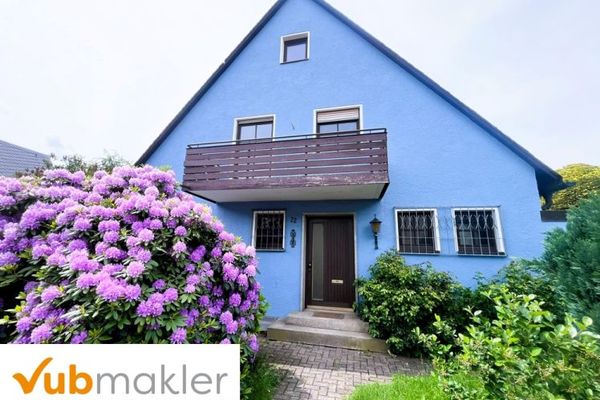 249.000 € Your new home: Detached house with large plot in Helmbrechts95233 Helmbrechts

