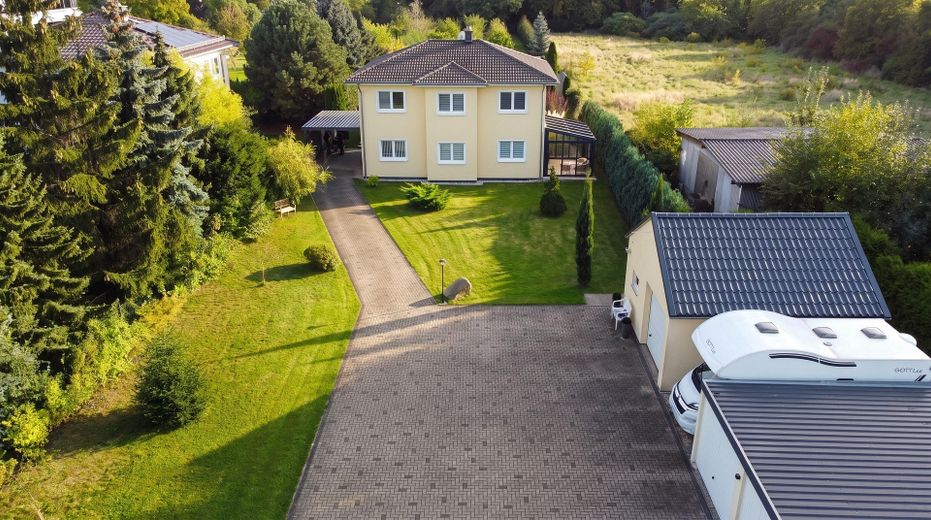
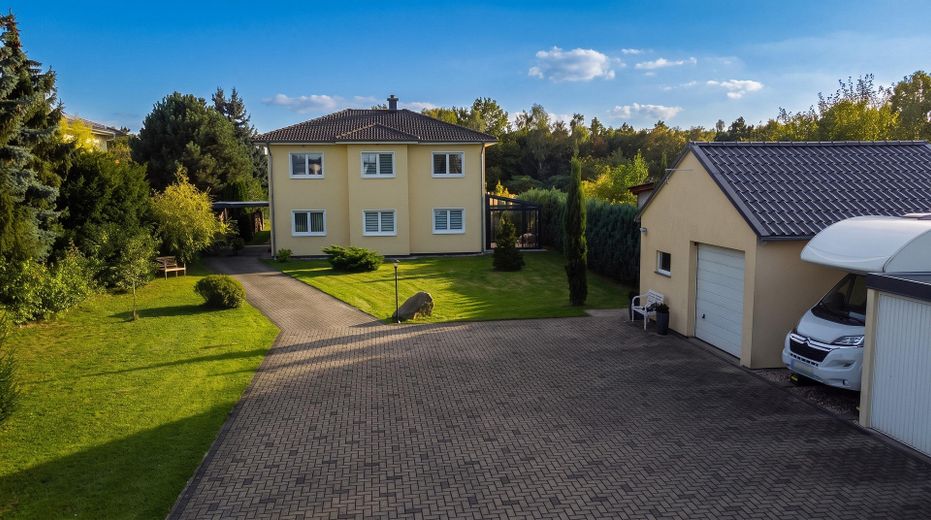
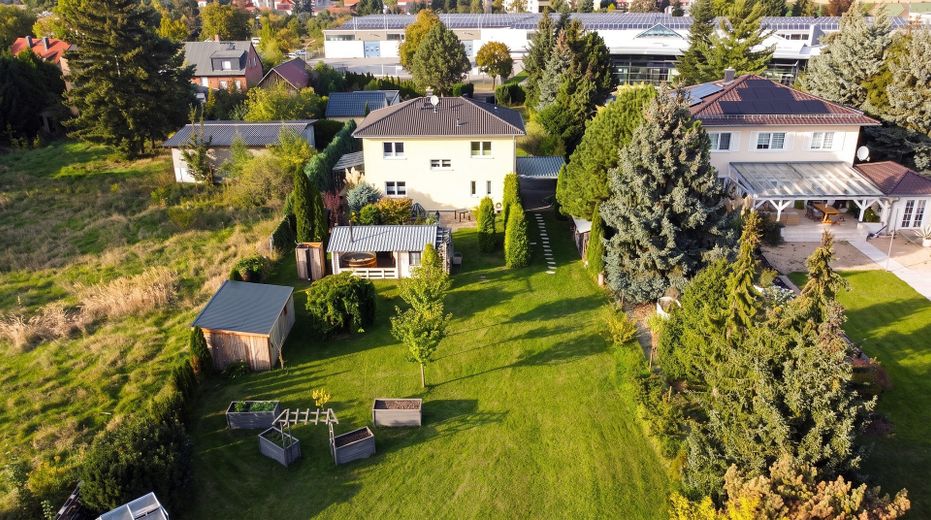
Gartenansichten
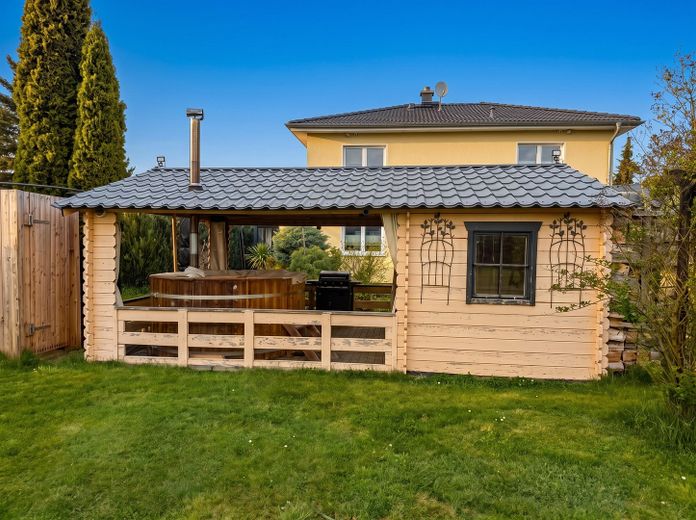
Hot Tube
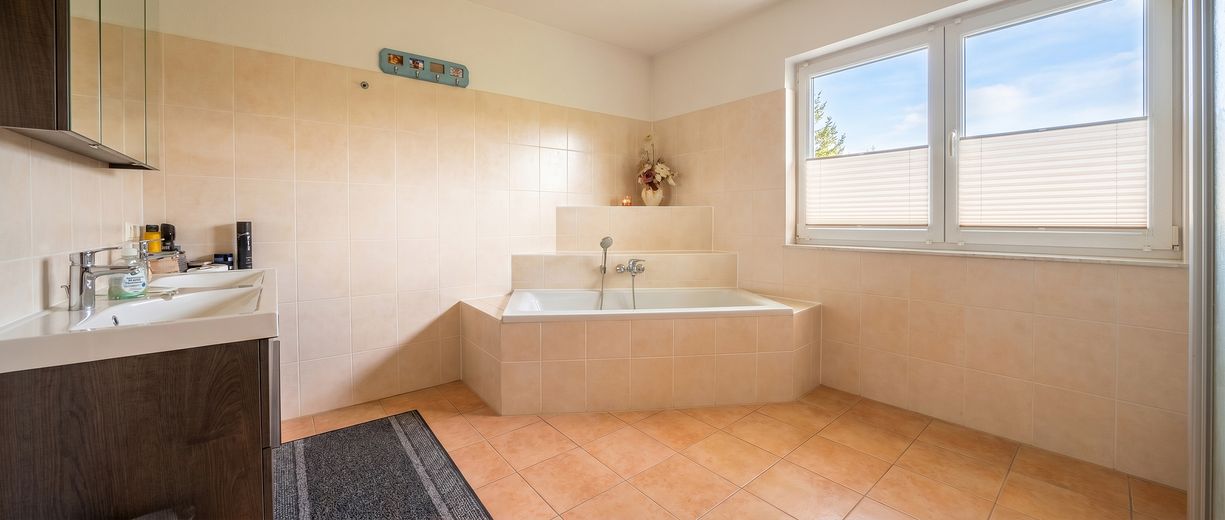
Bad
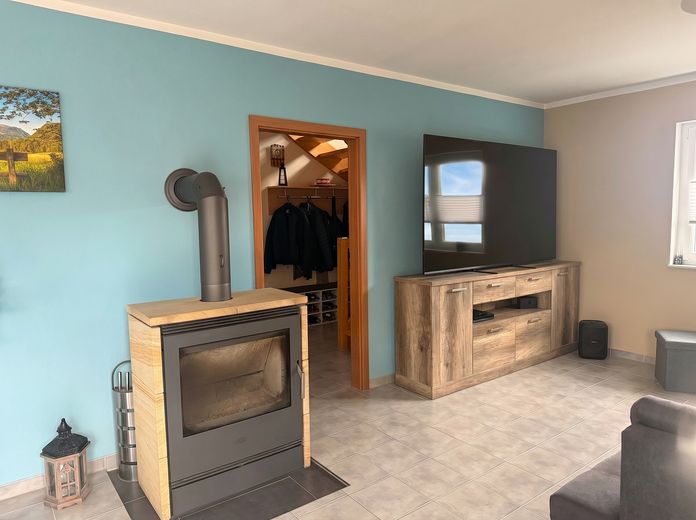
Wohnraum mit Kaminofen
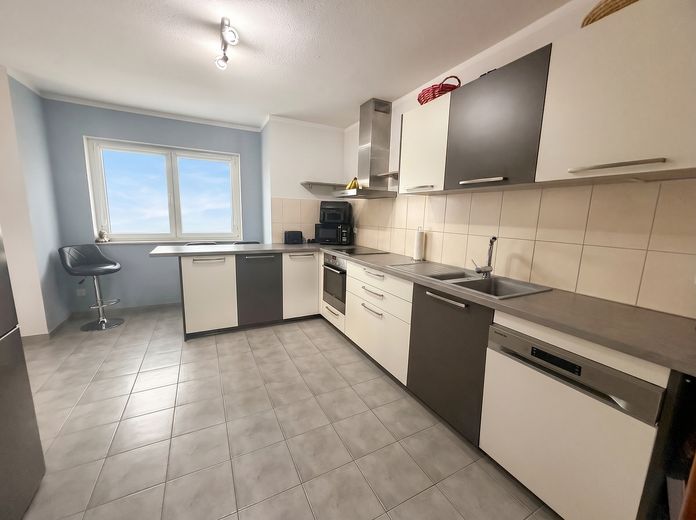
Einbauküche
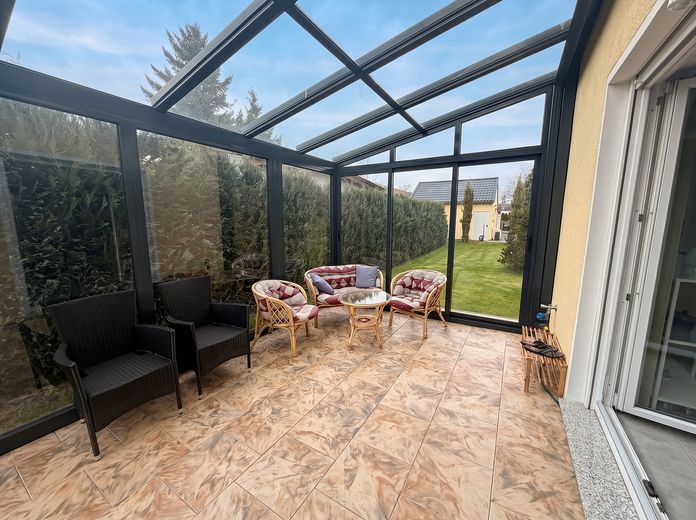
Wintergarten
| Type | Detached house |
|---|---|
| Living area approx. | 146 m² |
| Year built | 2013 |
| Bedrooms | 3 |
| Available from | Nach Vereinbarung |
|---|---|
| Rooms | 5 |
| Bathrooms | 2 |
| Heating | Central heating |
| Fuel type | Geothermal |
| Plot area | 3283 m² |
|---|---|
| Parking spaces | 5 |
| Condition | Like new |
| Floors in the building | 2 |
| Purchase price | 629.000 € |
|---|---|
| Price per m² | 4,308.22 €/m² |
| Commission | no commission for buyers |
Calculate using this listing's purchase price. Every assumption is editable and all figures are non-binding estimates.
The initial payment is estimated as loan amount × (interest + repayment) ÷ 12. Individual lending terms, special repayments and further fees are not included. Tax, notary and agent costs may differ in your case. This is not a financing offer or financial advice.
Your inputs are calculated only in this browser and are not saved or sent to TraumImmo.
More financing calculators and assumptionsAs you drive through the gate into the paved courtyard, you leave the city behind. Before you stands a sun-yellow town villa with a hipped roof, framed by slender columnar trees and mature trees—a scene more reminiscent of Tuscany than the Leipzig region.
The detached house was built in 2013 and has been meticulously maintained ever since. No renovations are needed. A heat pump, underfloor heating and energy efficiency class A keep running costs low.
Space without compromise: At 3,283 m², the plot in the Leipzig region is a real rarity. There is room for children, animals, raised beds, fruit trees and a long table for summer celebrations. Hedges and tall trees screen the garden from the neighbours.
Relax at home: A wood-fired hot tub awaits in the covered pavilion, along with a barbecue and lounge area—your private spa without having to travel. The heated conservatory is directly next to the living area and opens onto the terrace: a breezy spot by the garden in summer, and a warm retreat with green views in winter. On chilly evenings, the solid-wood wood-burning stove creates a cosy atmosphere.
Ground floor: Living and dining area (approx. 28 m²) with wood-burning stove, separate kitchen, study, guest WC, utility room and heated conservatory.
Upper floor: Master bedroom with walk-in closet, two equally sized children’s bedrooms (approx. 13.8 m² each), family bathroom with corner bathtub and shower.
The living area is approx. 146 m² (138 m² according to the building application, plus the conservatory added later).
•Built in 2013, like-new condition
•Heat pump with passive cooling function, energy efficiency class A
•Underfloor heating throughout the entire ground floor
•Solid-wood wood-burning stove in the living area
•Heated conservatory with access to the terrace
•Garden pavilion with wood-fired hot tub, barbecue and lounge area
•The fitted kitchen is included in the purchase price.
•Walk-in closet in the master bedroom
•Family bathroom with corner bathtub and shower, guest WC
•Spacious paved courtyard driveway
•Carport directly beside the house
•4 individual garages
•1 large garage with storage area, currently used as a hobby workshop
•Garden shed, wood storage and raised beds
No buyer’s commission is payable.
Your destination goes to Google Maps only when you submit the form. TraumImmo neither stores nor logs it.
Imnitz is a district of the town of Zwenkau in Leipzig’s New Lakeland. The Zwenkau Lake, with its harbor, promenade, sailboats and restaurants, is just a few minutes away by car. Leipzig city center can be reached in around half an hour. Zwenkau offers daycare centers, schools, doctors and shopping facilities.
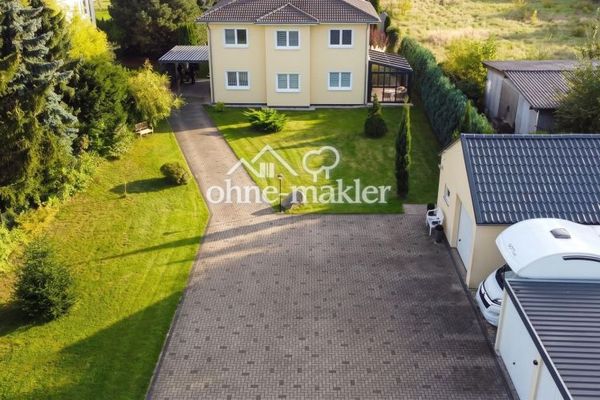 629.000 € Your private southern retreat near Leipzig: Town villa on 3,283 m² with conservatory & hot tub – no commission04442 Zwenkau OT Imnitz
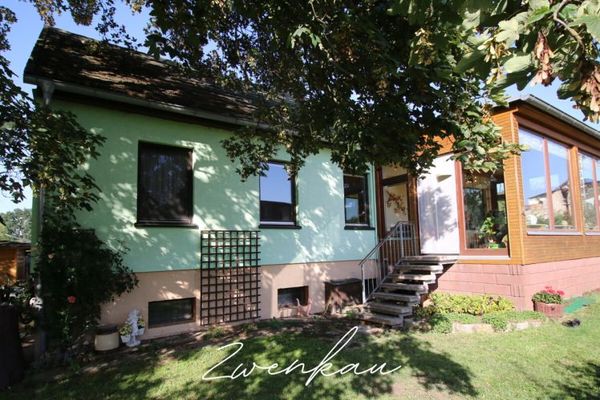 345.001 € Plenty of Space for Living – Detached House with Conservatory and 1,166 m² Plot in Zwenkau04442 Zwenkau
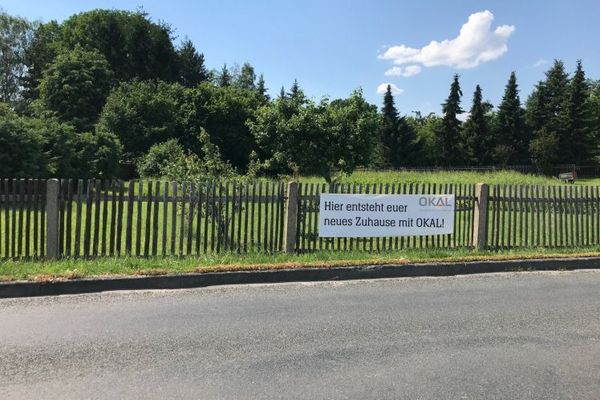 501.900 € TOGETHER TO YOUR HOME!04442 Zwenkau


