| Living area approx. | 88 m² |
|---|---|
| Bedrooms | 1 |
| Rooms | 2 |
|---|---|
| Bathrooms | 1 |
| Purchase price | 239.000 € |
|---|---|
| Price per m² | 2,704.84 €/m² |
| Commission | 3,57% |
Calculate using this listing's purchase price. Every assumption is editable and all figures are non-binding estimates.
The initial payment is estimated as loan amount × (interest + repayment) ÷ 12. Individual lending terms, special repayments and further fees are not included. Tax, notary and agent costs may differ in your case. This is not a financing offer or financial advice.
Your inputs are calculated only in this browser and are not saved or sent to TraumImmo.
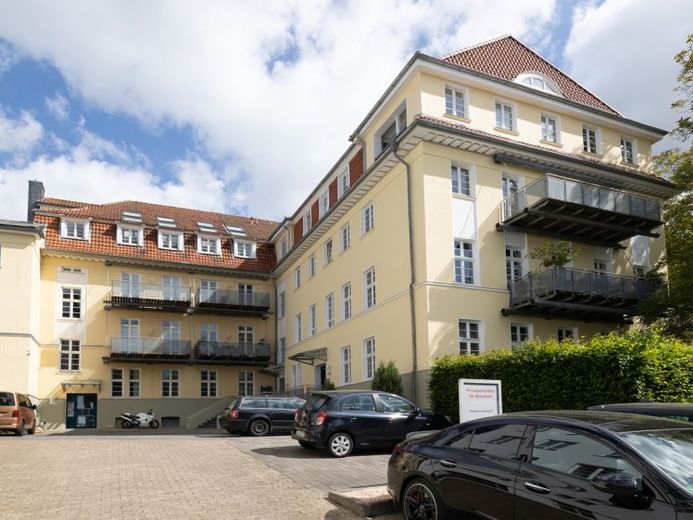
More financing calculators and assumptionsAmid the historic walls of the former “Osterwald” cigar factory, this exceptional property combines authentic industrial charm with modern residential standards across approximately 88 m². The listed factory complex now houses an exclusive mix of offices and stylish loft apartments—including this light-flooded one-of-a-kind residence on the 3rd upper floor, created in 2002 as part of a comprehensive renovation (revitalization).
You reach your private floor via an original, well-preserved staircase with historic flair; it is separated from the rest of the floor by its own entrance vestibule, including a cupboard.
Inside, an impressive sense of openness awaits you, with ceilings over 4 m high, exposed wooden beams, large wooden mullioned windows, and generous spaces that perfectly showcase the typical loft character.
The central entrance area leads directly into the heart of the apartment: a spacious living and dining area with an open kitchen, whose ceiling height creates a genuine loft feeling. From here, you access the south-facing loggia, which elegantly extends your living space. The exclusive hallway is equipped with a high-quality built-in wardrobe approximately 3 m wide—ideal as a coat closet and for additional storage. Also in the entrance area: a modern guest WC with stylish fittings.
A particular highlight is the open sleeping area on the gallery level, accessible via a staircase, which extends above the living area and offers an adjoining designer bathroom with bathtub, shower, and high-quality Dornbracht fixtures.
Key features at a glance:
+++ listed historic building with an industrial history
+++ distinctive architecture with a loft feel
+++ generous sense of space through open-plan design
+++ high-quality modernization in 2023
+++ stylish fitted kitchen & designer-level bathroom
+++ private floor access – maximum privacy
Your destination goes to Google Maps only when you submit the form. TraumImmo neither stores nor logs it.


