| Type | Detached house |
|---|---|
| Living area approx. | 170 m² |
| Year built | 1954 |
| Bedrooms | 3 |
| Available from | sofort |
|---|---|
| Rooms | 6 |
| Bathrooms | 1 |
| Heating | Central heating |
| Fuel type | Oil |
| Plot area | 558 m² |
|---|---|
| Parking spaces | 3 |
| Condition | Needs renovation |
| Floors in the building | 2 |
| Usable floor area | 115 m² |
| Purchase price | 600.000 € |
|---|---|
| Price per m² | 3,529.41 €/m² |
| Commission | no commission for buyers |
Calculate using this listing's purchase price. Every assumption is editable and all figures are non-binding estimates.
The initial payment is estimated as loan amount × (interest + repayment) ÷ 12. Individual lending terms, special repayments and further fees are not included. Tax, notary and agent costs may differ in your case. This is not a financing offer or financial advice.
Your inputs are calculated only in this browser and are not saved or sent to TraumImmo.
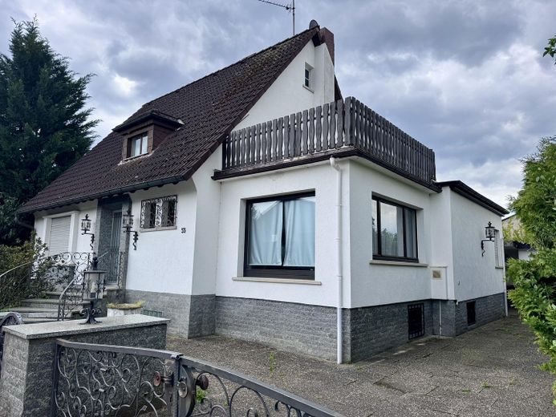
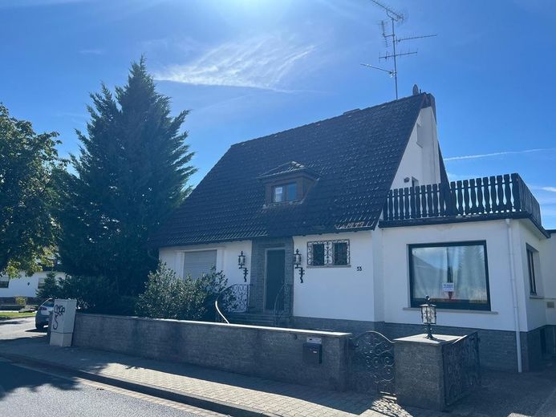
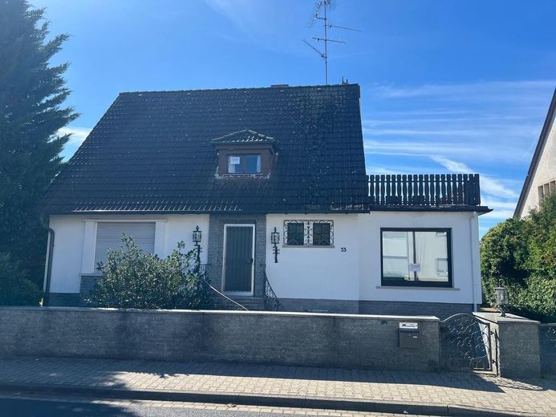
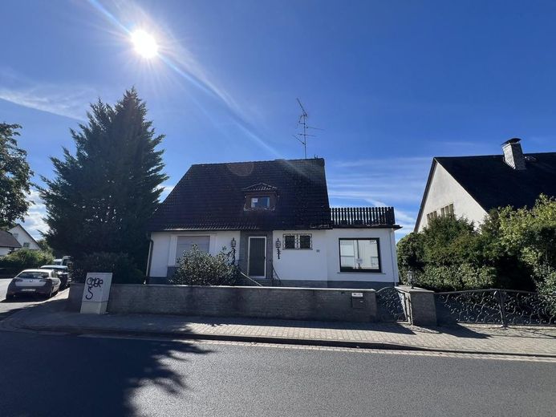
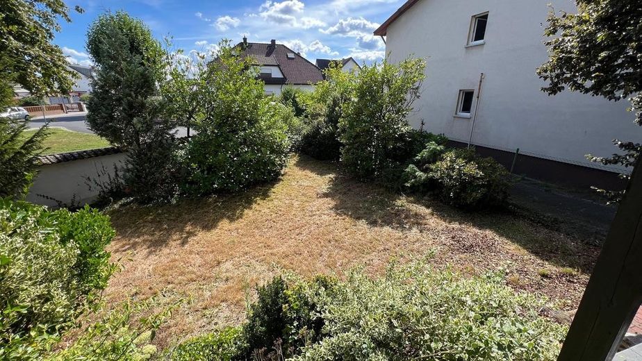
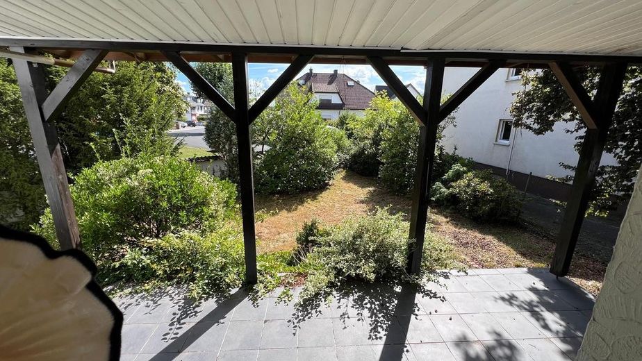
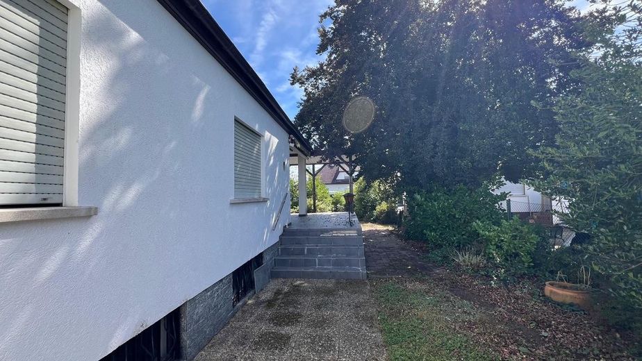
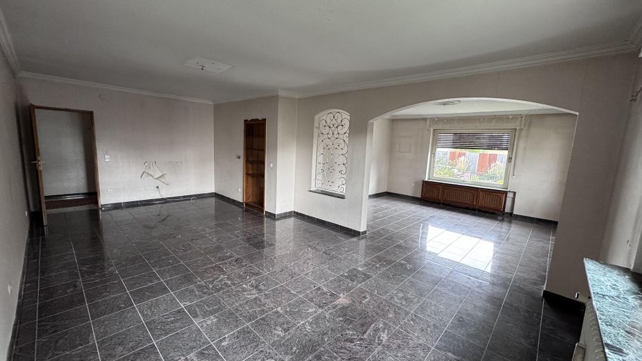
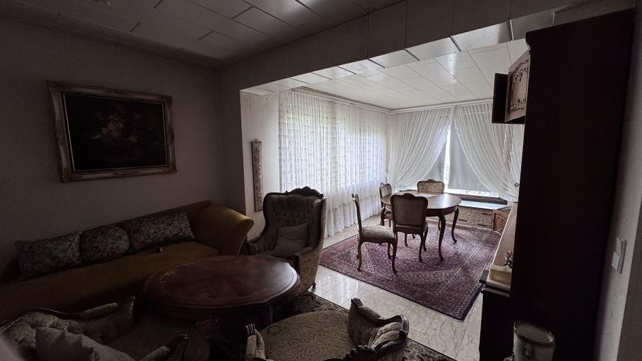
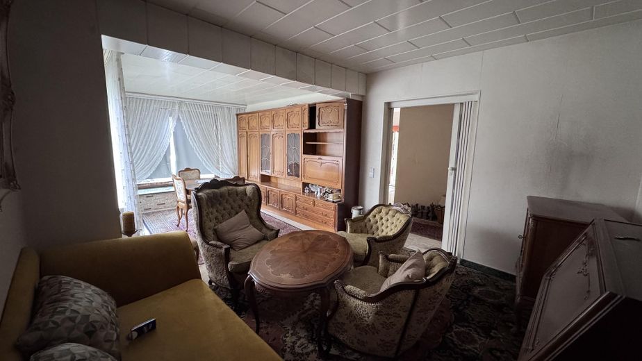
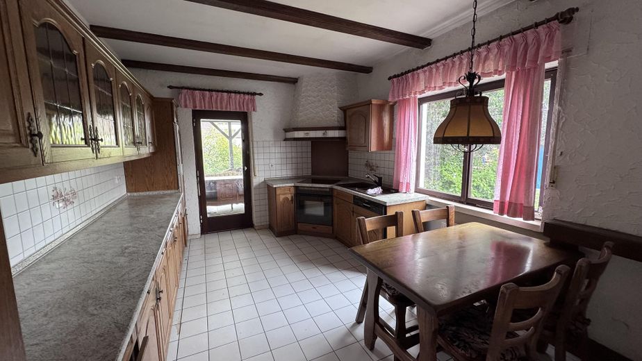
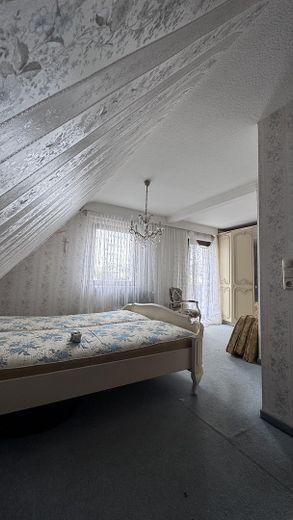
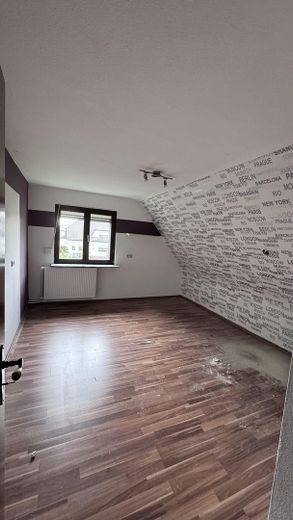
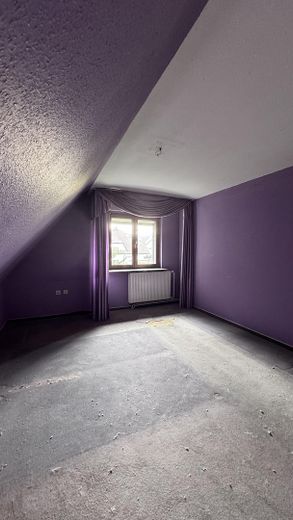
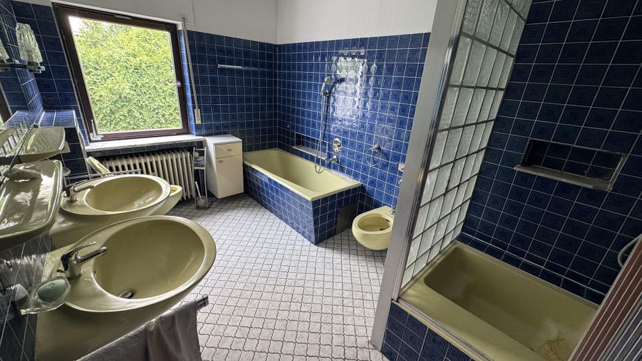
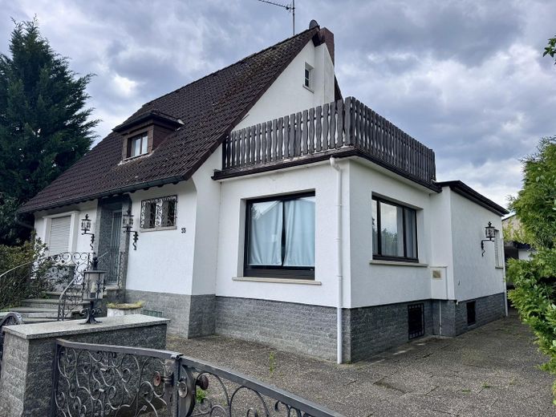
More financing calculators and assumptionsAnyone looking for a home with soul will fall in love here: a detached semi-end-terrace single-family house from 1954 – solidly built, wonderfully flooded with light and ready to shine according to your ideas. With approx. 170 m² of living space, two large terraces (approx. 26 m² on the ground floor & approx. 20 m² on the upper floor) and a sunny plot of approx. 558 m², your personal “dream home project” awaits.
What inspires:
- Detached & spacious: approx. 170 m² of living space on 2 full floors
- Outdoor living: 2 terraces – coffee downstairs in the morning, sundowners upstairs in the evening
- Large, sunny garden: plenty of space for playing, gardening or a generous lounge – ideal for family, friends and relaxing hours.
- Plenty of storage & added value: large basement with party room, bathroom and kitchen
- Convenient parking: garage + 3 additional parking spaces
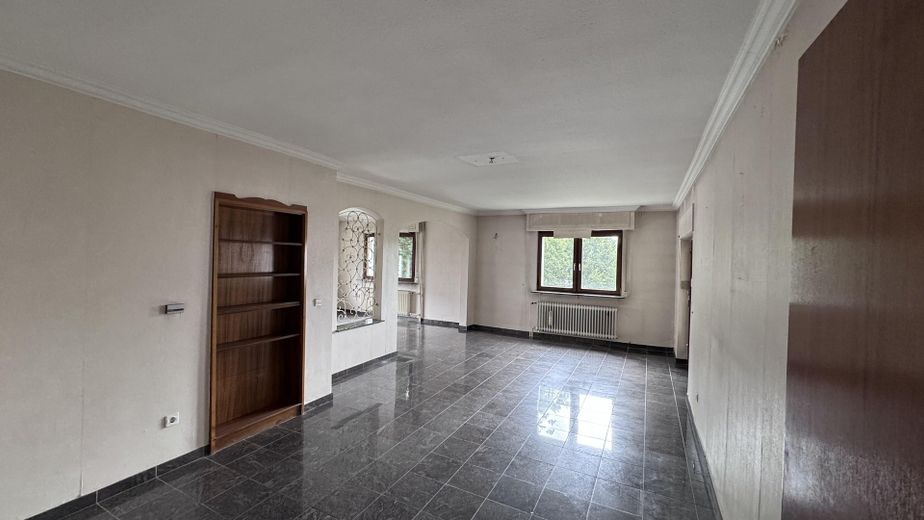
- Freedom to design: simple fittings – perfect for your individual ideas
- No buyer’s commission – direct sale by the owner.
The basic structure of the 1950s provides the perfect stage for modern living ideas: open-plan kitchen? Home office? Children’s & guest rooms? Everything is possible. Two terraces extend everyday life outdoors: breakfast in the sun in the morning, ending the day above the rooftops in the evening. Anyone who modernizes here is investing in substance, location and freedom – and creating instead of compromising: from the floor plan to the lighting atmosphere, entirely according to their own style.
Your destination goes to Google Maps only when you submit the form. TraumImmo neither stores nor logs it.
Live peacefully, arrive quickly: Ober-Roden S-Bahn station is only approx. 3 minutes away on foot – making commuting and everyday life extremely convenient. Simply walk out in the morning instead of looking for a parking space, and be back home in the afternoon without detours. Shops, bakery, pharmacy as well as daycare centers and schools are within walking distance; parks, fields and playgrounds are just around the corner. The location combines relaxed residential tranquility in an established neighborhood with short routes into the city – thanks to the S-Bahn, practically “around the corner.”
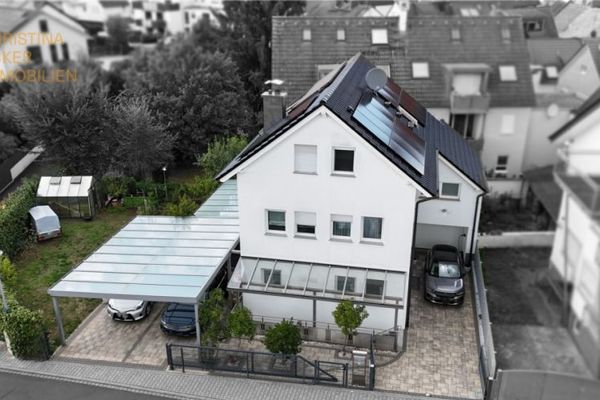 999.000 € Family-friendly detached house with photovoltaic system & self-contained apartment in Rödermark Ober-Roden63322 Rödermark
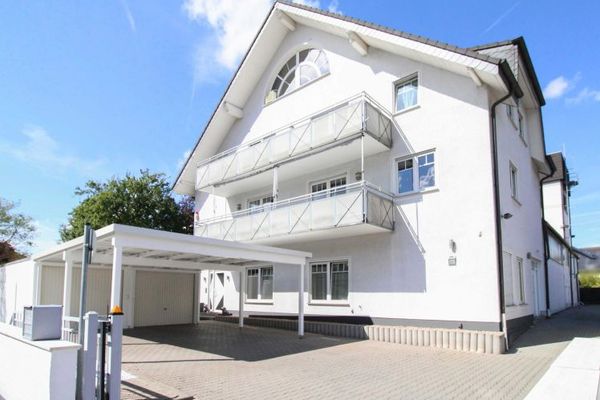 869.000 € Working with Space and a Hall. Living with Size. Everything at One Location in Rödermark63322 Rödermark
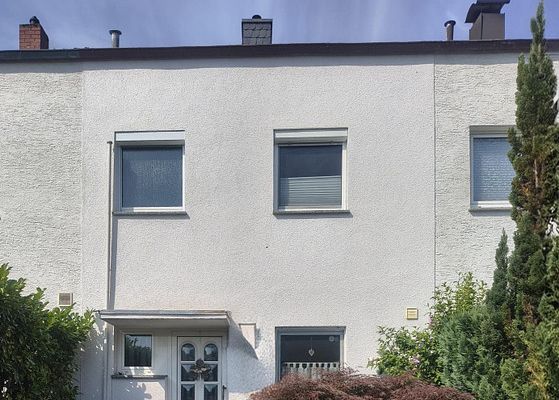 399.000 € Modernized terraced mid-terrace house in a quiet location63322 Rödermark– Waldacker


