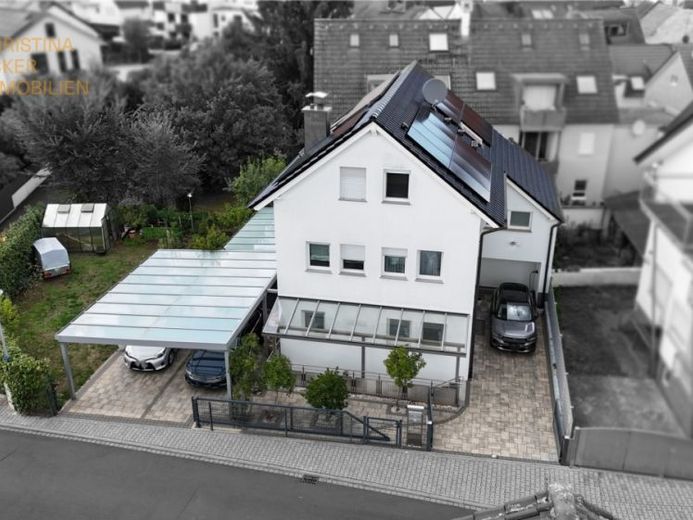
| Type | Detached house |
|---|---|
| Living area approx. | 186 m² |
| Bedrooms | 8 |
| Rooms | 9 |
|---|---|
| Bathrooms | 3 |
| Plot area | 419 m² |
|---|---|
| Usable floor area | 35 m² |
| Purchase price | 999.000 € |
|---|---|
| Price per m² | 5,370.97 €/m² |
| Commission | no commission for buyers |
Calculate using this listing's purchase price. Every assumption is editable and all figures are non-binding estimates.
The initial payment is estimated as loan amount × (interest + repayment) ÷ 12. Individual lending terms, special repayments and further fees are not included. Tax, notary and agent costs may differ in your case. This is not a financing offer or financial advice.
Your inputs are calculated only in this browser and are not saved or sent to TraumImmo.
More financing calculators and assumptionsThe modern and very well-maintained detached house was completed in 2011 and is situated in a quiet yet easily accessible location in Rödermark Ober-Roden. The attractively landscaped and well-maintained property offers plenty of space for the whole family and impresses with a well-considered layout and versatile rooms. A recently added photovoltaic system and a wallbox complete the modern features. Additional value is provided by the separate basement apartment, currently rented for €800 per month including utilities.
The entrance area leads into the hallway, with direct access to the staircase and the ground-floor rooms. This floor includes a daylight guest WC with toilet and urinal, as well as the modern kitchen with fitted kitchen and adjacent utility or pantry room. The spacious living and dining area offers ample room for time spent with family and friends and provides direct access to the large, covered terrace and well-maintained garden.
The open wooden staircase leads to the upper floor, which has four flexibly usable rooms suitable, for example, as bedrooms, children's rooms, guest rooms or offices. Two of the rooms each have their own balcony. This floor is completed by a spacious daylight bathroom with bathtub, a separately enclosed shower and two washbasins.
The converted attic offers two additional rooms and a daylight shower room. Despite the sloping ceilings, the rooms are suitable, for example, as children's rooms, guest rooms or offices.
In addition to the laundry room, the basement contains the separate apartment. It can be accessed both via the laundry room and through its own external entrance. It comprises an open-plan living and dining area with fitted kitchen, a bedroom and an adjoining daylight shower room. Thanks to the existing windows and glass doors, the apartment is bright and welcoming despite its location in the basement.
Your destination goes to Google Maps only when you submit the form. TraumImmo neither stores nor logs it.
 869.000 € Working with Space and a Hall. Living with Size. Everything at One Location in Rödermark63322 Rödermark
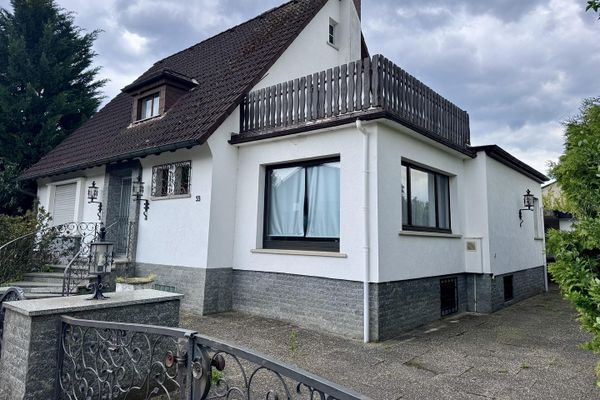 600.000 € Detached Family Home – No Commission – Space, Tranquility & Lots of Potential in Rödermark – S-Bahn 3 Min63322 Rödermark– Ober-Roden
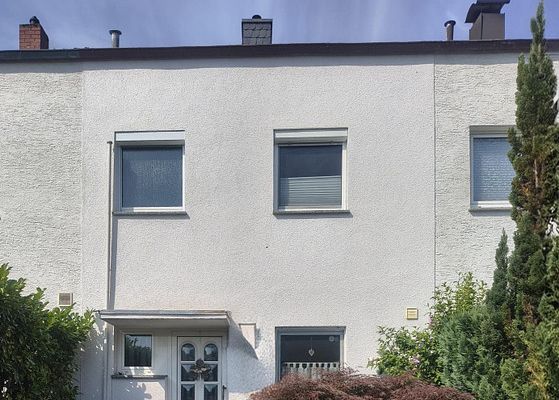 399.000 € Modernized terraced mid-terrace house in a quiet location63322 Rödermark– Waldacker

