| Type | Mid-terrace house |
|---|---|
| Living area approx. | 98 m² |
| Bedrooms | 3 |
| Rooms | 4 |
|---|---|
| Bathrooms | 2 |
| Plot area | 177 m² |
|---|---|
| Usable floor area | 110 m² |
| Purchase price | 775.000 € |
|---|---|
| Price per m² | 7,908.16 €/m² |
| Commission | 2.38 |
Calculate using this listing's purchase price. Every assumption is editable and all figures are non-binding estimates.
The initial payment is estimated as loan amount × (interest + repayment) ÷ 12. Individual lending terms, special repayments and further fees are not included. Tax, notary and agent costs may differ in your case. This is not a financing offer or financial advice.
Your inputs are calculated only in this browser and are not saved or sent to TraumImmo.
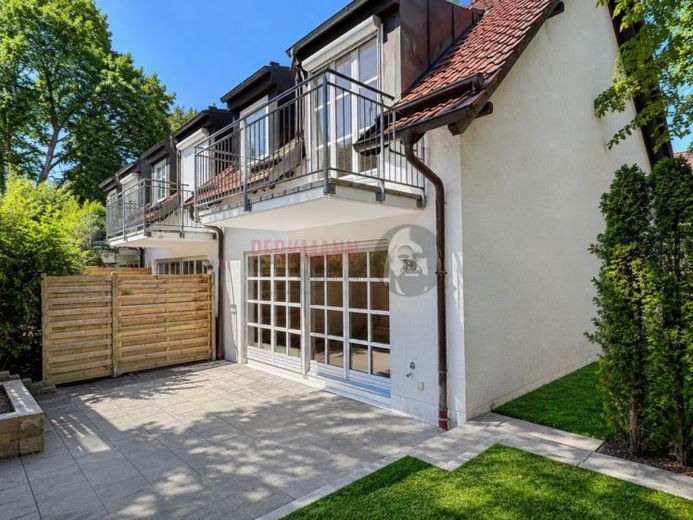
More financing calculators and assumptionsThis well-maintained end-of-terrace house is a place where everyday life and retreat naturally come together, while the rooms across three levels offer a harmonious amount of space. 4 rooms, two bathrooms, a guest WC, as well as a terrace, balcony and garden create a living profile that is both practical and homely. You’ll feel at home here. And you’ll be happy to stay.
Ground floor
Even in the entrance area, the clear layout becomes apparent, pleasantly separating the living area from the arrival space, while the guest WC noticeably makes everyday life easier. The living area opens onto the terrace through a generous wall of windows, with the many muntin divisions creating a calm, classic appearance while also bringing plenty of daylight into the room. The wood-look flooring underlines the warm atmosphere, while the direct transition outdoors creates a living experience that almost naturally expands in summer. The terrace is generously paved and enclosed by privacy screens, allowing you to sit, eat or simply wind down at the end of the day undisturbed. The fitted kitchen has a modern, bright design, with clean-lined fronts, a wooden worktop and integrated appliances, making cooking feel organised and uncluttered.
Upper floor
The staircase leads you to the private area, which can be used flexibly with several rooms, while the sloping ceilings create a cosy sense of shelter in parts. A balcony complements this level and provides another outdoor space, ideal as a brief retreat in the morning or evening. Two bathrooms are available, including a daylight bathroom, allowing everyday routines to be organised efficiently.
Attic
The attic studio feels open and filled with light, with the roof windows illuminating the room evenly and giving it a clear, calm character. It can accommodate a work area just as well as a guest room or a personal retreat, while the shape of the space beneath the roof creates its own intimate atmosphere.
Outdoor area
The terrace and garden together form a protected setting that extends living space outdoors, while the green area can be used as a play area, relaxation zone or space for a small garden project. The clear edging and paved areas ensure easy maintenance, while still leaving enough room for individual design.
This house combines well-maintained substance with a well-thought-out sequence of rooms that across three levels offers both It enables both togetherness and retreat, while the terrace, balcony, and garden lend everyday life a tangible sense of lightness. If you are looking for a home that is functionally convincing while also offering atmosphere, it is worth taking a closer look.
After making contact, you will gain access to additional photos of the property and a virtual tour.
The energy efficiency class is D.
The heating system is gas-fired.
Your destination goes to Google Maps only when you submit the form. TraumImmo neither stores nor logs it.
 650.000 € Your own house instead of a 3-room apartment – garden, parking space, finished basement, no HOA fees (private)85521 Ottobrunn– Ottobrunn
 1.490.000 € Plenty of Space, Plenty of Possibilities – Spacious Home with Extension85521 Ottobrunn / Riemerling
 899.000 € Space for Family. Room for Ideas – Well-Maintained Semi-Detached House with South-Facing Garden in Ottobrunn85521 Ottobrunn

