Calculate using this listing's purchase price. Every assumption is editable and all figures are non-binding estimates.
The initial payment is estimated as loan amount × (interest + repayment) ÷ 12. Individual lending terms, special repayments and further fees are not included. Tax, notary and agent costs may differ in your case. This is not a financing offer or financial advice.
Your inputs are calculated only in this browser and are not saved or sent to TraumImmo.
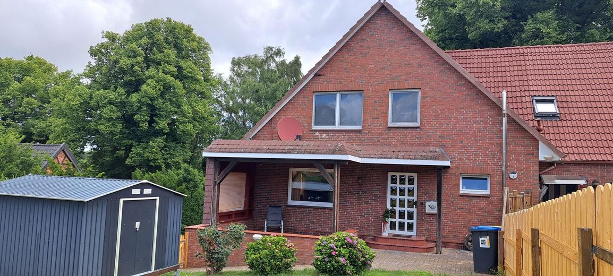
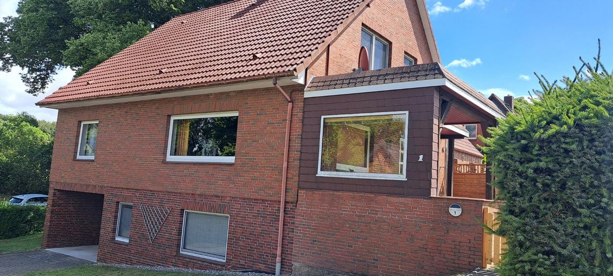
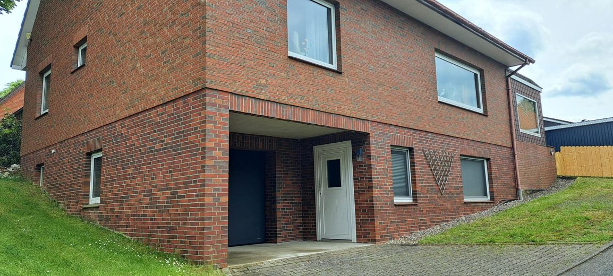
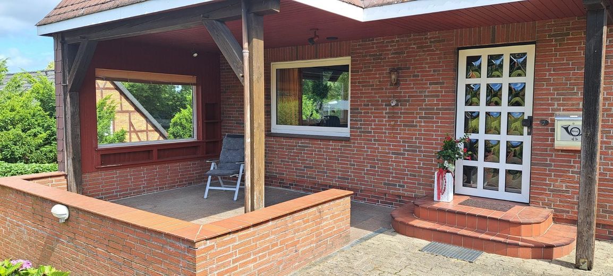
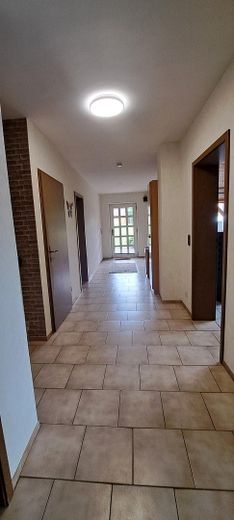
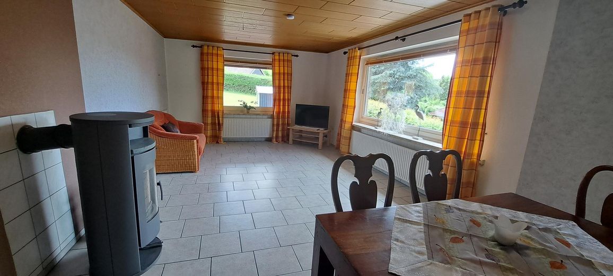
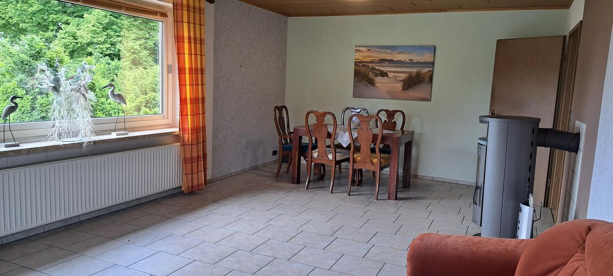
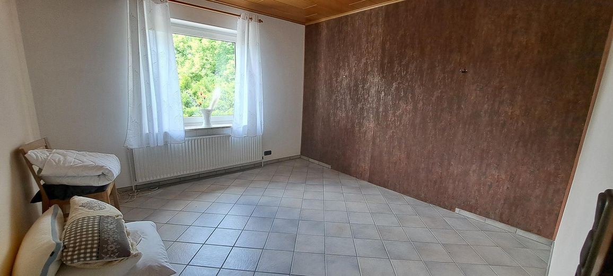
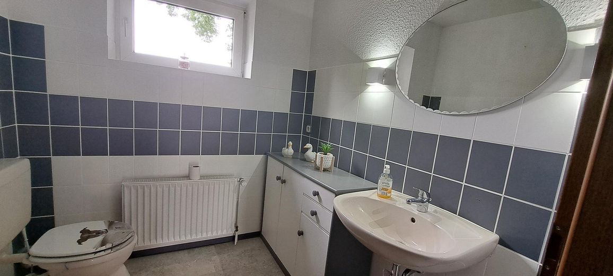
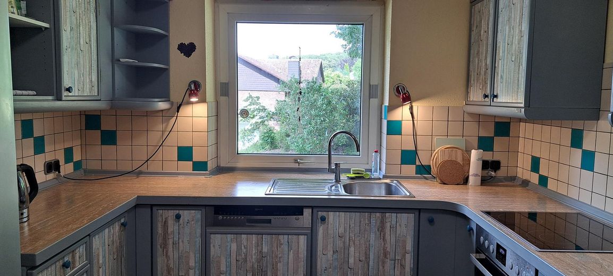
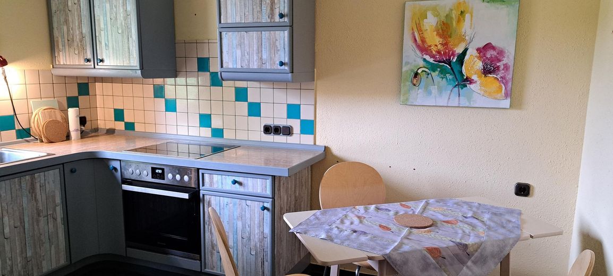
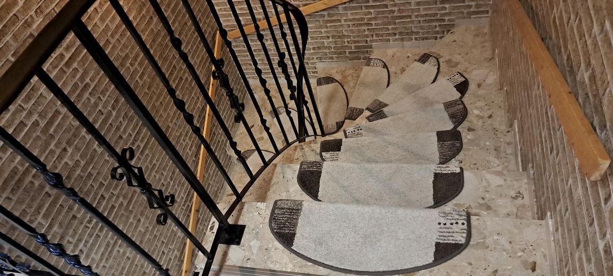
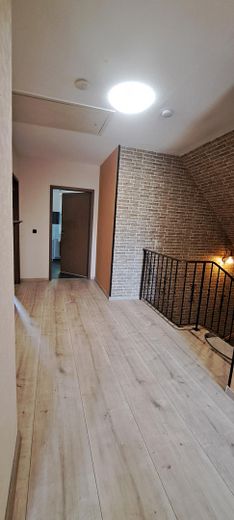
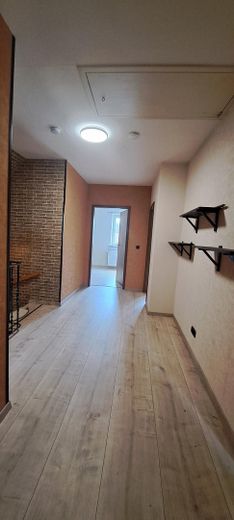
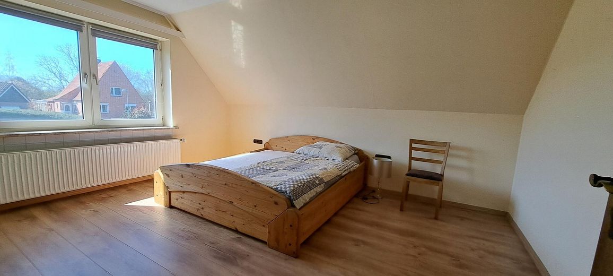
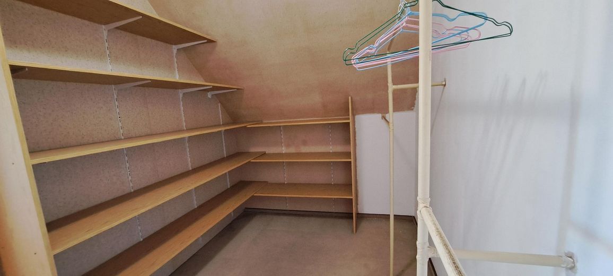
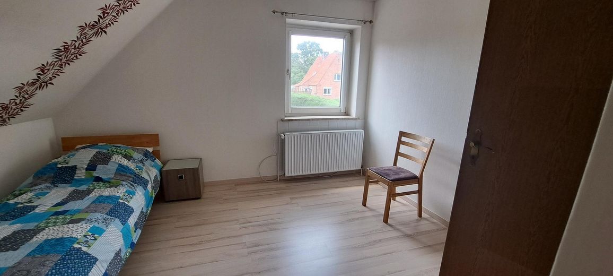
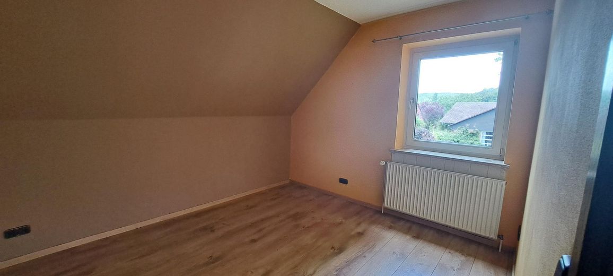
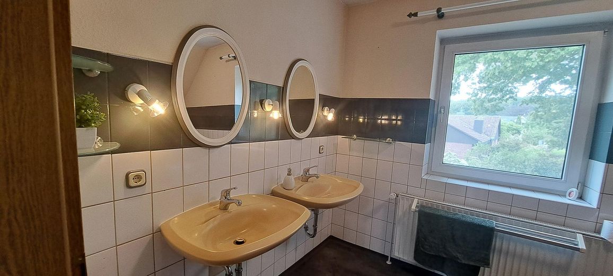
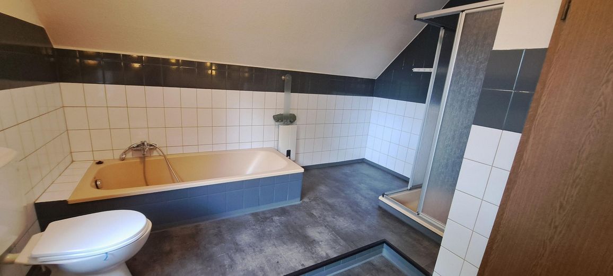
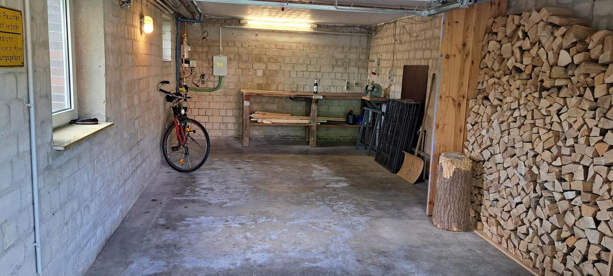
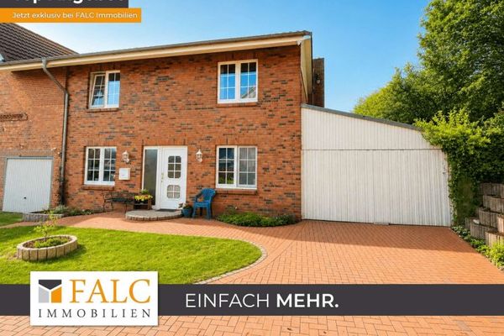
A spacious and solid semi-detached house from 1984 with a living area of 137 m2 and a usable area of 84 m2 on its own plot is located in a traffic-calmed (30 km/h) residential area of Einhaus near Ratzeburg. The beautiful house was built in a traditional solid construction and faced with clinker brick. In the basement (lower level), which belongs to the usable area, there is a light-flooded large room of approx. 22 m2, which could be used as a guest room, office or playroom depending on requirements. A storage room and the large laundry room are also located in the lower level. The basement can be accessed via the stairs from the ground floor, as well as directly from outside through the second front door. It may be possible to create a separate apartment here with its own entrance. Connections for a bathroom are available. From the lower level you can go directly into the integrated garage with an electric roller door. On the ground floor there is a generously proportioned entrance hall, a sunlit living room with a wood-burning stove (continuous burner) from 2025, a kitchen, a room that can be used as a bedroom, office or dining room. There is also a large guest WC and a practical storage room. The upper floor has 3 bedrooms and a spacious full bathroom with a window. The master bedroom has a walk-in closet. In the attic there is enough space for further expansion.
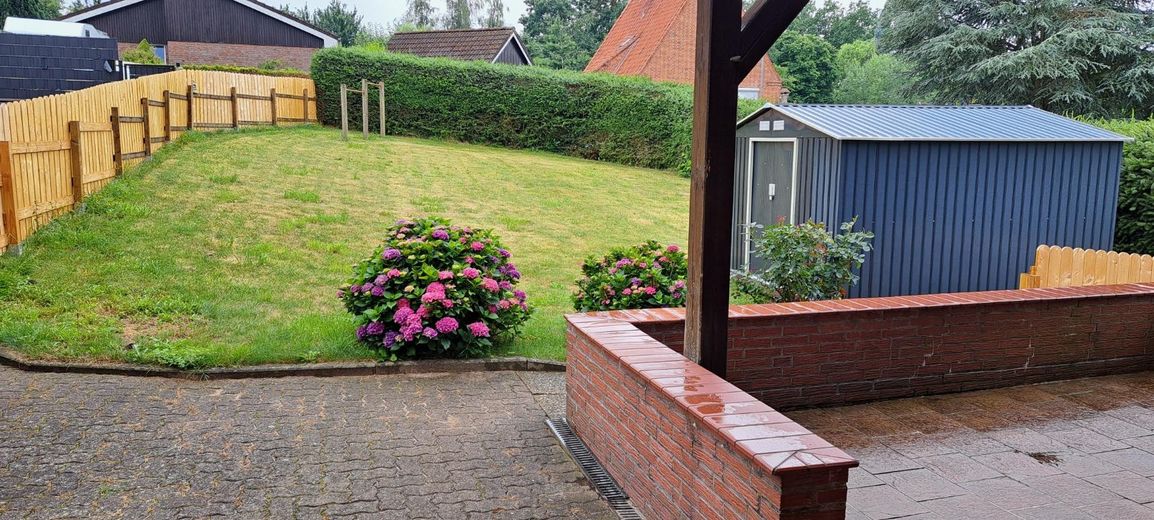
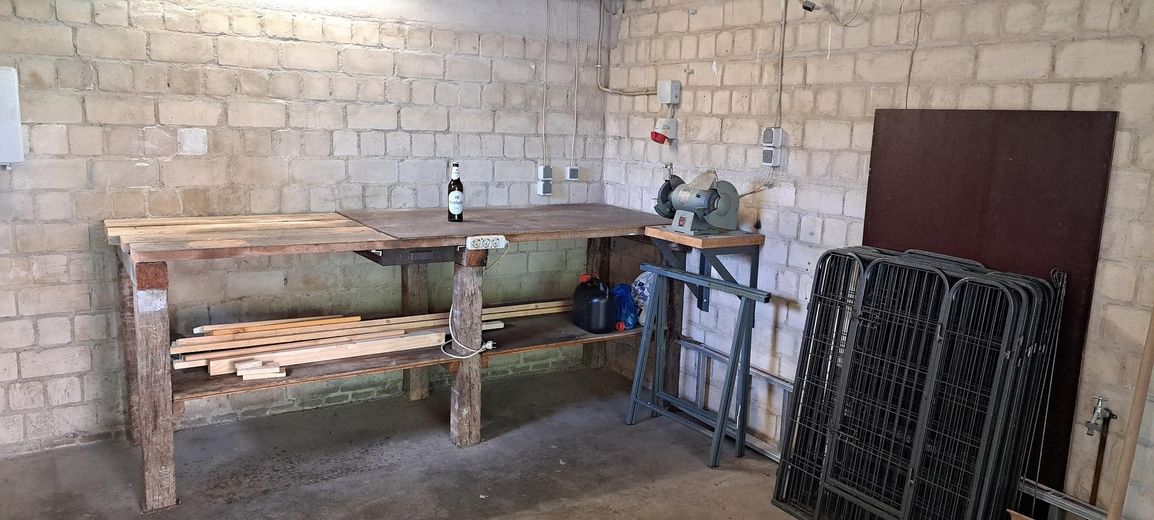
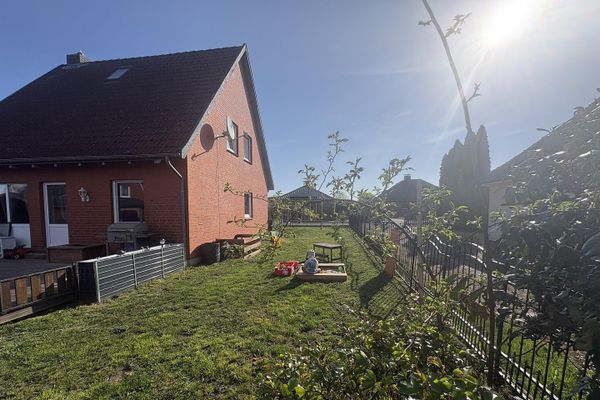
The approx. 540 m² plot is fenced with an evergreen hedge and a wooden fence. The covered terrace offers space for cozy hours, whether barbecuing or simply relaxing. The new tool shed can be used for garden equipment, etc. In addition to the integrated garage, there are 2 parking spaces available.
Other
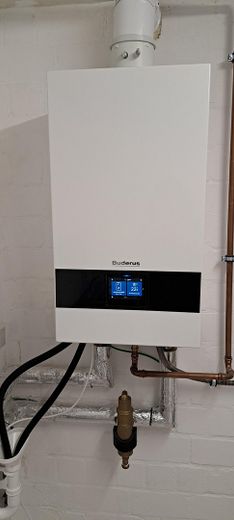
A modern and cost-efficient Buderus condensing gas boiler was installed in 2025. At the same time, the house received new electrical and water connections. Fiber optic connection is also available.
Location
Area and routes
Plan a route
Your destination goes to Google Maps only when you submit the form. TraumImmo neither stores nor logs it.
Location details
The idyllic village of Einhaus is the bedroom community for the surrounding towns such as Ratzeburg, Lübeck, Mölln and others. The Hanseatic city of Lübeck can be reached in just 15 minutes, and Hamburg in about 50 minutes. A bathing spot on Lake Ratzeburg can be reached in a few minutes on foot. The municipality of Einhaus has practically grown together with the town of Ratzeburg. There you will find all schools, doctors, a hospital, as well as all shops for daily needs. Ratzeburg is a climatic health resort and is very popular with tourists.