| Plot area | 674 m² |
|---|
| Purchase price | 98.000 € |
|---|---|
| Commission | no commission for buyers |
Calculate using this listing's purchase price. Every assumption is editable and all figures are non-binding estimates.
The initial payment is estimated as loan amount × (interest + repayment) ÷ 12. Individual lending terms, special repayments and further fees are not included. Tax, notary and agent costs may differ in your case. This is not a financing offer or financial advice.
Your inputs are calculated only in this browser and are not saved or sent to TraumImmo.
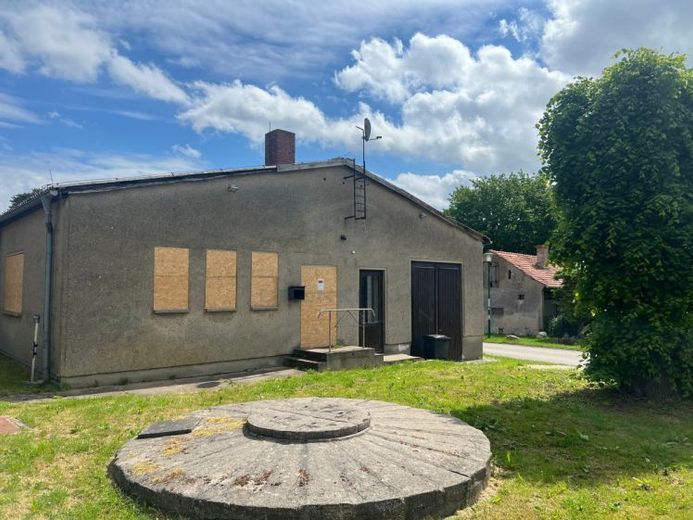
More financing calculators and assumptionsFor sale is a single-storey commercial property in a central location in 18317 Saal. The building was built around 1988 as a former bakery and is situated on a plot of approx. 674 m². Commercial use was discontinued in 2021 for operational reasons. A subsequent commercial use is generally conceivable.
The property is governed by the land use plan of the municipality of Saal dated 07.07.2006. In this plan, the area is designated as mixed building land. The immediate surroundings are characterized by mixed use. No development plan exists, so the admissibility of construction projects is to be assessed according to § 34 BauGB. The property is connected to local utilities in the customary manner.
In addition to commercial use, subject to a building-law review and approval by the competent authorities, conversion for residential purposes is also an option. Due to the location within a mixed-use area, this generally offers interesting development opportunities.
The property has a total area of approx. 311 m² and offers various usage areas, including production areas, storage areas, cold and freezer rooms as well as staff and utility rooms. Due to the existing backlog of maintenance, renovation or refurbishment work is required. Insulation and roof renovation are recommended.
Rental of the property is also possible and can be discussed individually if interested.
Your destination goes to Google Maps only when you submit the form. TraumImmo neither stores nor logs it.
