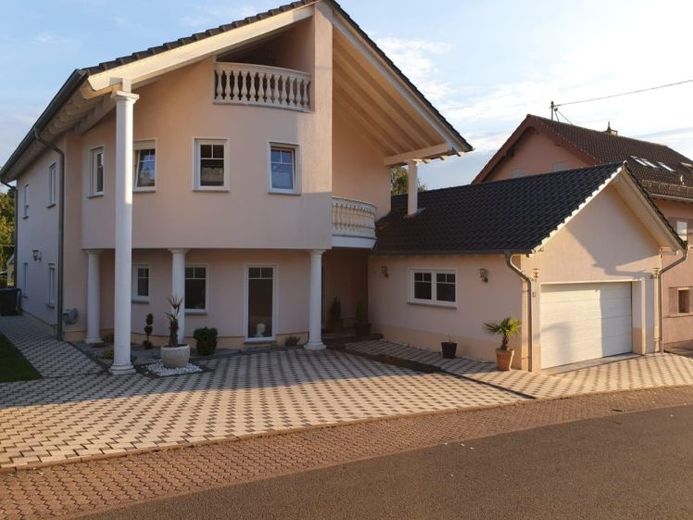
| Type | Detached house |
|---|---|
| Living area approx. | 200 m² |
| Rooms | 9 |
|---|
| Plot area | 560 m² |
|---|
| Purchase price | 509.000 € |
|---|---|
| Price per m² | 2,545.00 €/m² |
| Commission | 2,38% |
Calculate using this listing's purchase price. Every assumption is editable and all figures are non-binding estimates.
The initial payment is estimated as loan amount × (interest + repayment) ÷ 12. Individual lending terms, special repayments and further fees are not included. Tax, notary and agent costs may differ in your case. This is not a financing offer or financial advice.
Your inputs are calculated only in this browser and are not saved or sent to TraumImmo.
More financing calculators and assumptionsThis exceptional architect-designed villa, built in 2010, combines timeless elegance with modern architecture and offers an exceptional living environment. With approx. 200 m² of living space and a 560 m² plot, you can enjoy exclusive living in complete privacy – set in a green, peaceful environment with impressive views of nature. Architecture & Sense of Space With a total of 9 generously proportioned rooms, this villa meets the highest standards of comfort, design and functionality. The open architecture and well-designed layouts create a bright, modern living atmosphere. Large panoramic windows bring nature into the home and create an exceptional ambience at any time of day. Living & Enjoyment The ground floor and upper floor feature luxurious underfloor heating, ensuring a comfortable indoor climate. The water-bearing fireplace provides an efficient addition to the existing heating system, as it not only uses the heat generated during combustion to heat the rooms, but also transfers a large portion of it to the building’s water circuit. An integrated heat exchanger heats the heating water, which can be used to support room heating and hot water preparation. This reduces the use of fossil fuels, offering both economic and ecological benefits. Particularly in combination with a buffer storage tank, the water-bearing fireplace can contribute to improved energy efficiency and greater security of supply. The centerpiece of the house is the open-plan living and dining area with an adjoining modern designer kitchen – perfect for stylish living, sociable evenings and entertaining guests. Here, aesthetics and functionality merge at the highest level. Flexibility & Possible Uses The upper floor offers additional rooms that can be flexibly used as bedrooms, a home office, studio or guest rooms. Thanks to the intelligent floor plan, this property is ideal for families, self-employed professionals or anyone wishing to combine living and working under one roof. Outdoor Area – Peace & Nature The lovingly landscaped outdoor area offers plenty of space for relaxation, garden enthusiasts and nature lovers. Whether enjoying peaceful hours surrounded by greenery, sociable summer evenings or creative garden design – here you can enjoy freedom, space and relaxation in a private atmosphere. Location The villa is located in one of Ottweiler’s most sought-after residential locations: quiet, close to nature, yet excellently connected. The town center and surrounding cities can be reached quickly, allowing you to enjoy the perfect balance between natural idyll and urban proximity. Conclusion This architect-designed villa is far more than a home – it is a statement of exclusive living, the highest quality of life and architectural sophistication. A rare opportunity for anyone seeking something special. Make your dream home a reality – stylish, exclusive and close to nature.
Your destination goes to Google Maps only when you submit the form. TraumImmo neither stores nor logs it.
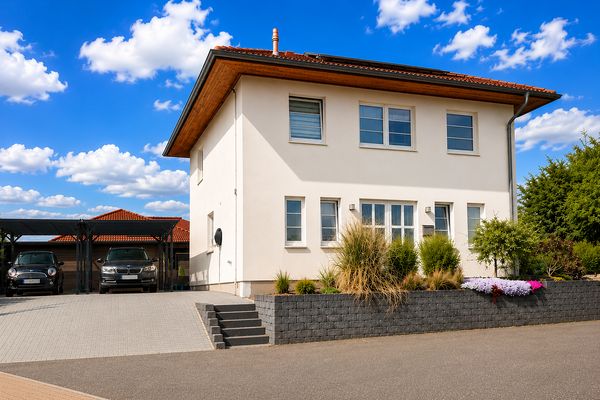 429.000 € Modern city villa in sunny south-facing position - Commission-free!66564 Ottweiler– Ottweiler
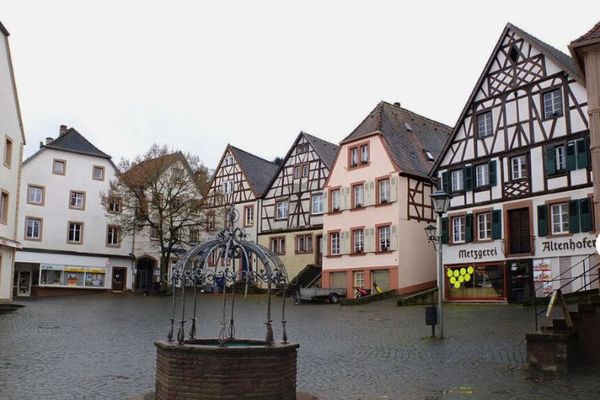 119.000 € Old Town rarity with 421 m²: living & commercial space in a prime pedestrian zone66564 Ottweiler

