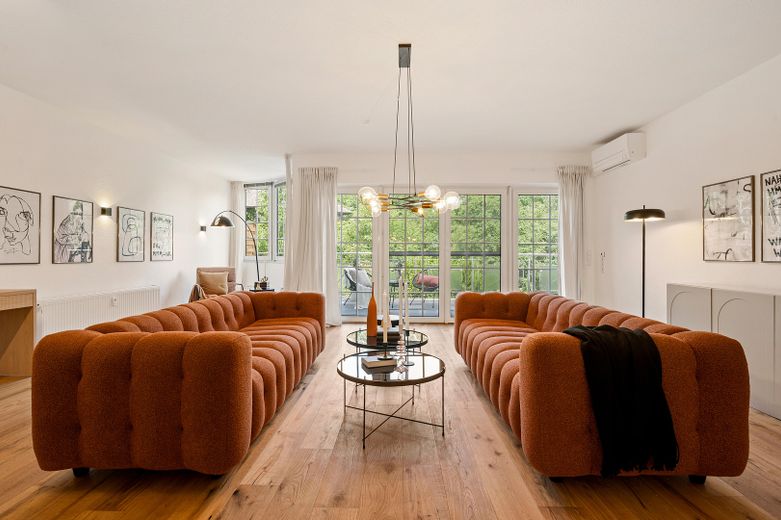

Wohnzimmer
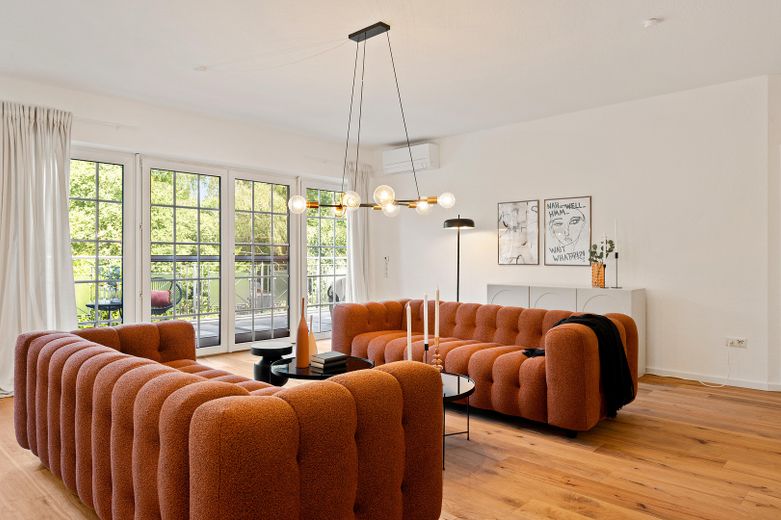
Wohnzimmer
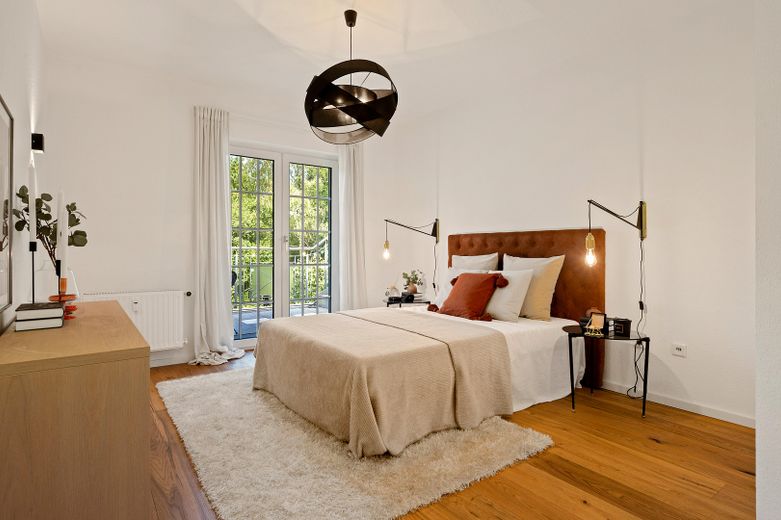
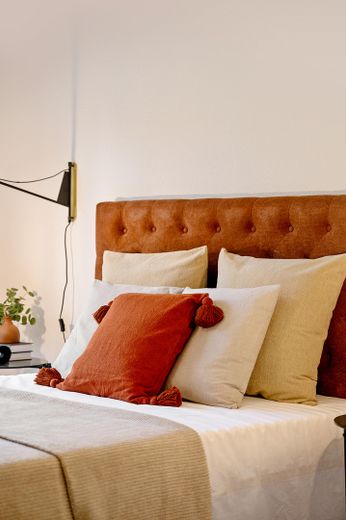
Schlafzimmer
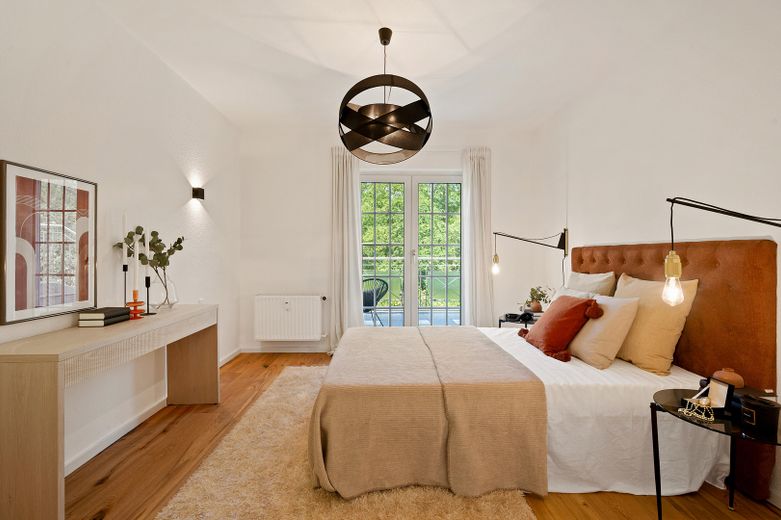
Schlafzimmer
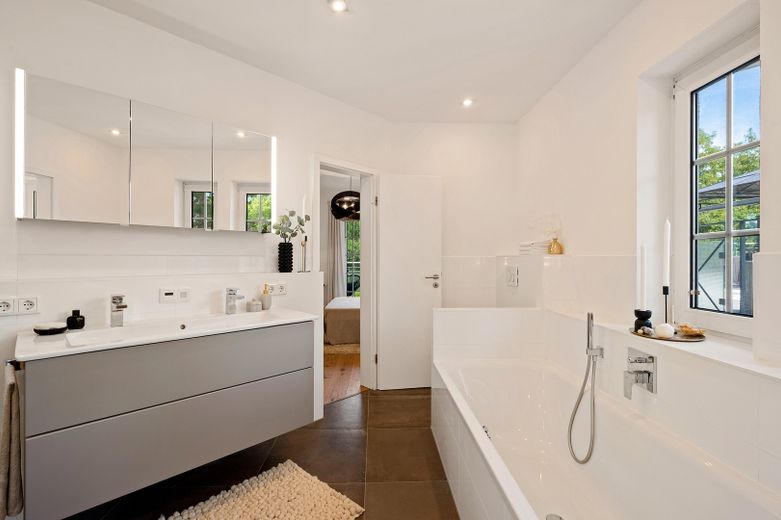
Badezimmer
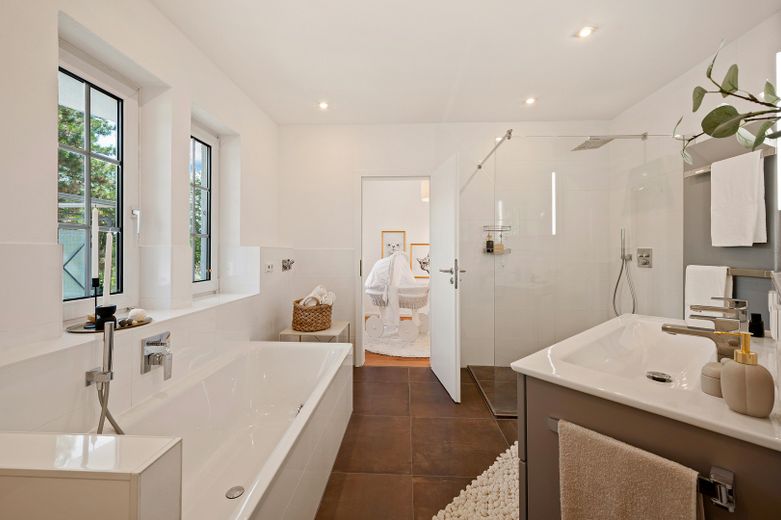
Badezimmer
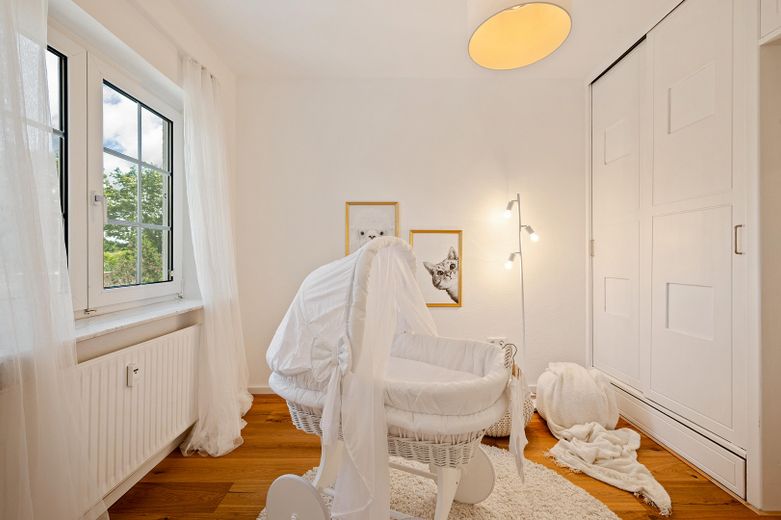
Kinderzimmer
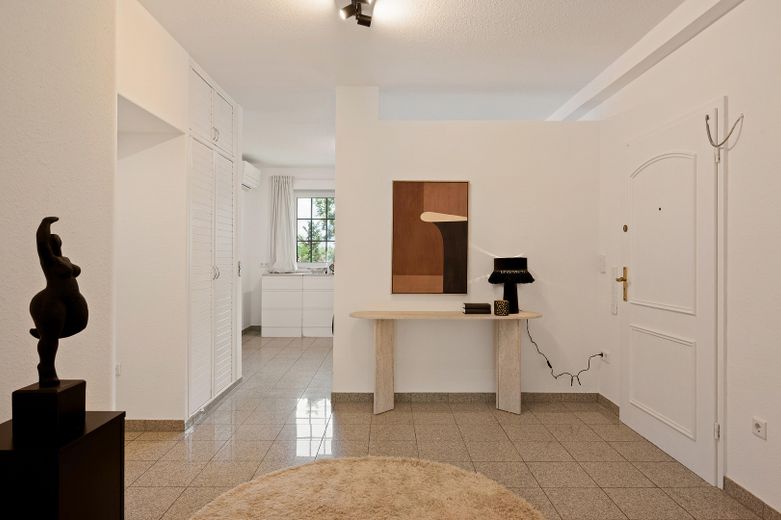
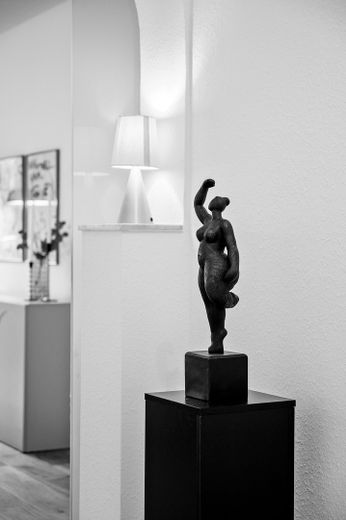
Flur
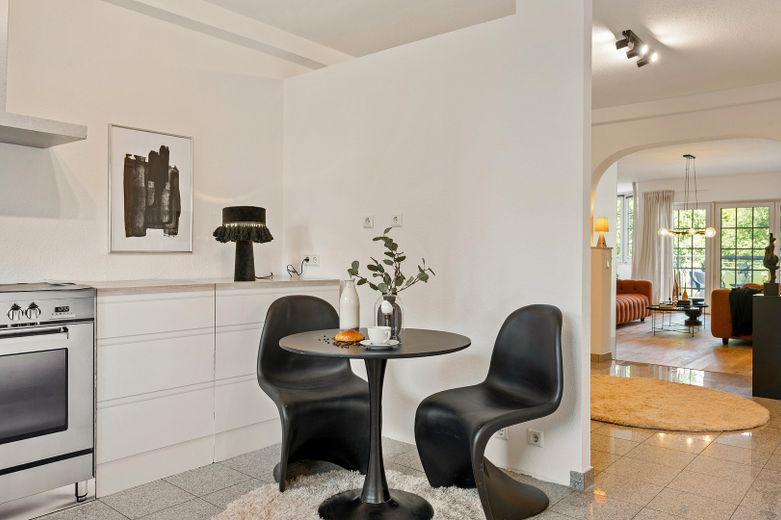
Küche
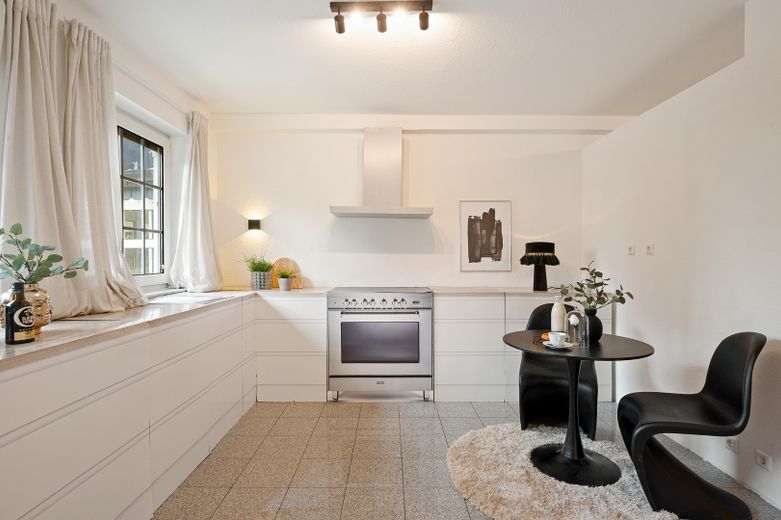
Küche
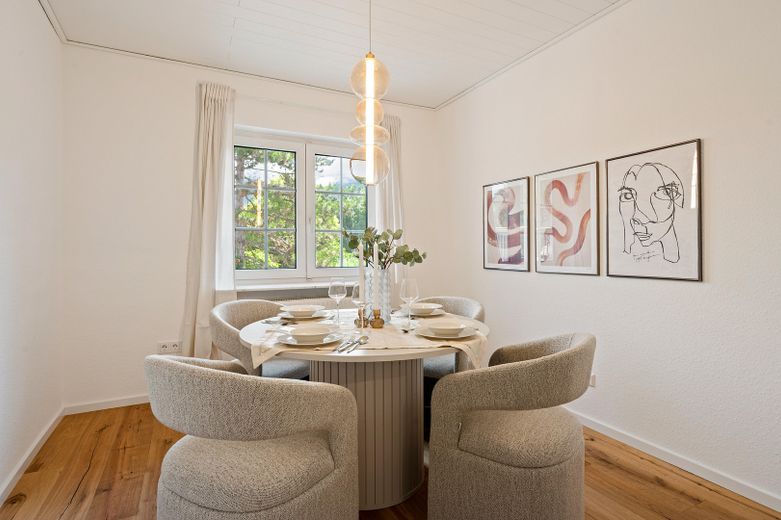
Esszimmer
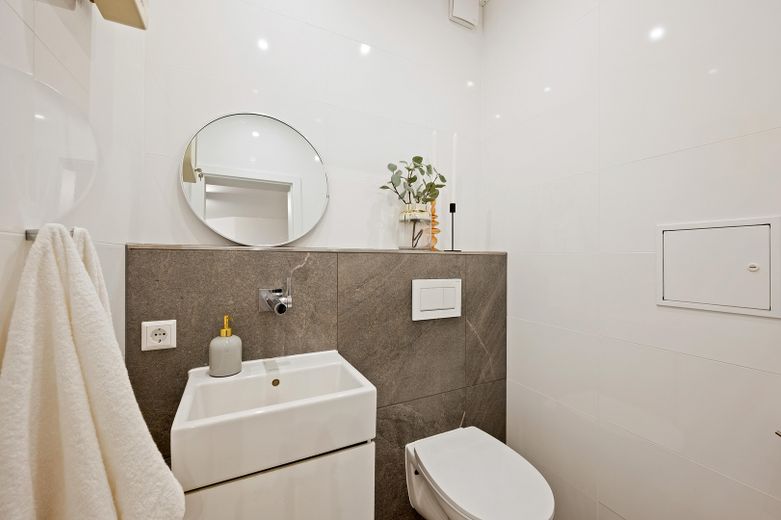
Gäste WC
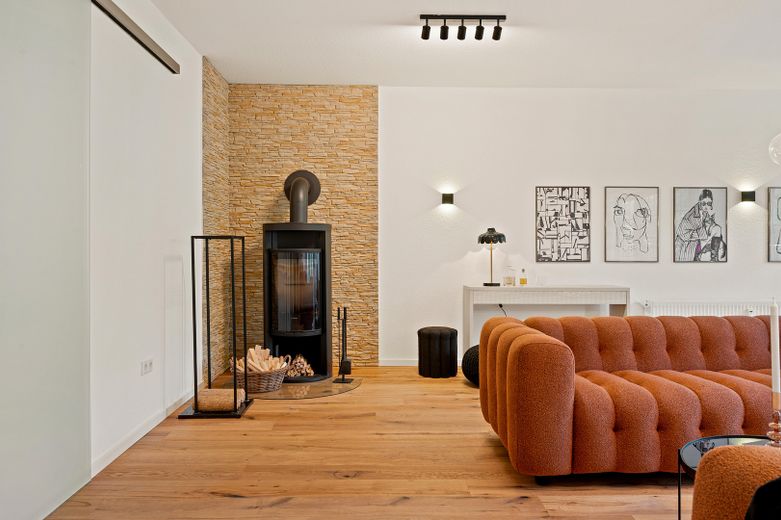
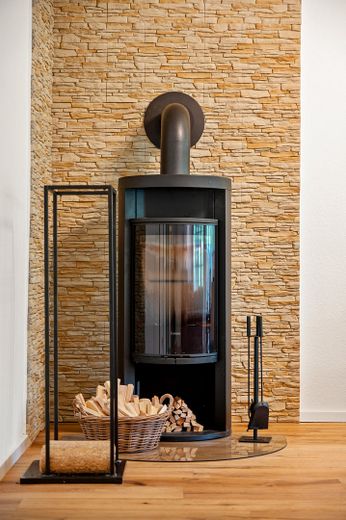
Kamin
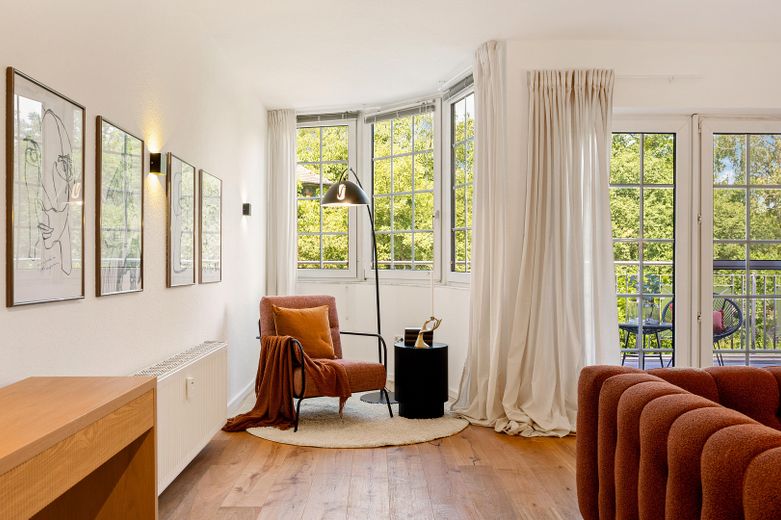
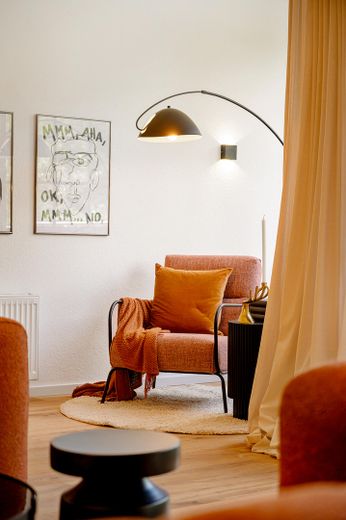
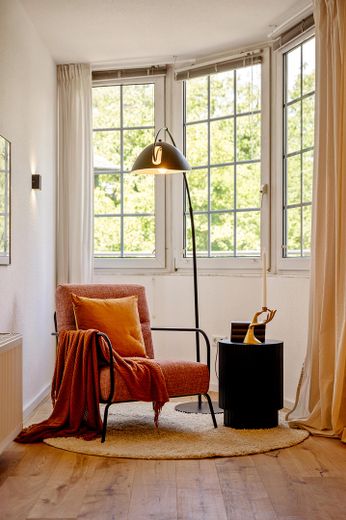
Leseecke
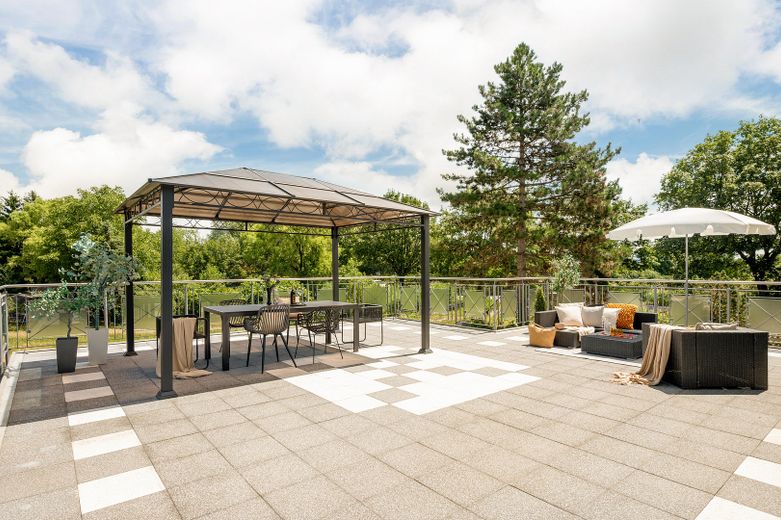
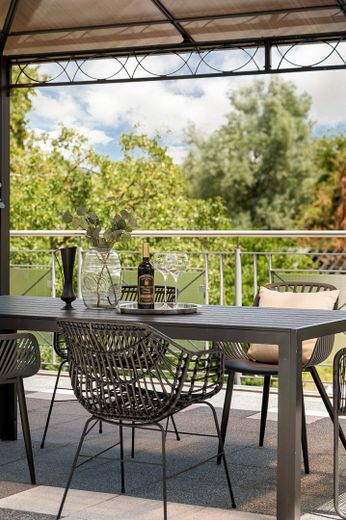
Terrasse
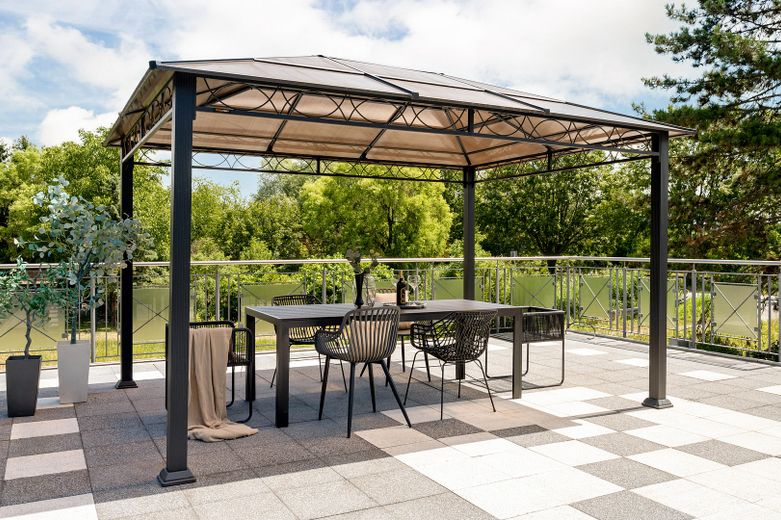
Pavillion
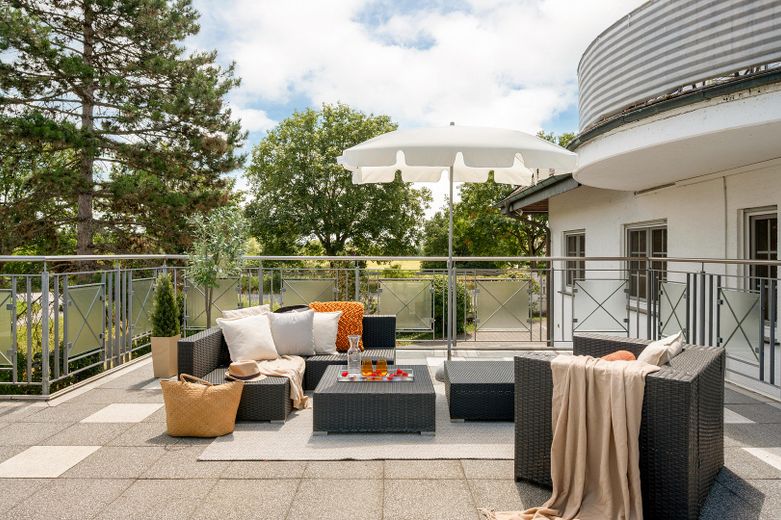
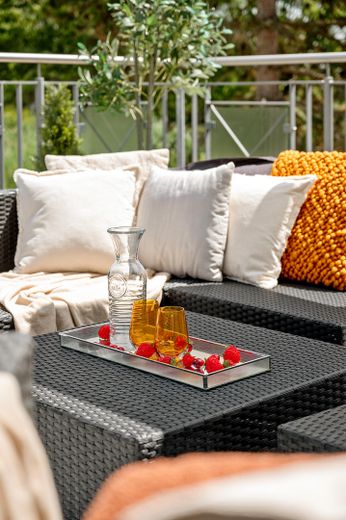
Loungebereich
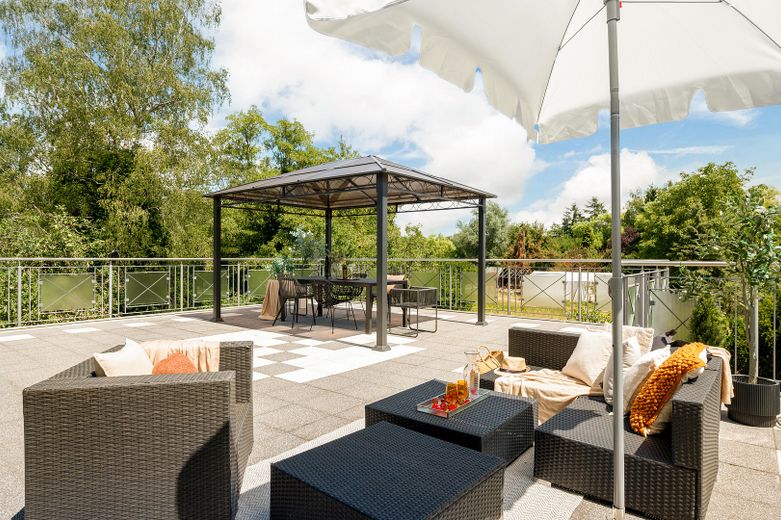
Loungebereich
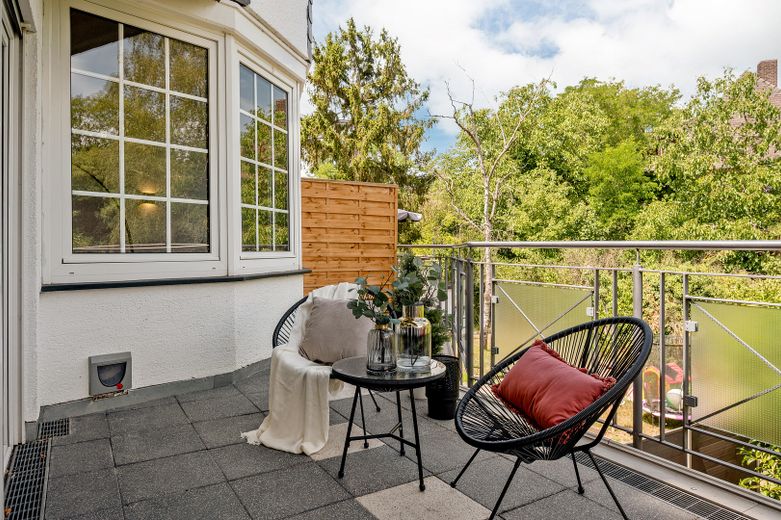
Terrasse
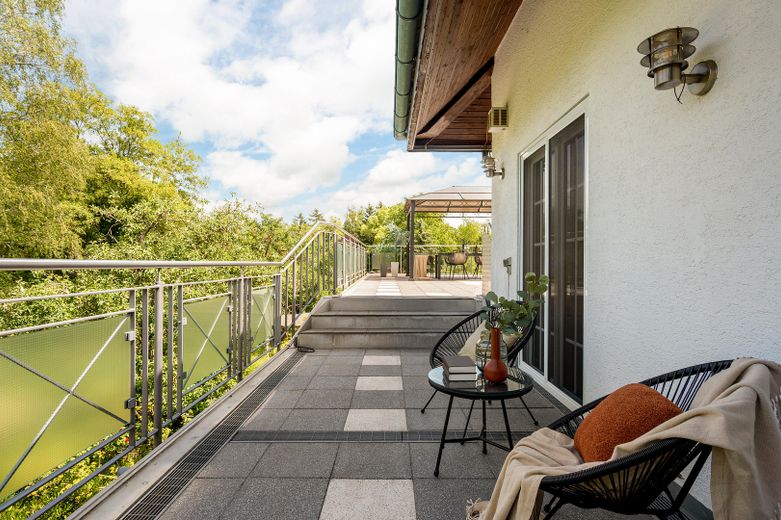
Terrasse
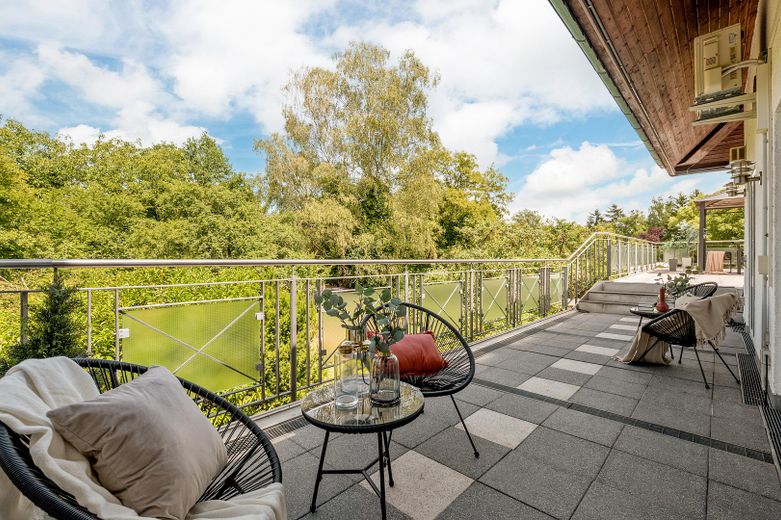
Terrasse
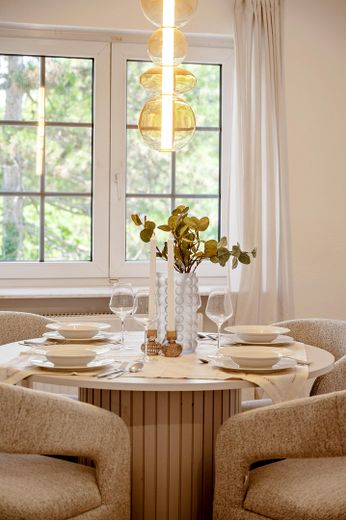
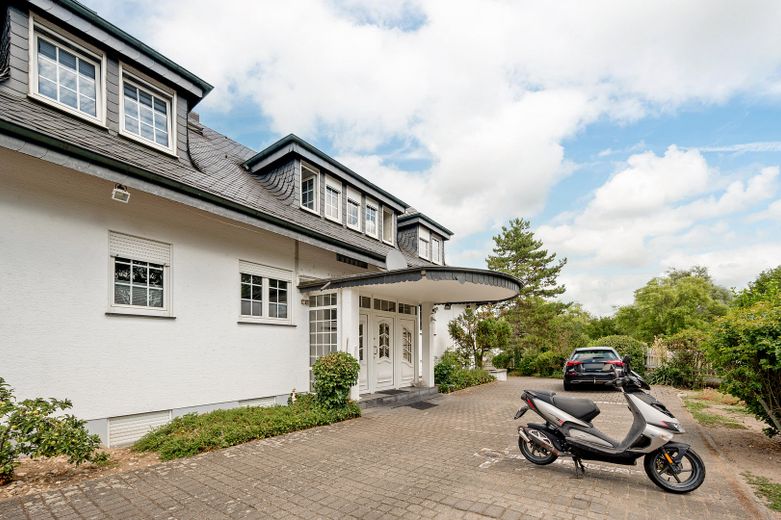
Außenansicht
Published on 01/08/2026 · Last checked on 09/08/2026


| Type | Terraced Flat |
|---|---|
| Storey | 0 |
| Living Area ca. | 159 m² |
| Free From | sofort |
|---|---|
| Rooms | 4 |
| Construction Year | 1992 |
|---|---|
| Condition | First occupancy after refurbishment |
| Heating Type | Central heating |
| Firing Type | Gas |
| Storeys | 3 |
| Usable Floor Space | 12 m² |
| Bathrooms | 2 |
| Selling Price | 489.000 € |
|---|---|
| Price per m² | 3,075.47 €/m² |
| Courtage | no courtage for buyers |
The generously proportioned 4-room apartment with 159 m² of living space stands out for its unique architecture: The loft-like, light-filled sense of space allows maximum flexibility in furnishing; every family member will find their place here. Warm natural oak parquet runs throughout the apartment and conveys a feeling of comfort from the very first step.
Your summer:
The adjoining 86 m² sun terrace is the centerpiece for warm days. There is space here for a children's paddling pool, a beach chair, and shady spots to relax, and in the evening you can end the day with a barbecue together with family and friends right in the middle of greenery. Inside, two air conditioners ensure that the apartment remains pleasantly temperate even on hot summer days.
Your winter:
When it gets cold outside, the fireplace takes center stage: crackling fire provides cozy warmth, while the cozy reading nook invites you to spend relaxing hours. Shared winter evenings by the fireplace—this is where comfort is lived in every season.
The apartment is complemented by a garage parking space with a wallbox already installed. So that your car can be charged free of charge on sunny days, cables for a balcony power plant are already laid. In addition, the apartment offers an outdoor parking space directly in front of the building. A 12 sqm basement room rounds off the offer.
Anyone looking for a high-quality, ready-to-move-in apartment with space and security as well as very good connections and contact with nature will find a good home here. Built in 1992, energy demand 126.4 kWh/(m²·a), efficiency class D. Heating is primarily by gas. The heating system dates from the 2005 construction year.
Location data is currently unavailable for this area.
The destination is sent to Google Maps only after submission and is not stored or logged by TraumImmo.
Lorsch is characterized by an established, family-friendly environment with a long-standing neighborhood; the historic old town around the UNESCO World Heritage site Lorsch Abbey with its market square and cafés is only a few minutes’ walk away.
The surroundings:
•Nahkauf (Römerstr. 10) in approx. 2 minutes on foot
•ALDI SÜD (In der Dieterswiese 2) in approx. 10 minutes on foot
•REWE (Nibelungenstr. 135–137) in approx. 11 minutes on foot
•PENNY (Hirschstr. 85) in approx. 12 minutes on foot
•Kindergarten, e.g. Catholic Kindergarten St. Benedikt (Mannheimer Str. 34), in approx. 5–8 minutes on foot
•Wingertsbergschule primary school (Justus-Liebig-Str. 27) in approx. 5–8 minutes on foot
•Lorsch train station (connection toward Bensheim and Worms) in approx. 10 minutes on foot
•Further education school Werner-von-Siemens-Schule (Kiefernstraße 2) in approx. 10–15 minutes on foot
•Grammar schools in nearby Bensheim (Altes Kurfürstliches Gymnasium, Goethe-Gymnasium) in approx. 10 minutes by car
•Vocational schools in Bensheim (Heinrich-Metzendorf-Schule, Karl-Kübel-Schule) in approx. 10–12 minutes by car
Excellent transport links:
•A67 (Lorsch interchange) in approx. 3 minutes by car
•A5 in approx. 5 minutes by car
•Bensheim main station with direct connections to Frankfurt, Mannheim and Heidelberg in approx. 10 minutes by car
•Mannheim and Darmstadt in approx. 25–30 minutes by car
•Heidelberg in approx. 30 minutes by car
•Frankfurt Airport in approx. 30–35 minutes by car
•Frankfurt city center in approx. 45 minutes by car
