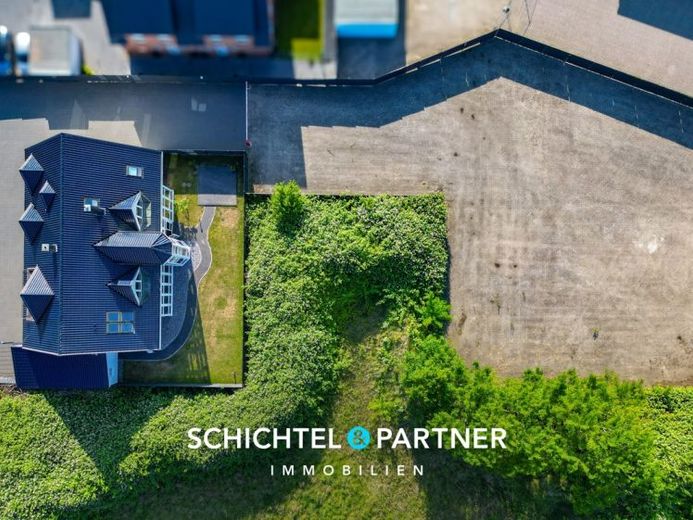
| Type | Farmhouse |
|---|---|
| Living area approx. | 220 m² |
| Bedrooms | 5 |
| Rooms | 10 |
|---|---|
| Bathrooms | 4 |
| Plot area | 2443 m² |
|---|---|
| Usable floor area | 157 m² |
| Purchase price | 1.373.900 € |
|---|---|
| Price per m² | 6,245.00 €/m² |
| Commission | 7,14% (7,14 % (inkl. 19,00 % MwSt.) vom Käufer) |
Calculate using this listing's purchase price. Every assumption is editable and all figures are non-binding estimates.
The initial payment is estimated as loan amount × (interest + repayment) ÷ 12. Individual lending terms, special repayments and further fees are not included. Tax, notary and agent costs may differ in your case. This is not a financing offer or financial advice.
Your inputs are calculated only in this browser and are not saved or sent to TraumImmo.
More financing calculators and assumptionsA property with unique features, located in the central area of Achim-Uphusen, could become your new residential and commercial base.
This exclusive residential and commercial building was constructed around 1997 on a generous plot of approximately 2,443 m² and sets new standards for discerning buyers. With approximately 220 m² of living space and approximately 157 m² of commercial usable space, this property offers a wide range of possible uses.
Two separate entrances lead you into the different areas of this property. On the ground floor, which comprises your business premises, you will find a total of three rooms, a well-maintained kitchenette, three WCs, and the heated garage hall with ceilings approximately 4 m high and an electric door. The impressive staircase made of Black Pearl granite stylishly separates the two levels.
Upstairs, the finest materials meet the style of an elegant loft, creating a symbiosis of generous dimensions, high-quality granite and genuine hardwood parquet flooring, and bespoke windows. The living and dining area with marble fireplace and ceilings up to approximately 5 m high connects to the open-plan kitchen, including Gaggenau branded appliances and an integrated dining table, as well as the south-facing balcony. From here, you can access four light-filled bedrooms, three of which have en suite bathrooms.
The highlight of this property is the luxurious marble bathroom with rain shower, whirlpool tub, double vanity, and Egyptian hand-painted detailing. This unique wellness oasis will amaze both you and your guests and gives the property incomparable value.
Spotlights as well as elegant glass and arched doors emphasize the high standards of this property—as does the efficient Buderus gas condensing boiler, including the integrated Viessmann hot-water storage tank with a capacity of approximately 200 liters. Naturally, all living areas are equipped with underfloor heating, and three-phase electrical wiring with residual-current circuit breakers as well as two separate meters ensure the highest standards.
The outdoor area impresses with a well-maintained garden that ensures peace and privacy. If you intend to operate a car dealership, a recycling materials storage facility, or something similar on your commercial premises, the many parking spaces are perfectly suited to your needs.
In addition to the parking courtyard behind the house, the property offers approximately 80 open-air parking spaces—ideal for customers, employees, sales vehicles, or Any storage space that may be required.
Let this exceptional property inspire you – it combines exclusive living with professional working in a central location with excellent connections to all of Achim’s important transport hubs.
We look forward to presenting the property to you during a personal viewing.
Your destination goes to Google Maps only when you submit the form. TraumImmo neither stores nor logs it.
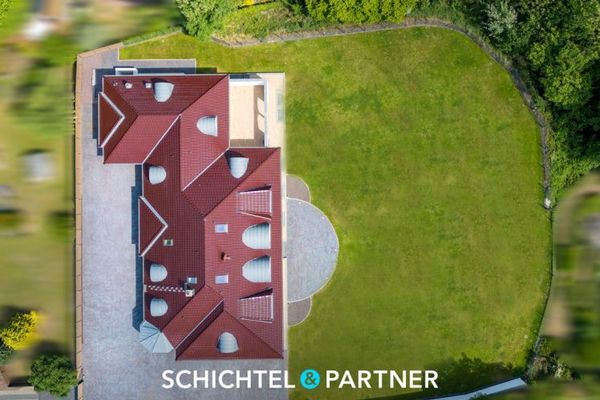 2.850.000 € Baden | Outstanding luxury villa on the Weser slope with wellness area28832 Achim
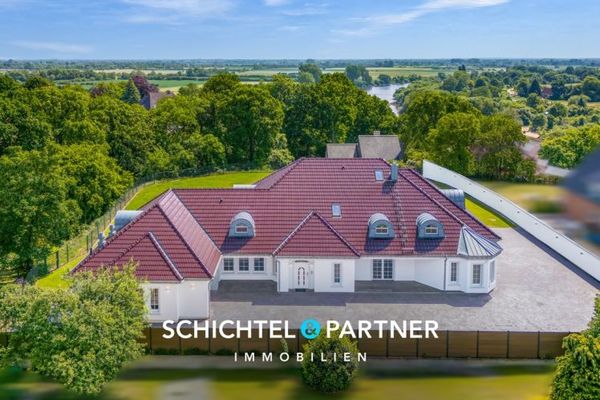 2.850.000 € Baden | Outstanding luxury villa on the Weser slope with wellness area28832 Achim
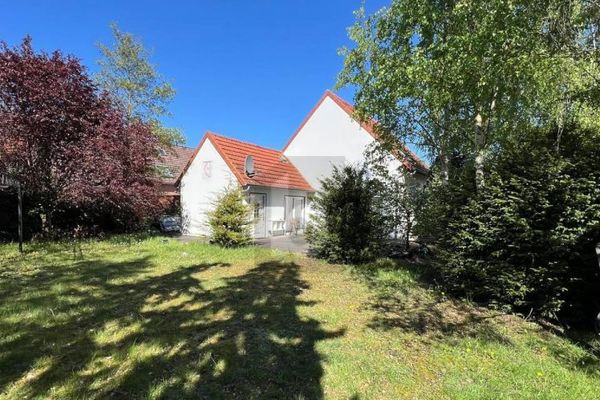 400.000 € YOUR NEW FAMILY HAPPINESS WITH GARDEN28832 Achim

