Calculate using this listing's purchase price. Every assumption is editable and all figures are non-binding estimates.
The initial payment is estimated as loan amount × (interest + repayment) ÷ 12. Individual lending terms, special repayments and further fees are not included. Tax, notary and agent costs may differ in your case. This is not a financing offer or financial advice.
Your inputs are calculated only in this browser and are not saved or sent to TraumImmo.
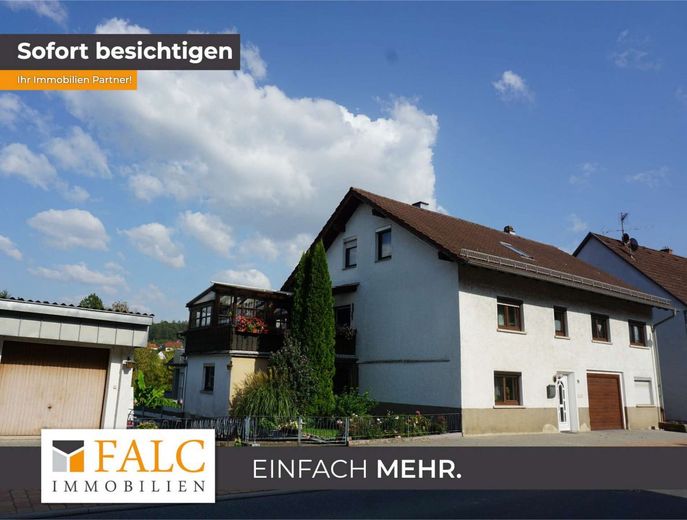
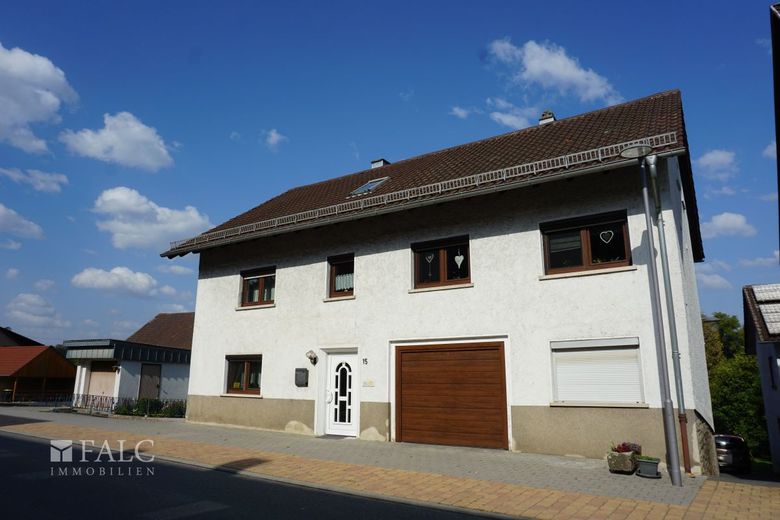
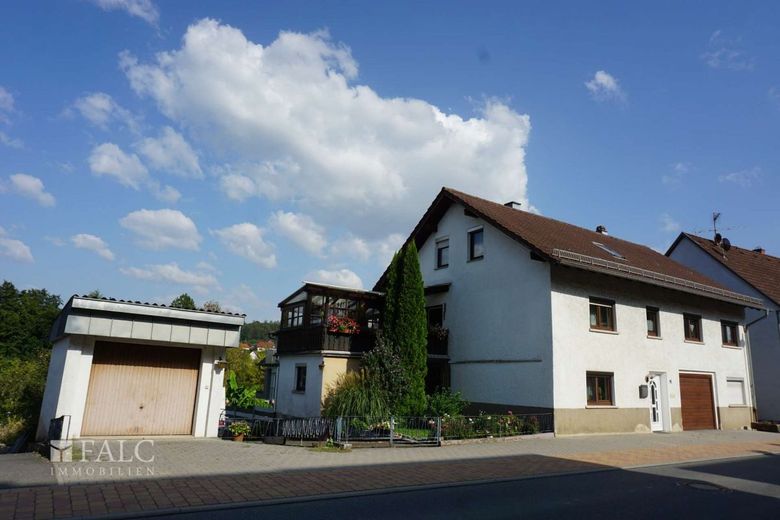
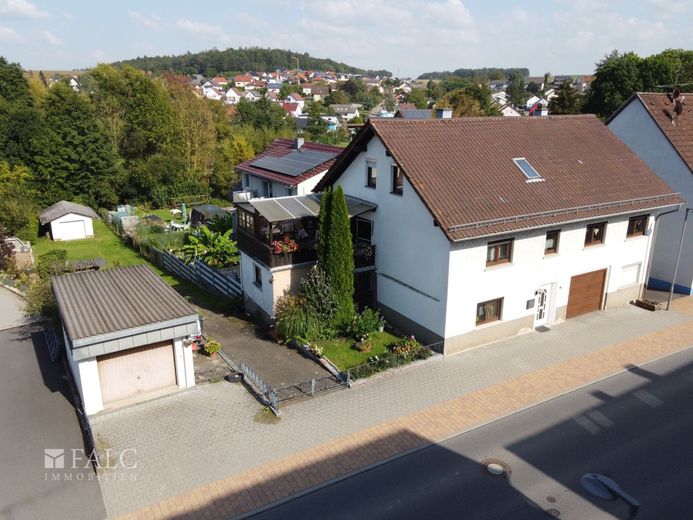
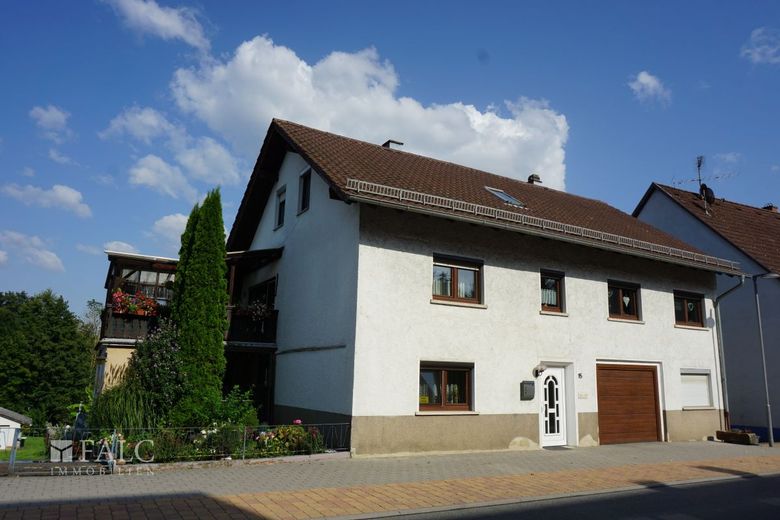
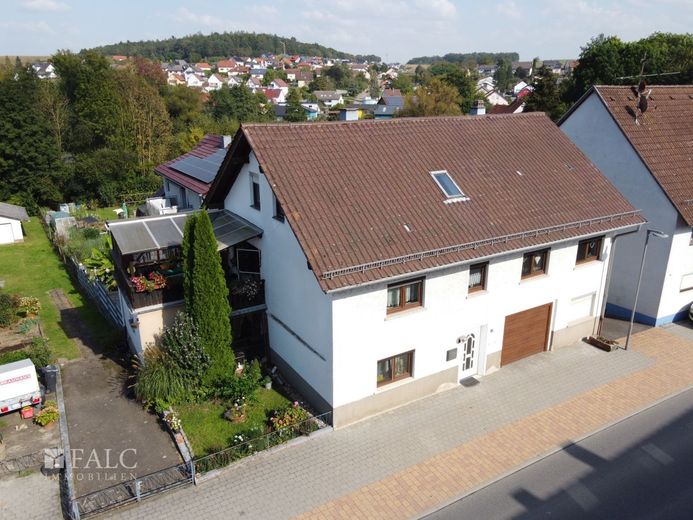
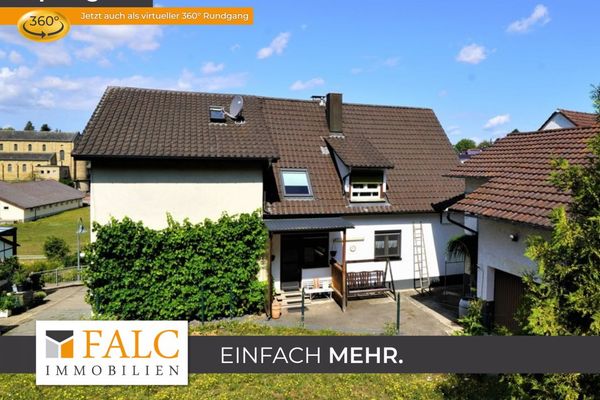
Single-family house with garden and three garages in Sulzbach
The single-family house offered here, dating from approx. 1900 (origin), extends over three floors with approx. 156 m². In 1955, the residential house was then expanded and enlarged. Extensions followed in 1963, 1974 and 1982. In 2014, all windows were replaced.
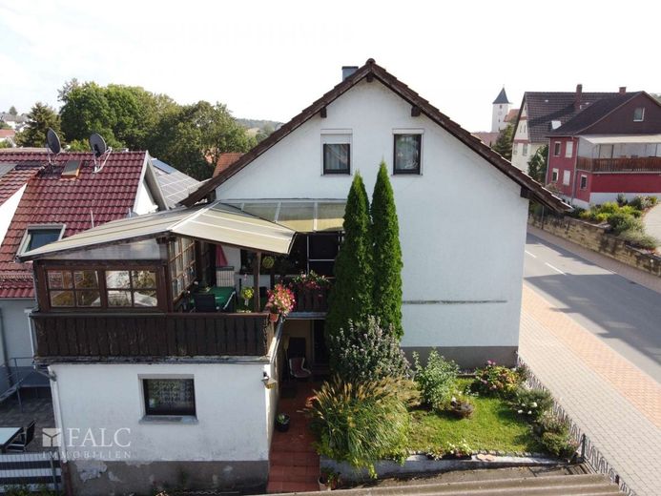
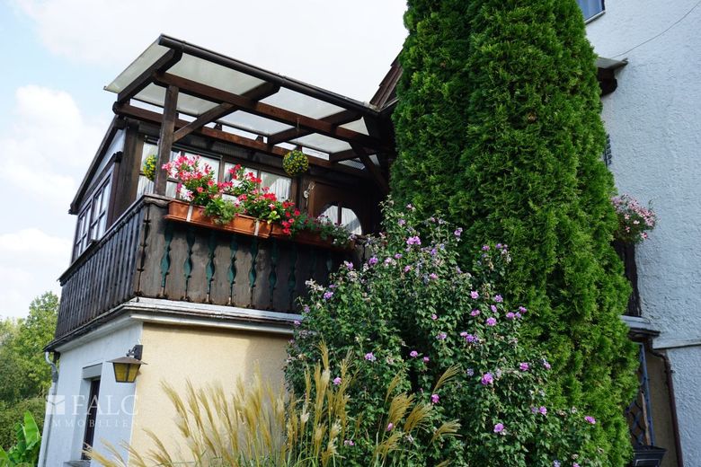
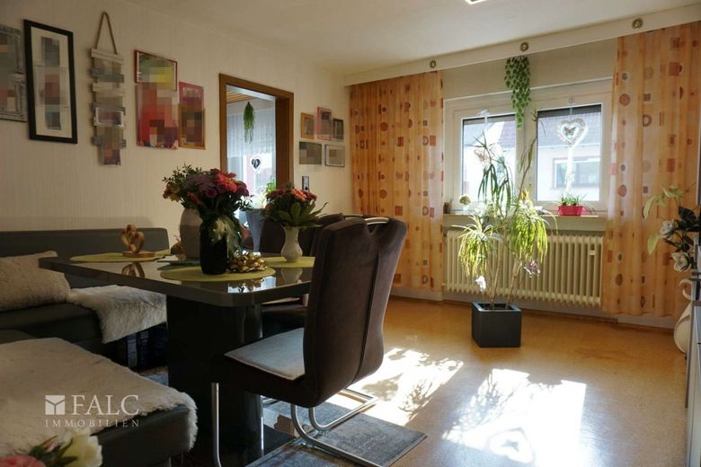
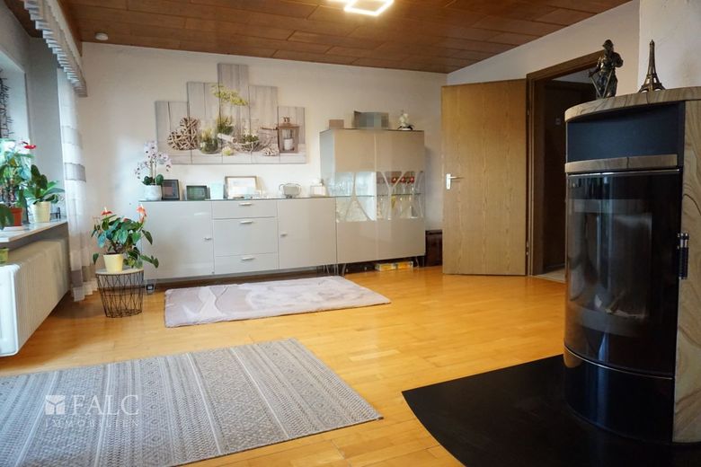
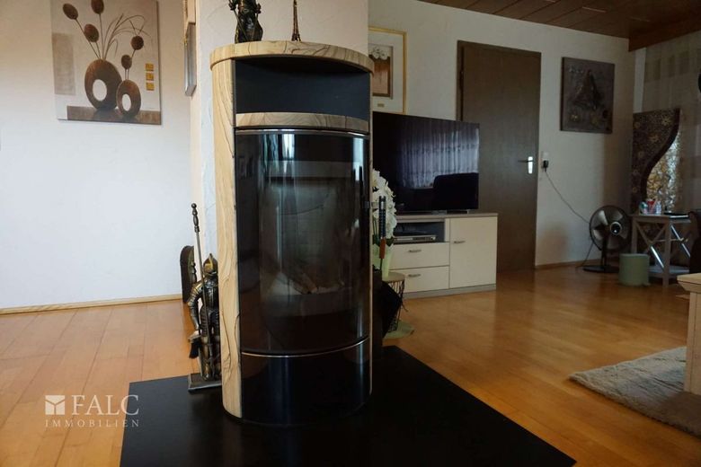
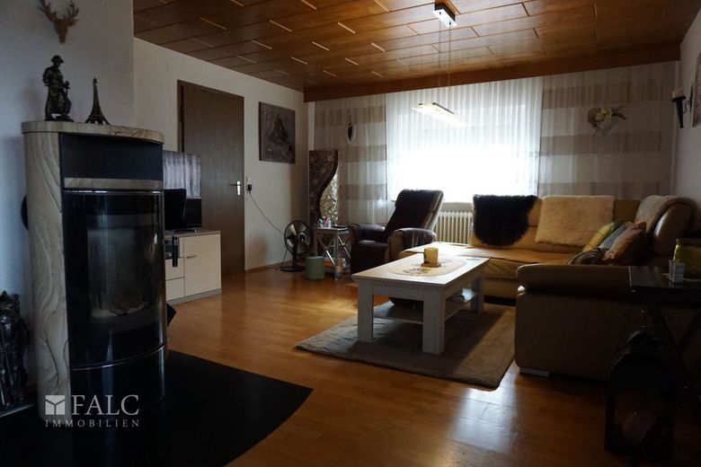
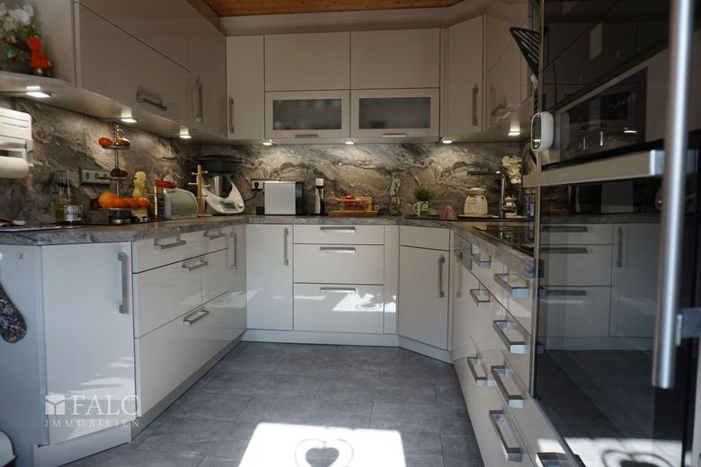
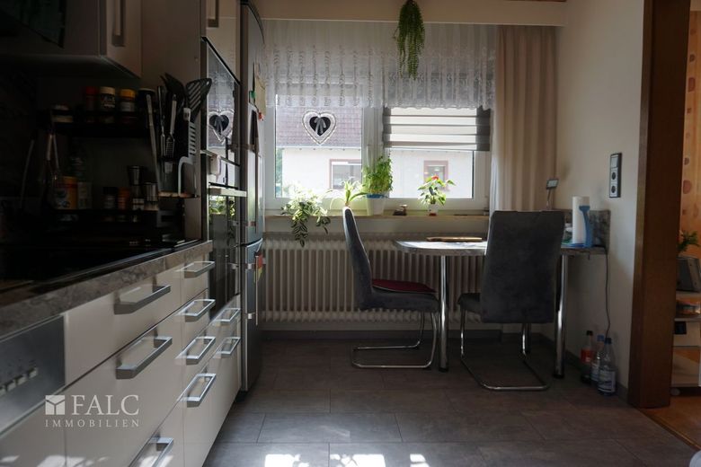
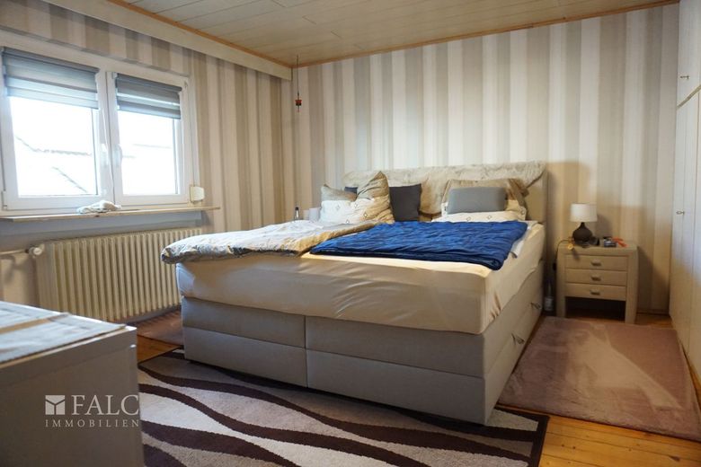
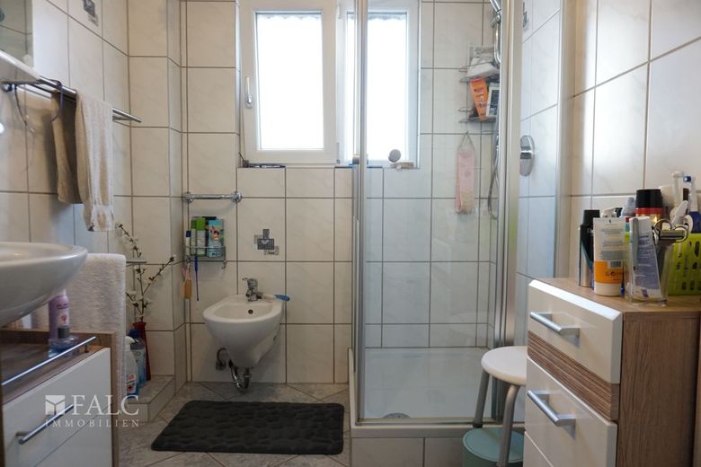
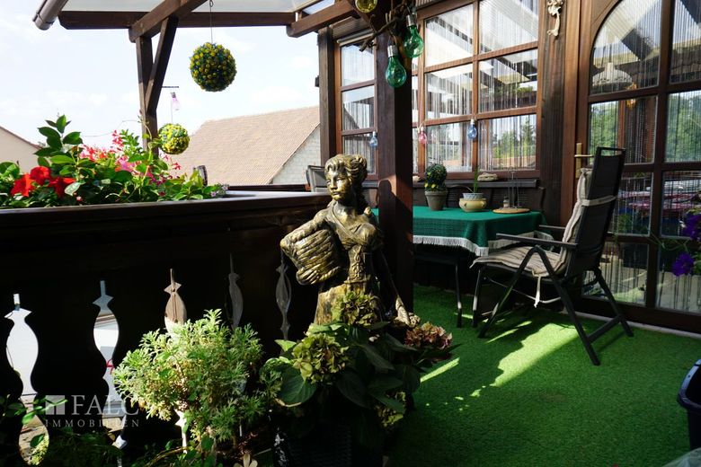
On the upper floor there is the kitchen. Directly adjacent to the kitchen you enter the dining room of the house. Also on this floor are the bedroom, the daylight bathroom, the living room, as well as a separate WC. From the living room you can access the balcony and the directly adjoining conservatory.
On the attic floor there is another bedroom as well as a daylight bathroom. Half of the attic would also still be suitable for expansion.
In the basement of the house there is another living room (currently kitchen). This can be used individually. Also on this floor are the utility room as well as access to the vaulted cellar. The oil tank is located adjacent here.
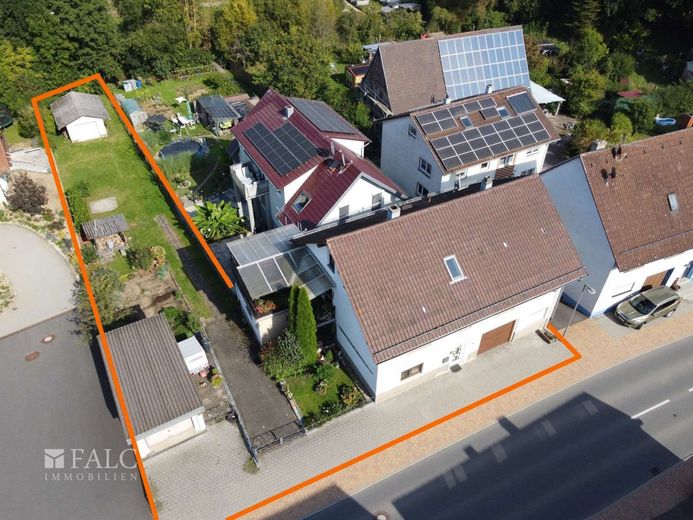
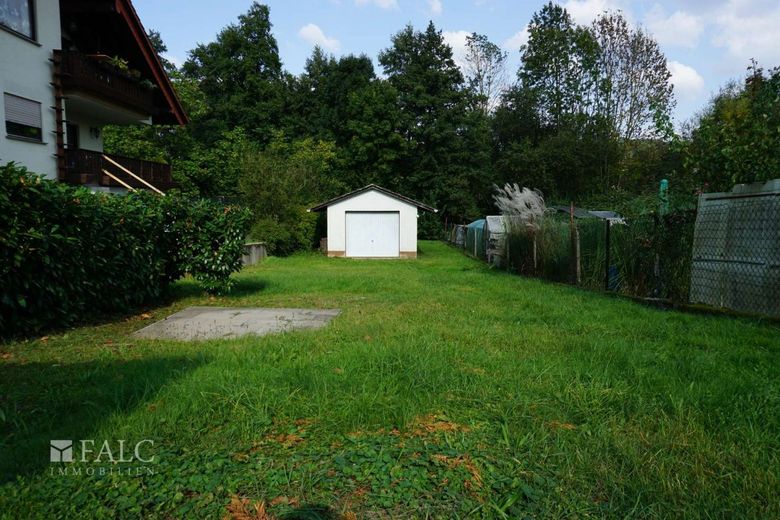
The garage located in the residential house also has a small workshop as well as the boiler room. There are 2 further detached garages on the plot.
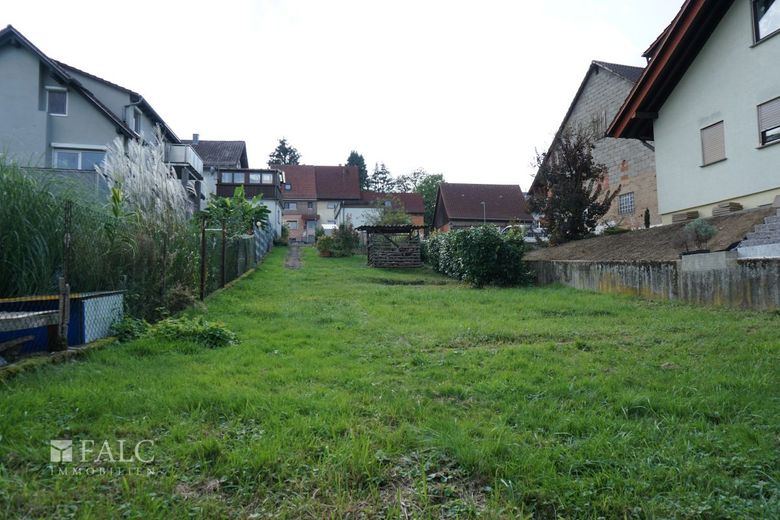
The associated garden can be designed entirely according to your wishes.
Come by, it will certainly be worth it!
Arrange a viewing appointment today! This residential house with garden is located in the Sulzbach district.
The municipality with its almost 6,000 inhabitants is the link between the Odenwald and the Heilbronn region. The attractive residential location impresses with short distances to Mosbach and Heilbronn/Neckarsulm, family-friendly plot prices and a comprehensive care offering for young and old.
Wonderful hiking and cycling trails open up the gently hilly landscape with wide views. A rich club life with a wide range of offers and events characterizes our municipality. A highlight of this single-family house is the very large garden. The very beautiful and unobstructed location make this house a dream property!
Furthermore, it has double-glazed plastic windows. All windows are fitted with external shutters.
The following modernizations were carried out:
2014: Replacement of all windows in the house
2010:
Installation of avalanche protection
2006:
Bathroom renovation on the upper floor Roofing of the conservatory
Further features of the house:
To this The house includes 2 garages, 1 garage in the house, 1 workshop/hobby room. So you have plenty of space and opportunities for your hobby! The property description is based wholly or partly on information provided by the owner. We ask for your understanding that we cannot assume any liability for the accuracy or completeness.
Are you considering selling or renting out your property? As a regional real estate network, we offer you the best opportunities for marketing your property. Our team consists of local, experienced real estate experts who search every day for a new home for many customers. We offer you our complete service relating to property and will be happy to support you with property sales.
Just get in touch! We would be happy to have a non-binding and of course free discussion with you about your concerns.
Your contact person: Thomas Lunzer Visit us in our offices in Mosbach: Anton-Gmeinder-Straße 29 74821 Mosbach
We look forward to seeing you!
Location
Area and routes
Plan a route
Your destination goes to Google Maps only when you submit the form. TraumImmo neither stores nor logs it.