About this house
From Dream to Space...
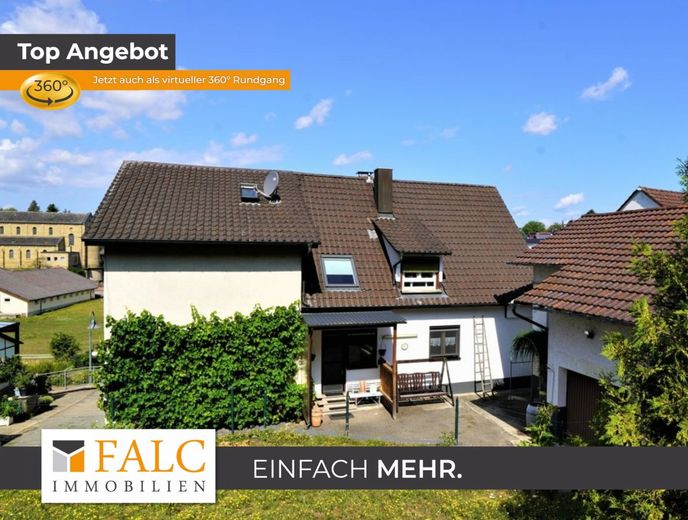
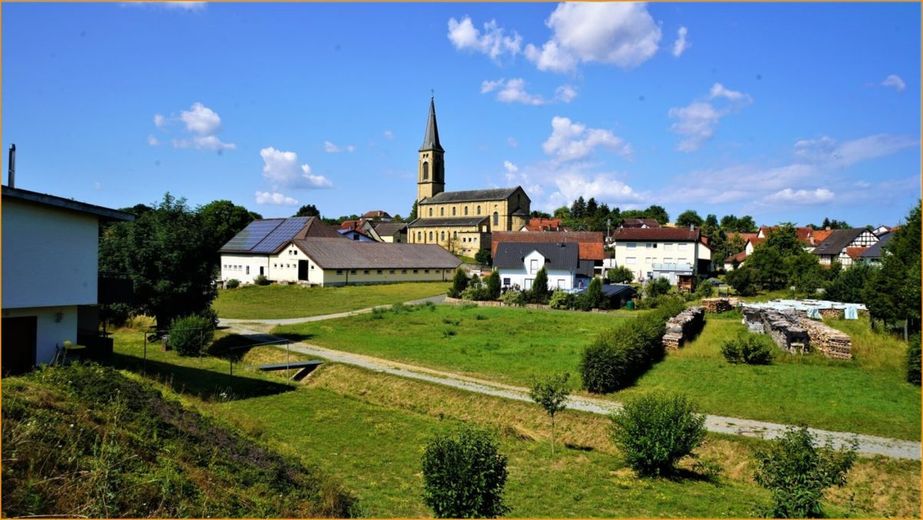
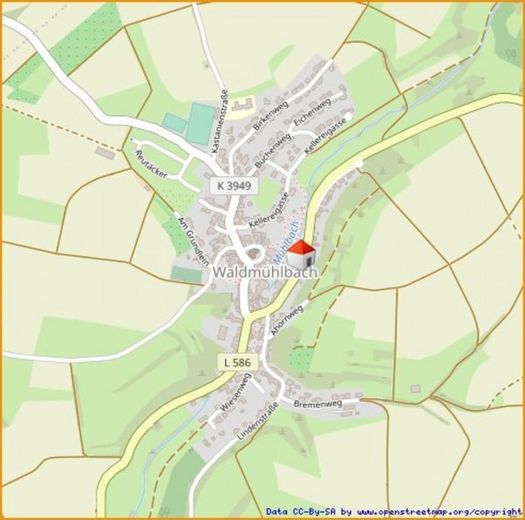
Mr Andreas Franzke of FALC Immobilien would like to draw your attention to this charming little house in the idyllic district of Waldmühlbach.
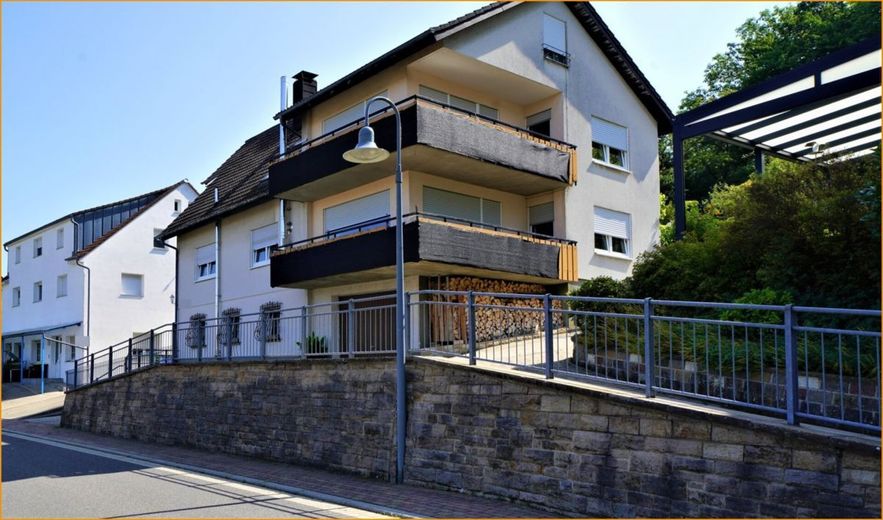
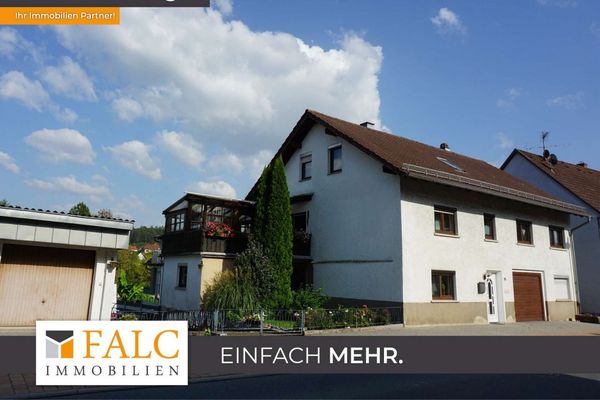
This single- to two-family house was built in 1957 using solid construction methods, offering approx. 209 m² of living space, with an ancillary building on a 1,033 m² plot. In recent years, various renovations and modernisations have been carried out, including the bathrooms, water pipes and triple-glazed windows.
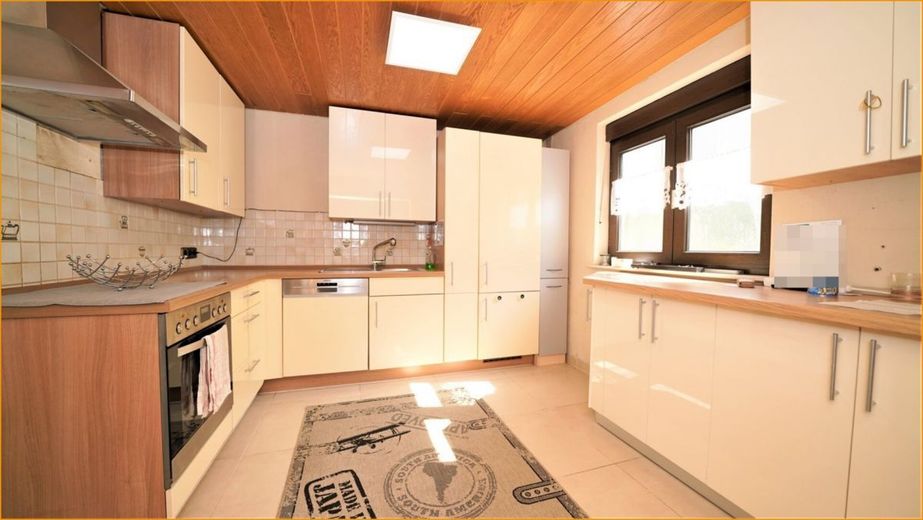
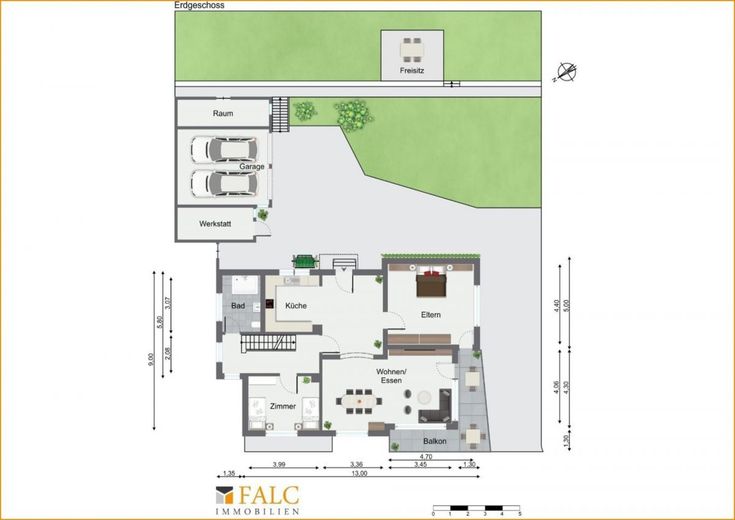
The raised ground floor contains a large living room with access to the balcony, a spacious kitchen, a bedroom, also with access to the balcony, an office or guest room, a bathroom and a sturdy beechwood staircase leading to the upper floor.
The upper floor is almost identical and offers a large living room with access to the additional balcony, a children’s or office room, a large bedroom with adjoining room, a kitchen and a bathroom, all awaiting your use.
Thanks to the slight hillside location, parts of the basement are above ground, meaning that some rooms here also benefit from daylight. In addition to a large storage room, there is a heating room and a utility room where, thanks to the washing machine connection, you can set up a laundry room or a dog spa.
The attic offers further potential for conversion...
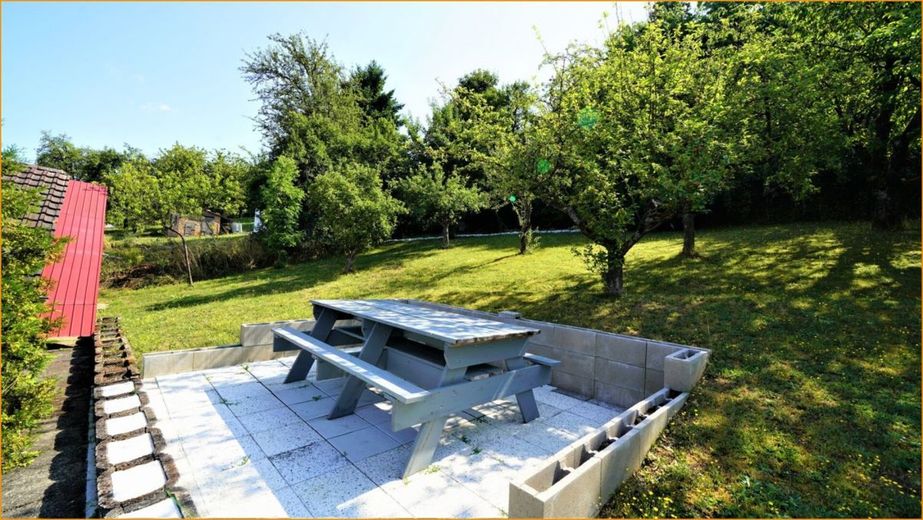
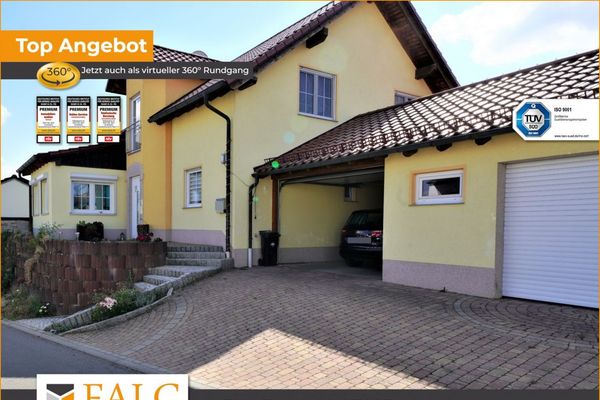
In addition, the ancillary building provides two garages, a further garage at the house, a terrace and an outdoor seating area for your unrestricted use.
The floors are finished with easy-to-clean tiles in warm tones, elegant parquet and robust laminate. This gem is heated via a modern oil-fired central heating system from 2009 in the basement. The windows from 2011 are double-glazed, while those from 2020 are triple-glazed.
Vodafone offers a connection with download speeds of up to 500 Mbit/s and upload speeds of up to 50 Mbit/s.
Have we piqued your interest? Then sit back and view the house with our exclusive 360° tour. Simply enter the following link in your browser: https://app.immoviewer.com/portal/tour/2995127
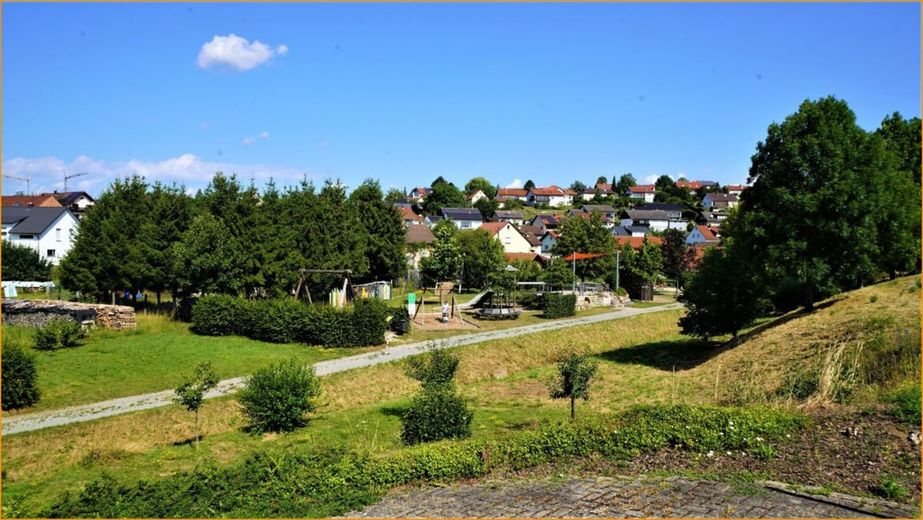
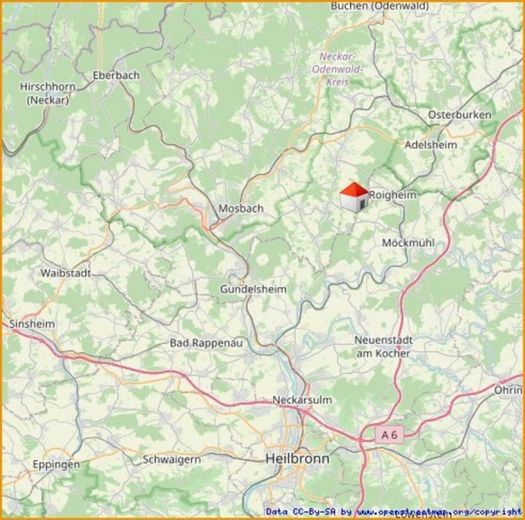
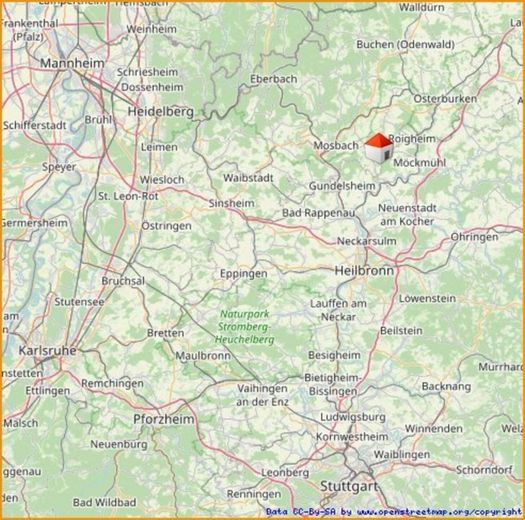
The municipality of Billigheim, with just under 6,000 inhabitants, connects the Odenwald with the Heilbronn region. This attractive residential location impresses with short distances to Mosbach and Heilbronn/Neckarsulm, family-friendly land prices and comprehensive care services for young and old. Wonderful hiking and cycling trails open up the gently hilly landscape with far-reaching views. A rich Community life with a wide range of activities and events is a defining feature of the municipality.
Along a signposted circular route through the town centre, you can discover the witnesses to the town’s history—also barrier-free. Follow in the footsteps of the last abbess and Countess Marie Christine of Leiningen-Billigheim, Comtesse von Arco-Zinneberg, and visit the former palace park, the preserved abbey church and Arcoplatz.
The municipality of Billigheim consists of five districts: Allfeld, Billigheim, Katzental, Sulzbach and Waldmühlbach. The districts are geographically identical to the former municipalities of the same names; their official designation is in the form "Billigheim, district ...". A wooded surrounding area with its natural streams and lakes characterises this recreational landscape.
In the municipality of Billigheim, in addition to a primary and Werkrealschule in the Billigheim district, there is also one primary school each in Allfeld and Sulzbach. There are also five kindergartens in the municipality.
Several bus routes provide connections to the nearest railway stations in Mosbach and Untergriesheim.
Motorway access is available near Möckmühl to the A 81 and near Neckarsulm to the A 6.
A house to fall in love with—seize the opportunity!
After parking your car protected from wind and weather in one of the three garages, a bright, friendly entrance hall welcomes you.
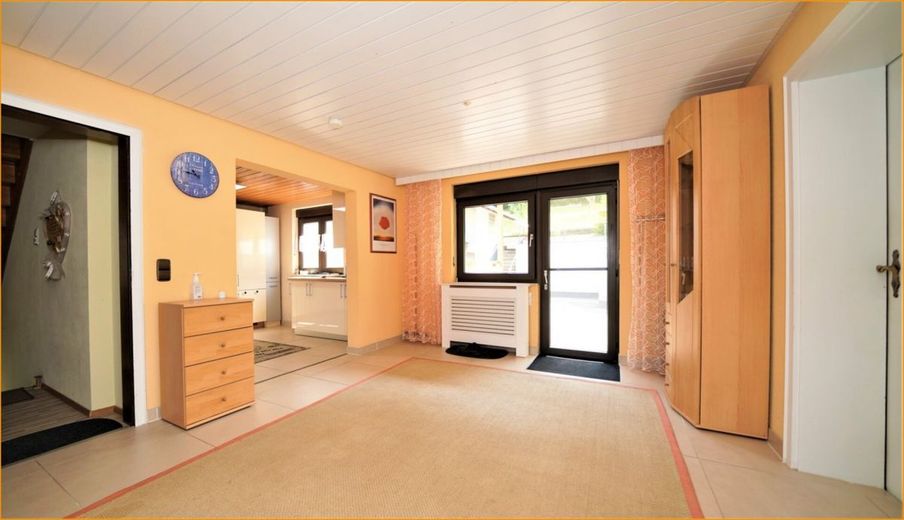
On the raised ground floor, you find yourself in a wide hallway with a view of your magnificent garden with terrace, which you can access from here. Clear and tidy, it offers sufficient space for hallway wardrobes.
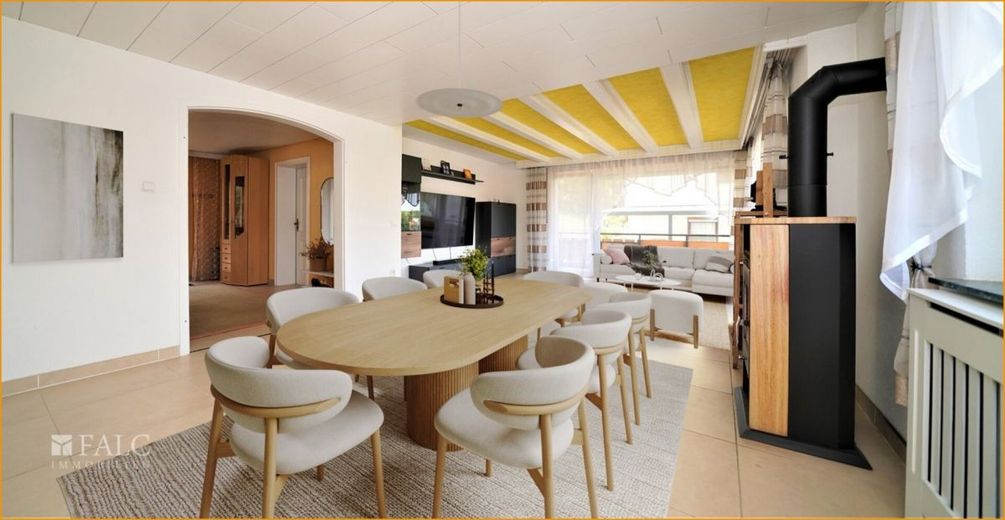
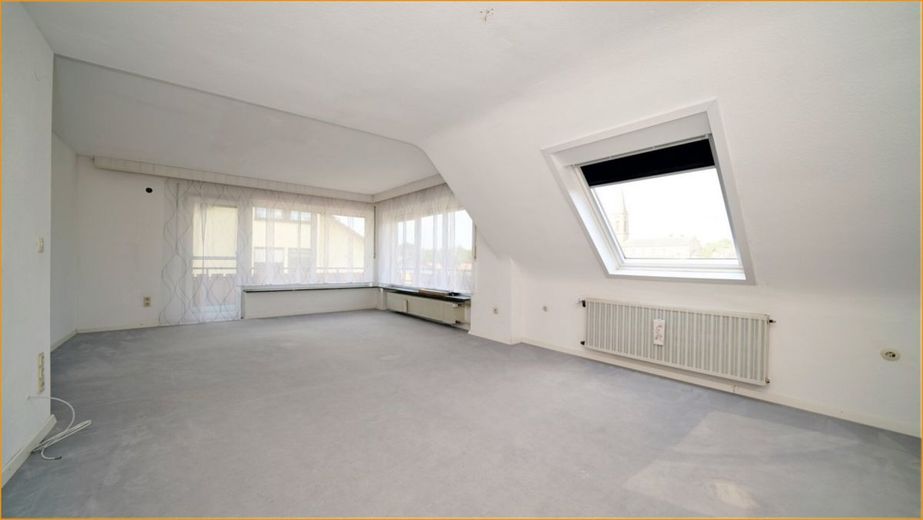
To your right, the light-flooded living and dining area with access to the large balcony beckons; on cold days, the fireplace also contributes to the welcoming atmosphere with its campfire ambiance. You will find an option for a cosy dining area in our image files.
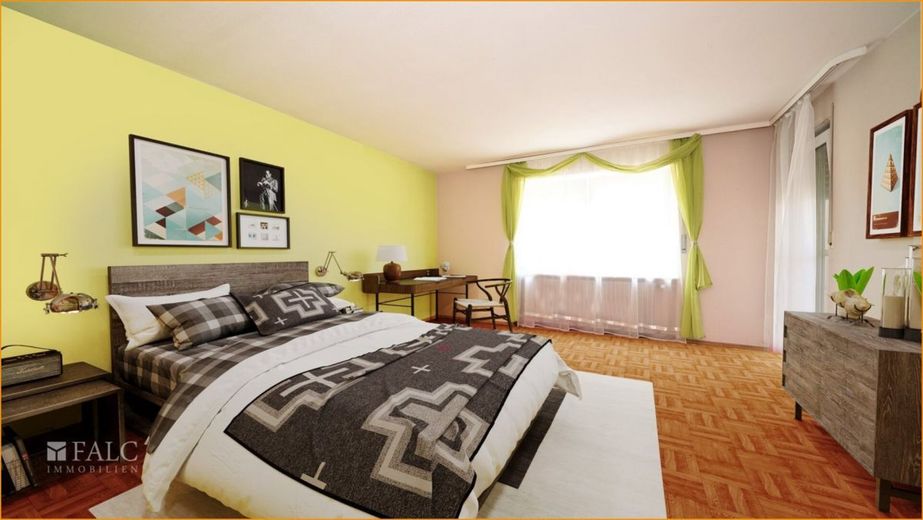
The large, bright room next door also has access to the L-shaped south/southwest-facing balcony and invites you to dream. Create a cosy retreat here for yourself and your loved one. You will find a cosy suggestion in the image files.
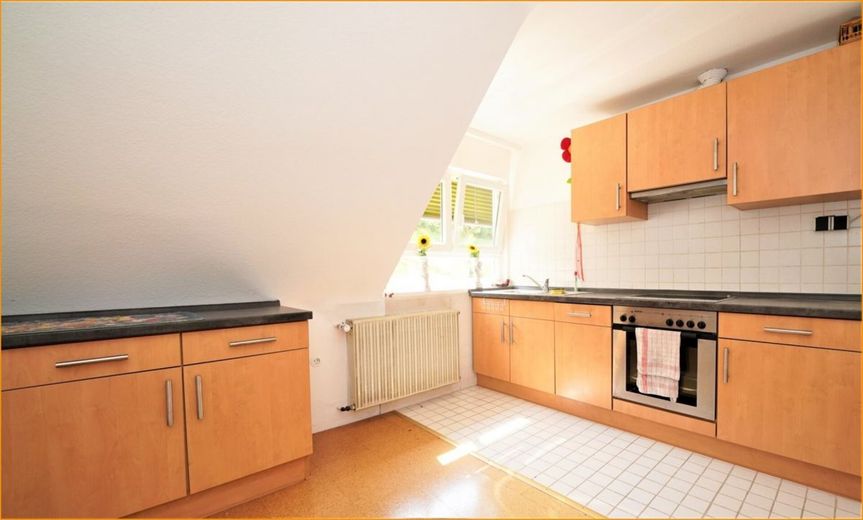
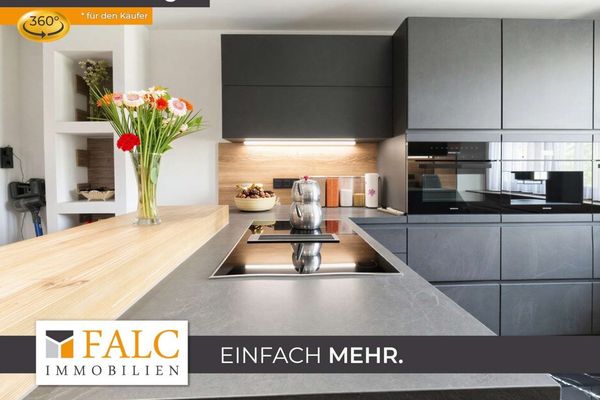
Equipped with numerous bright built-in cupboards, a powerful oven with ceramic hob and extractor hood, a dishwasher and a spacious fridge-freezer combination, the generously sized kitchen satisfies small and large appetites.
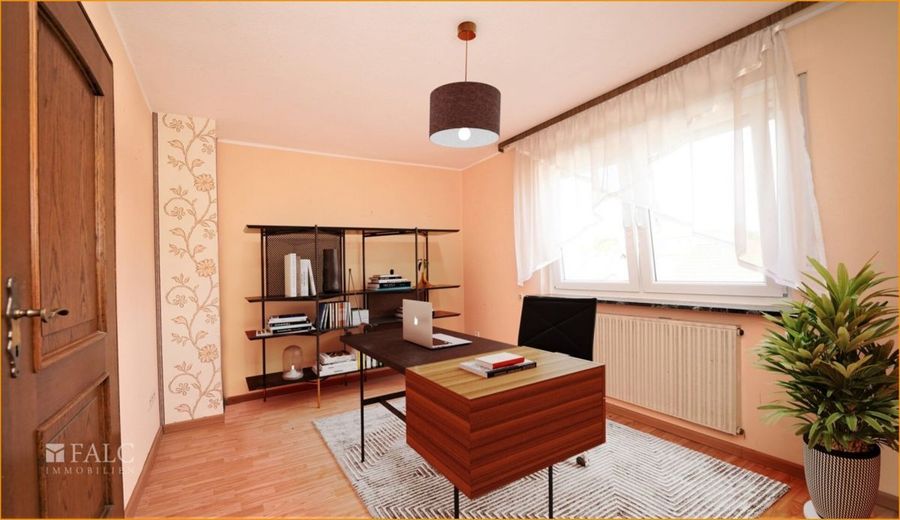
Another friendly room is ideally suited due to its location in addition to the living areas, as an office or guest room. Naturally, it could also serve as a hobby room where you can give free rein to your creativity. Our visualized proposal includes a guest room.
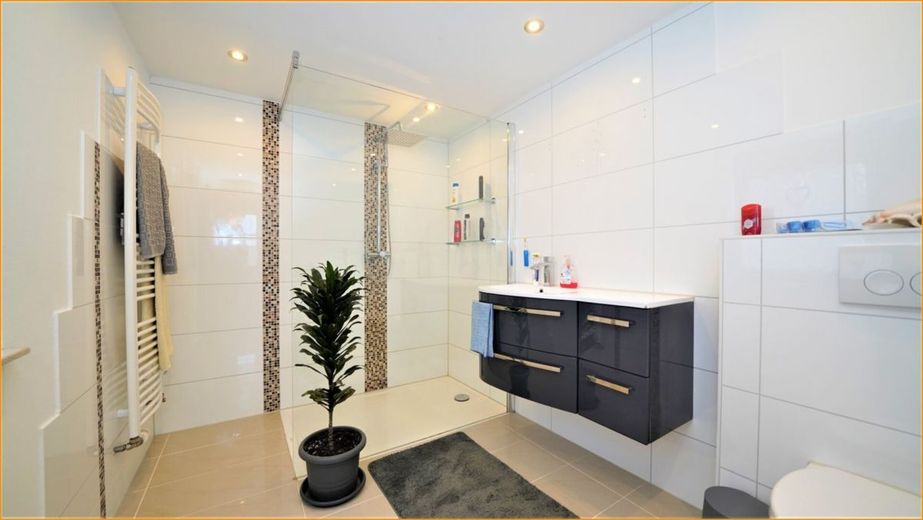
Of course, a bathroom must not be missing. Equipped with a spacious corner shower, toilet and washbasin, it has natural light for the perfect styling. Conveniently, the heating was chosen so that you can pre-warm your towel during a refreshing shower.
Another realm with ample privacy awaits you on the upper floor. Use it yourself or accommodate your teenager or mother-in-law.
With an almost identical layout, you will also find a light-filled living room here, which likewise provides space for a dining area. Fresh-air enthusiasts will also get their money’s worth here: enjoy the magnificent view over the town center. Like the floor below, the south/southwest-facing balcony can be accessed from the living room and bedroom.
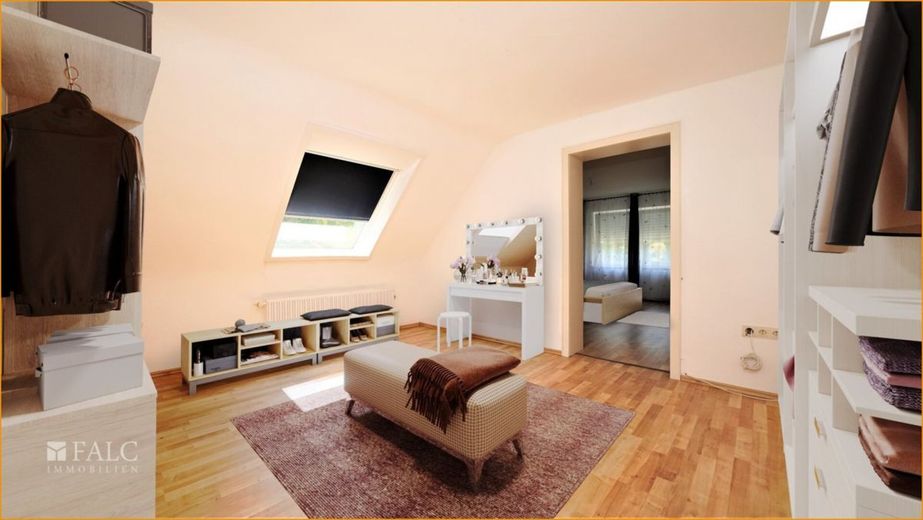
The bedroom has a connecting room; in our image files, we show you how you can create a modern dressing room here. Naturally, this connecting room also offers the possibility of incorporating an office or keeping your children close by.
Dream under the stars in the additional room, which exudes a special atmosphere thanks to its wonderful, warm parquet flooring.
The size of the kitchen and its practical layout even allow for a cozy dining nook. Spoil your loved ones here with traditional cuisine or surprise them with culinary delights.
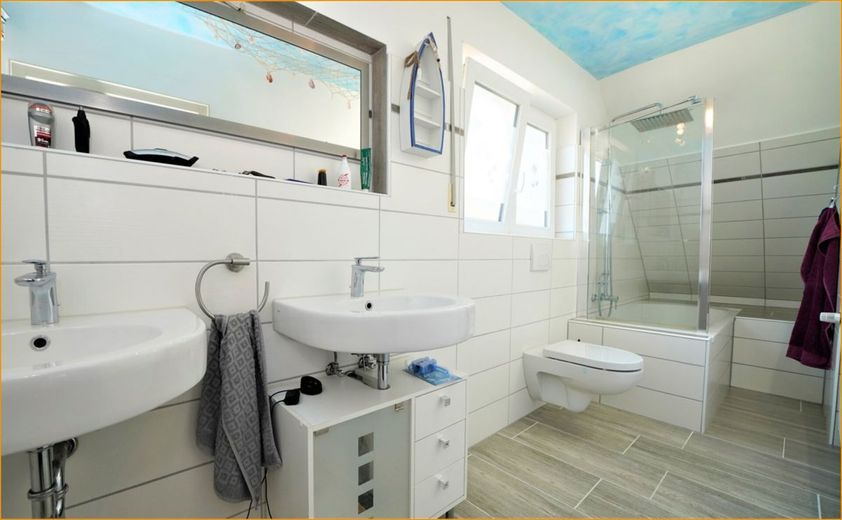
The floor is completed by a modernized bathroom, just waiting to be conquered by you. Equipped with double washbasins, you are sure to stop getting in each other’s way. Relax in a hot bath, or would you rather enjoy a refreshing shower? Thanks to the glass partition, both are possible.
From here, you can also access the attic, which holds plenty of potential for additional (T)rooms.
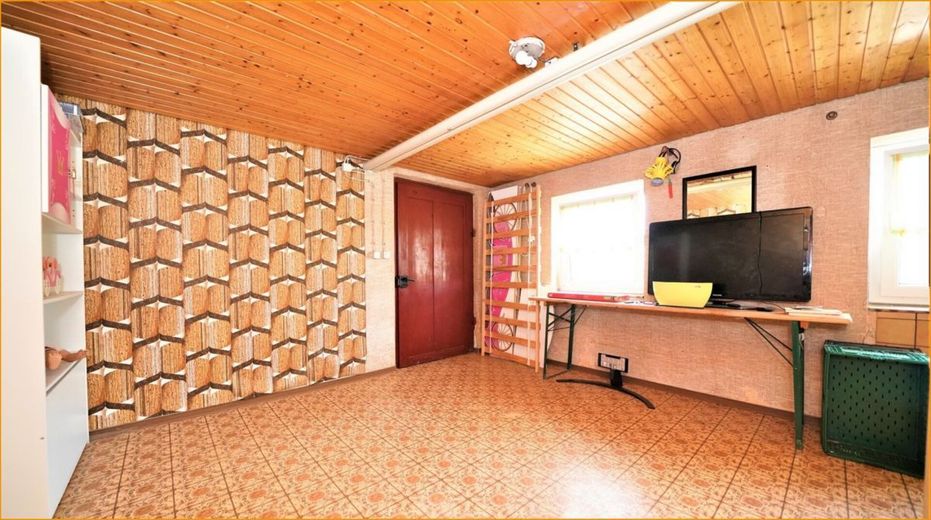
The residential house has a full basement and offers you plenty of space for storage and hobbies. Connections for a washing machine and dryer allow for a laundry room or, via the separate entrance, your own dog spa after an extensive walk on the leash.
Functional, comfortable and with that certain something, this gem is waiting for its new owners! The only thing that now still what is missing for your new happiness is your contact request via the portal - We look forward to hearing from you!
The property description is based wholly or partially on information provided by the owner. We assume no liability for its accuracy or completeness.
The stated price is the asking price, which may also change through negotiations. For this property, the buyer is not intended to enter into a separate commission agreement with us, provided that the buyer qualifies as a consumer (§ 14 BGB). The sale will only proceed to the party who agrees to assume part of the commission promised by the seller. In this case, this share amounts to 3.57% incl. VAT of the purchase price and is due for payment after conclusion of the purchase agreement.
Arrange a non-binding viewing appointment today and see for yourself! Suggested appointments to: heilbronn@falcimmo.de. As we plan viewing appointments with the utmost care, we ask for your understanding that appointments can only be arranged in writing by email. To be fair and equitable to each of our prospective buyers, this is unavoidable. We look forward to hearing from you! Please always provide the complete ADDRESS and PHONE NUMBER!
Your contact person: Andreas Franzke, heilbronn@falcimmo.de
You are also welcome to visit us at our office at: Neckarsulmer Str. 2, 74076 Heilbronn
Are you considering selling your property yourself or would you simply like to know what it is worth? We offer you a professional valuation free of charge! To do so, go to: https://www.falcimmo.de/wertermittlung-immobilien.html or contact us.