About this house
A house to enjoy.
A piece of freedom! Don’t miss this offer from Mr. Franzke, FALC Immobilien Heilbronn!
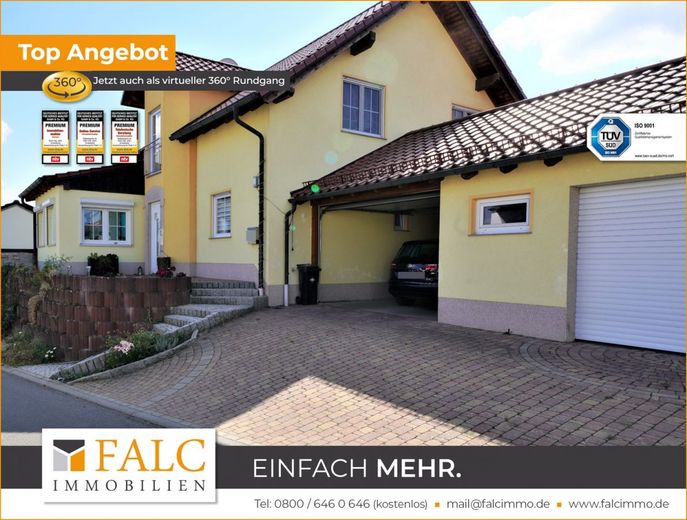
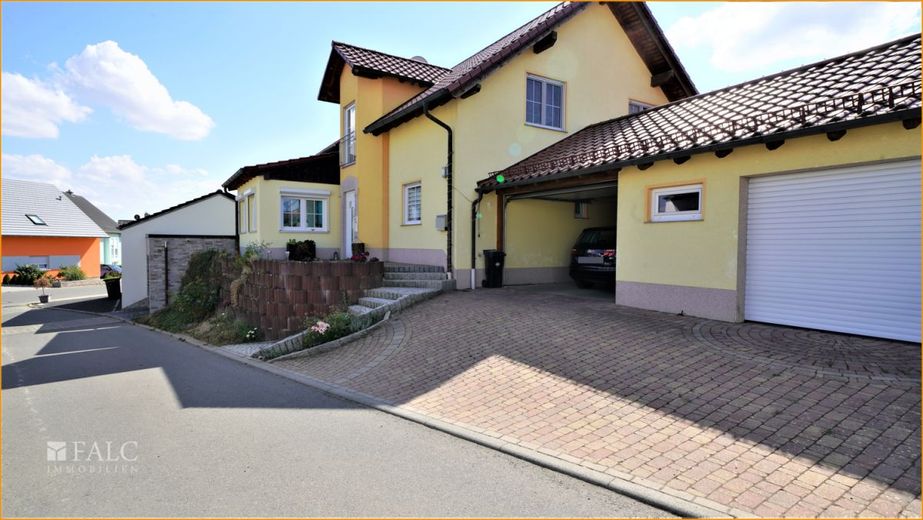
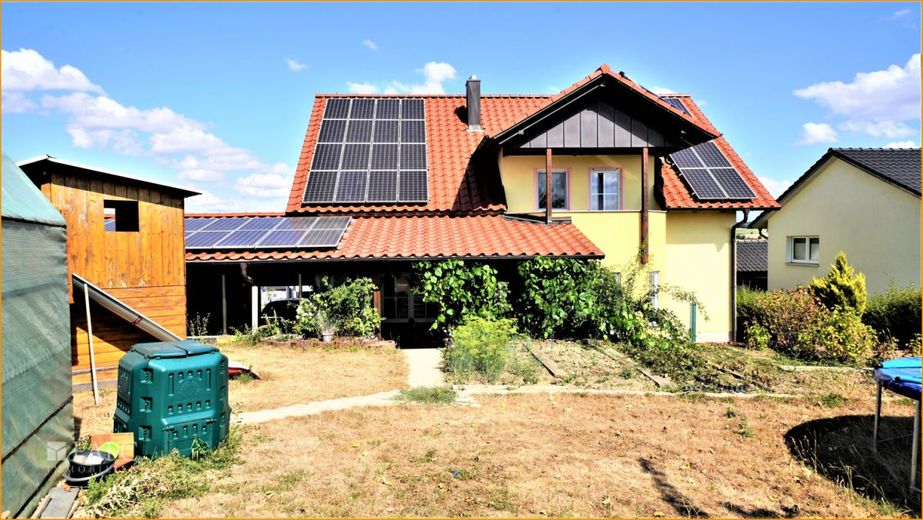
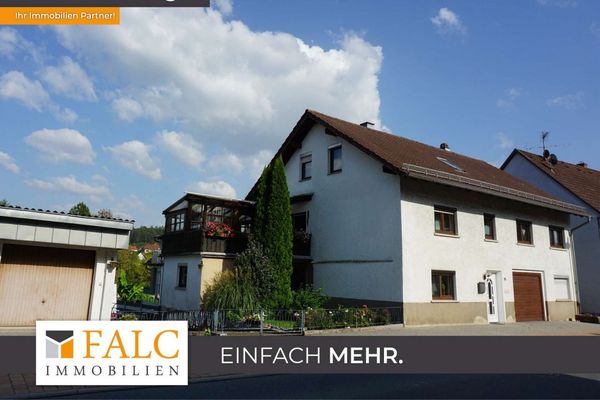
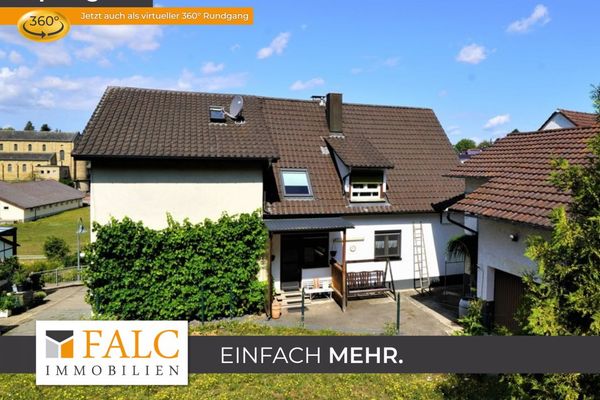
This idyllically located detached house was built in 2007 on a plot of approx. 696 m².
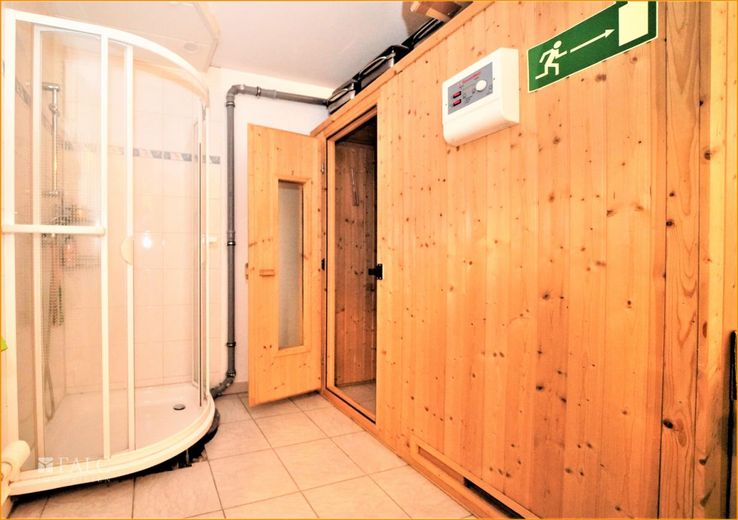
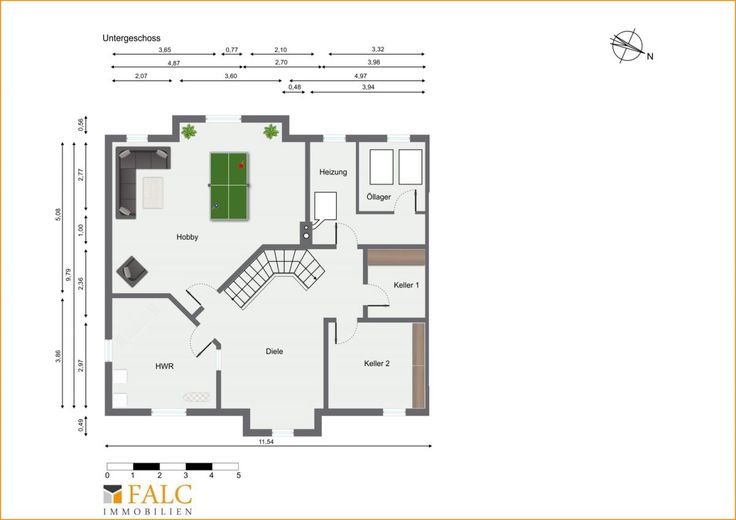
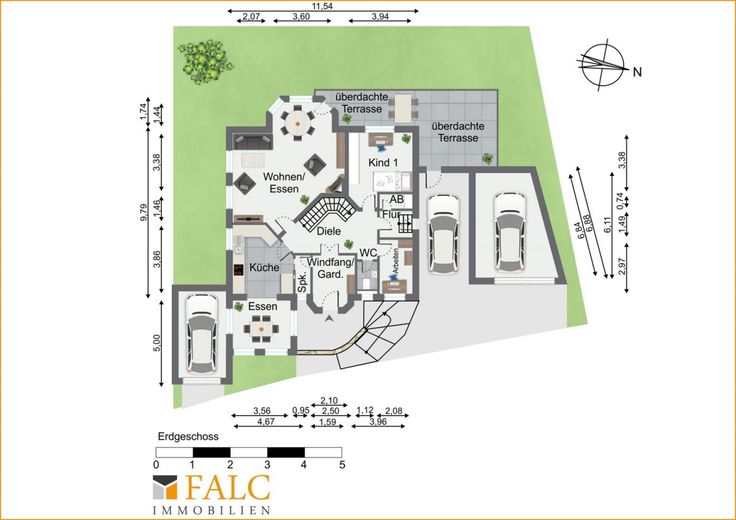
This dream property offers approx. 190 m² with 7 rooms, including a living room, two children's rooms, a bedroom, a guest room or bedroom, a gallery and a dressing room. It is complemented by a wonderful west-facing terrace and balcony, a well-kept garden, a spacious kitchen with pantry, a bathroom with bathtub and shower, a separate guest WC, a storage room, a hallway and a vestibule with coat closet. In the basement there are further rooms such as a large hobby room, a spacious hallway, two cellar rooms, a boiler room with oil storage and a sauna room with shower.
Your new home is heated by a combination of oil and wood, transferred to the house's central heating system. On the roof, a photovoltaic and solar system provides electricity and hot water generation.
A central vacuum system makes house cleaning easier for you.
The floors are decorated with hard-wearing laminate, the staircase is made of fine granite, and the hallway is adorned with fine mosaic plaster. Double-glazed plastic windows feature internal muntins.
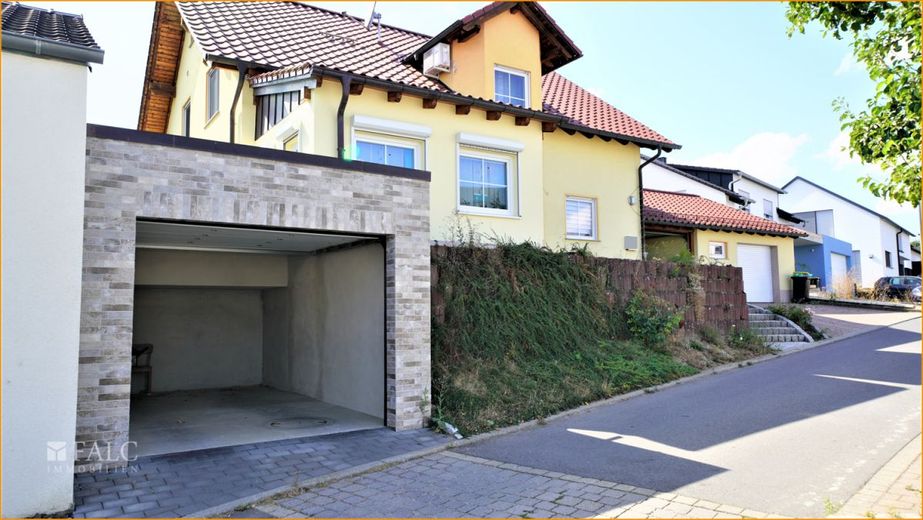
To end the search for parking, a double garage and a carport are available to you.
Telekom or Vodafone provide fast internet with up to 100 MBit/s download and up to 40 MBit/s upload.
Our exclusive 360° tour gives you an initial impression here. Simply copy the following link and enjoy the virtual viewing: https://app.immoviewer.com/portal/tour/2723778
The municipality of Billigheim with its just under 6,000 inhabitants is the link between the Odenwald and the Heilbronn region. The attractive residential location impresses with short distances to Mosbach and Heilbronn/Neckarsulm, family-friendly plot prices and a comprehensive range of care services for young and old. Wonderful hiking and cycling trails open up the gently rolling landscape with wide views. A rich club life with a wide range of offers and events characterizes the municipality.
The municipality of Billigheim consists of five districts: Allfeld, Billigheim, Katzental, Sulzbach and Waldmühlbach. The districts are spatially identical to the former municipalities same name, their official designation is in the form "Billigheim, district ...". A wooded environment with its natural brooks and lakes characterizes this recreational landscape.
In the municipality of Billigheim there is, in addition to a primary and lower secondary school in the district of Billigheim, with the children of grades 1 and 2 from Billigheim, Katzental and Waldmühlbach accommodated in the primary school in Waldmühlbach, also a primary school each in Allfeld and in Sulzbach. There are also five kindergartens in the municipality
Several bus lines provide connections to the nearest train stations in Mosbach and Untergriesheim.
Motorway connections exist at Möckmühl to the A 81 and Neckarsulm to the A 6.
From dream to space...
You enter your future home after the fleet has been parked in the large garage, in the carport or in the two parking spaces in front of the garages. You find yourself in the light-flooded wardrobe area, which, thanks to a niche, even offers space for a spacious wardrobe.
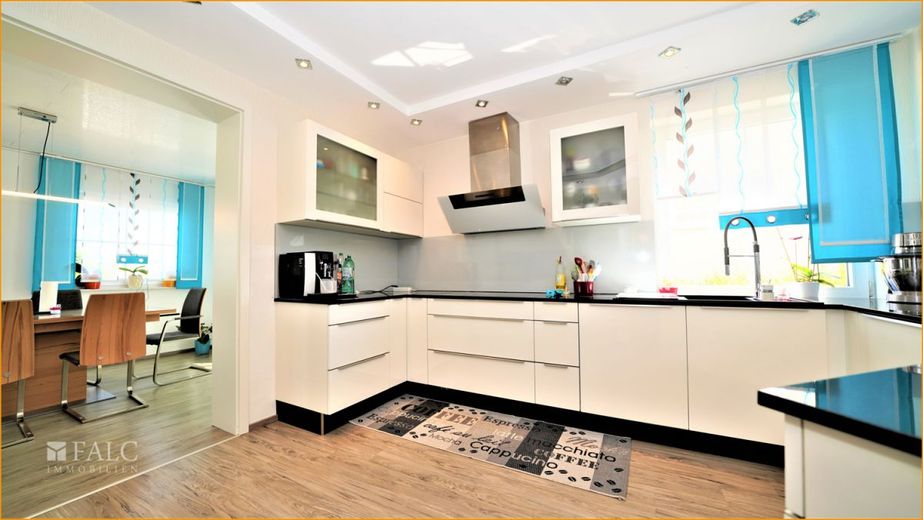
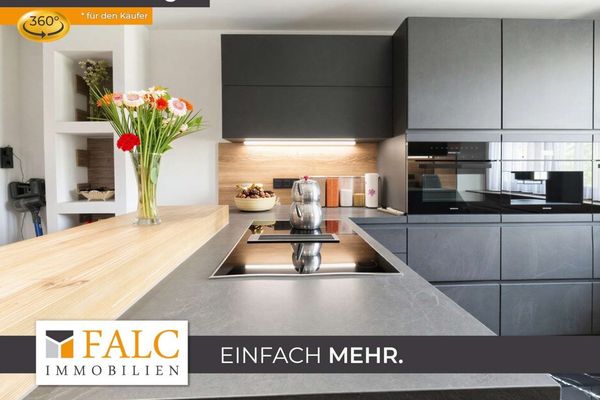
Ready, set, cooking fun: the modern white kitchen with granite worktop and access to an adjoining pantry makes you want to cook and bake. Wide drawers provide ample storage space, an oven and a steam oven at chest height let you keep an eye on your culinary delicacies with which you will surprise your loved ones. An induction hob is of course a must, as is a powerful extractor hood that transports annoying odours and water vapour outside.
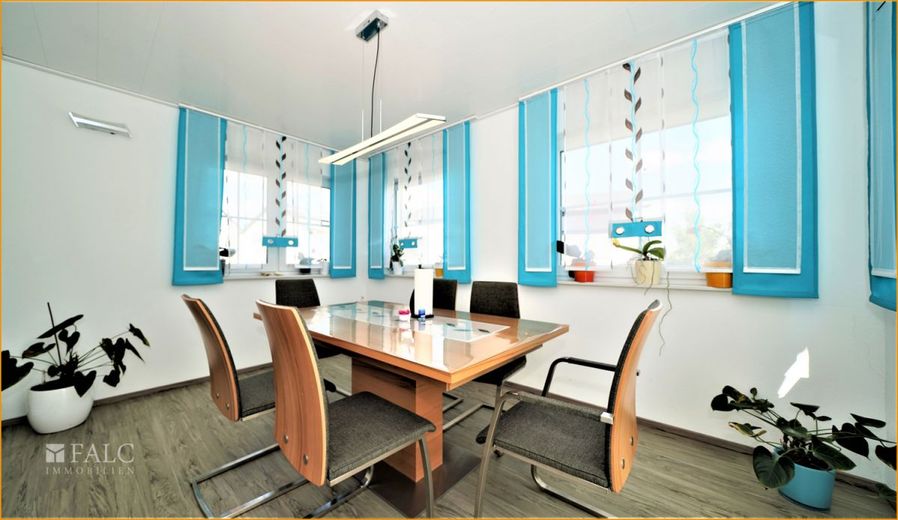
Directly next to the kitchen there is a dining area in the bay window, and thanks to the open-plan concept you remain in lively conversation with your guests while preparing food.
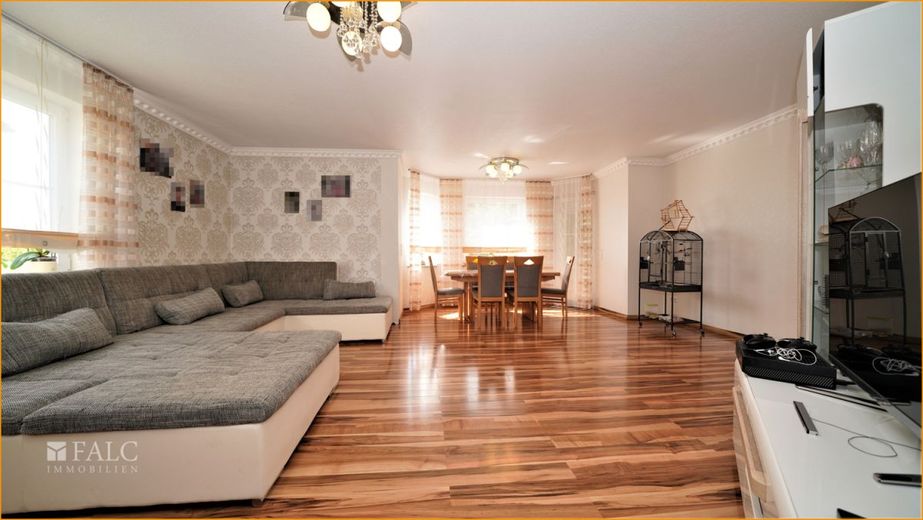
Living & feeling good: In the spacious living and dining area you can relax and simply lounge around extensively from time to time. A highlight here is the decorative moulding on the ceiling, which gives the room glamour; nice hours with family or friends are guaranteed here, and an air conditioning system ensures pleasant temperatures in summer.
Forget your everyday worries and simply enjoy a small piece of nature on your tiled terrace with access to the garden, which offers plenty of space to run around, but also makes the hearts of those with green fingers beat faster. Thanks to the roof, it remains cosy here even on rainy days.
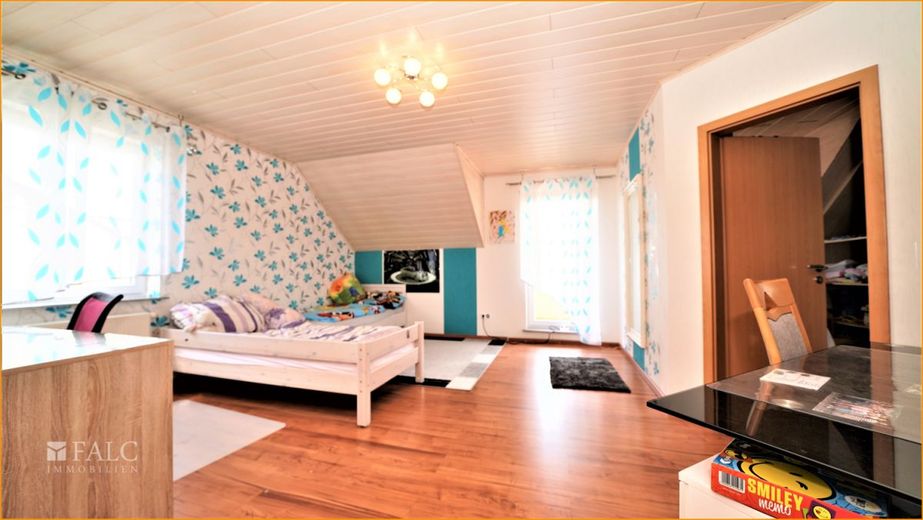
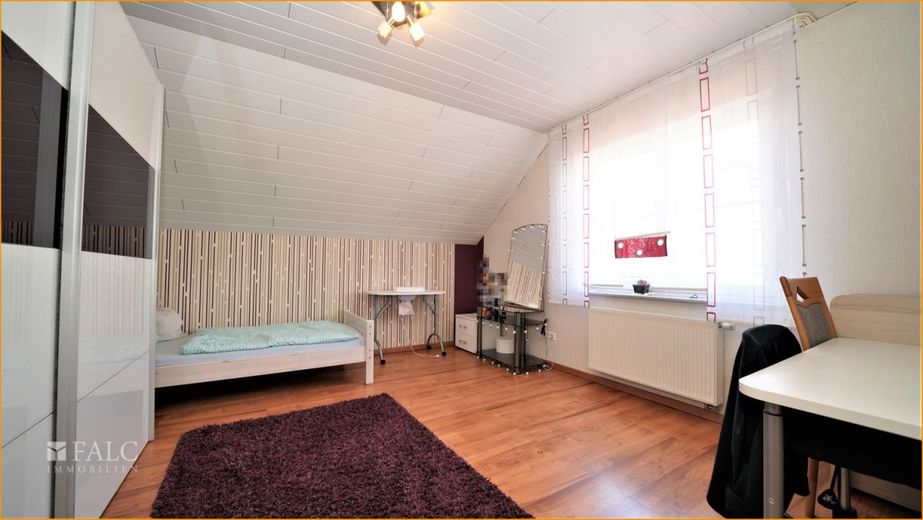
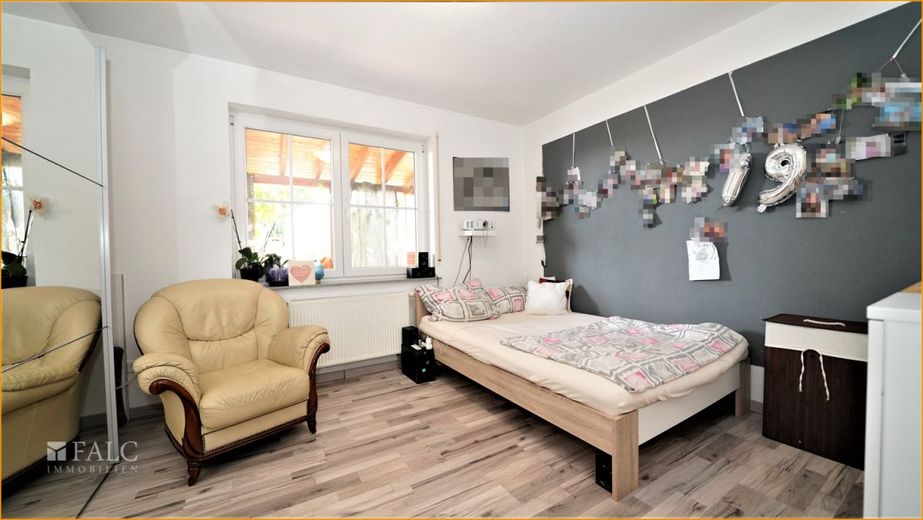
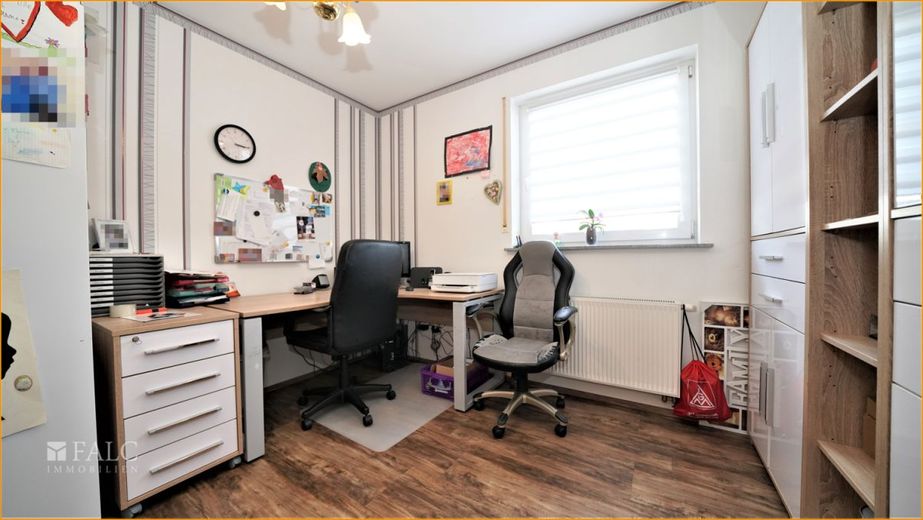
Two rooms are also available on this floor, due to the size it offersone as a guest room, the other as a study; of course, both are also suitable as children's rooms.
A guest WC should of course not be missing either; it even offers a small storage room, so cleaning supplies and other items can be quickly stowed away.
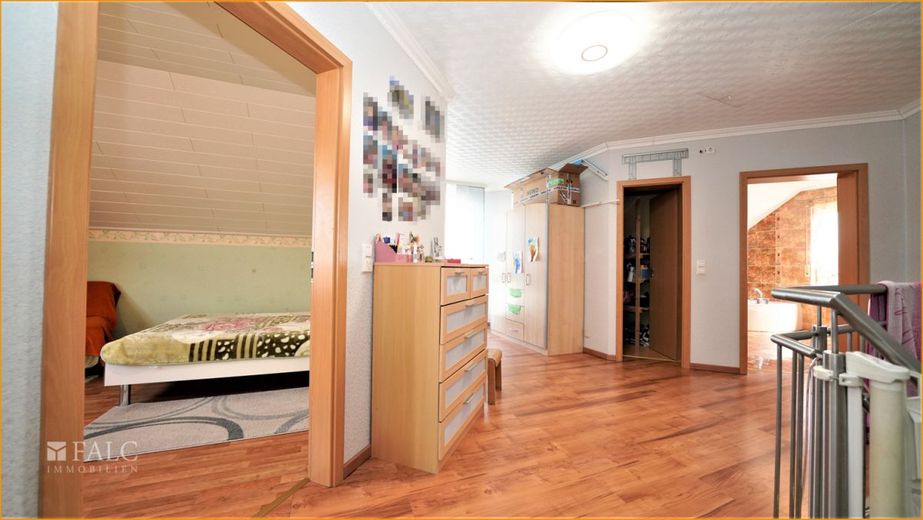
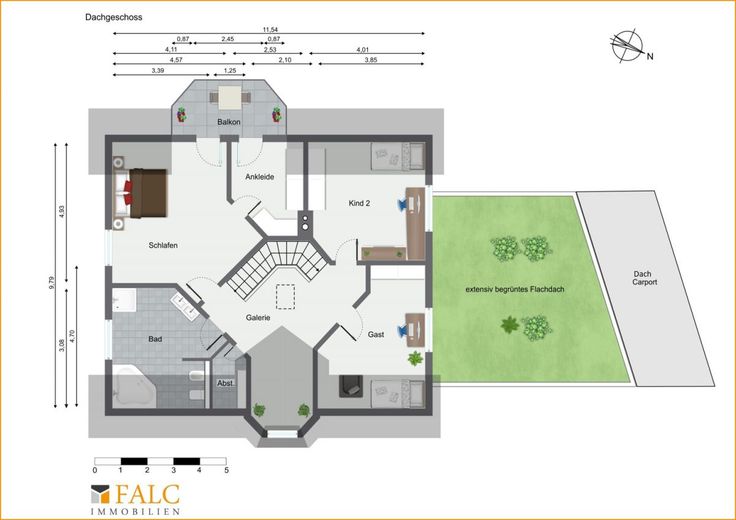
Via the staircase illuminated by spotlights, made of fine granite with a stainless steel handrail, you enter the upper floor, where a wide, bright gallery welcomes you.
The large bedroom offers access both to the west-facing balcony and to the dressing room, a dream for choosing your clothes in peace in the morning. An air conditioning system ensures a pleasant indoor climate, so you get your well-deserved sleep and start the day refreshed and rested.
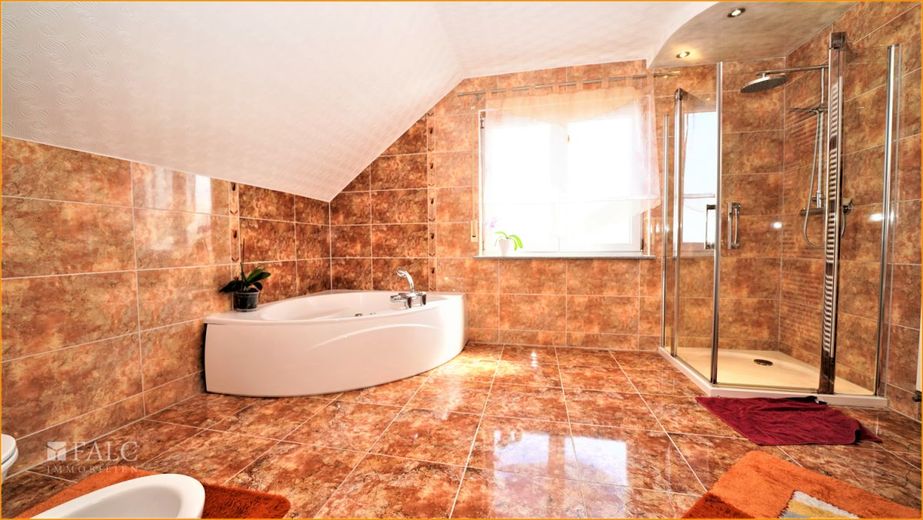
Foam crowns ahoy: The daylight bathroom is equipped with a corner bathtub with whirlpool jets, a walk-in shower, a large washbasin, a bidet and a toilet. Timeless white paired with modern amber invites you to relax. Enjoy an extensive bath here and let your soul unwind.
Two further large rooms are ideally suited as children's rooms, of course also as guest rooms or studies; a small storage room provides more free space in the rooms.
The central vacuum system not only makes house cleaning easier and eliminates the annoying cable of a conventional vacuum cleaner. The system is space-savingly located in a small cellar room in the basement. Here, in addition to the oil storage and a boiler room, there is a utility room that, besides the necessary connections for washing machine and dryer, includes a washbasin and a toilet.
Strengthen your immune system: The absolute highlight here is the built-in sauna, where you can warm up and relax on cold days. A shower next door refreshes you after the healthy sweating. Currently used as a hobby room, you can also set up a sports room or a relaxation room in the room next door.
Take action now, invest in a happy and carefree future.
The property description is based in whole or in part on information provided by the owner. We assume no liability for the accuracy or completeness.
The stated price is the asking price, which may also change through negotiations. For this property, it is not intended that the buyer enters into a separate commission agreement with us, provided thatthis is classified as a consumer (§ 14 BGB). The sale is only made to the person who agrees to assume a portion of the commission promised by the seller. This share amounts in this case to 3.57% incl. VAT of the purchase price and is due for payment upon conclusion of the purchase agreement.
Arrange a non-binding viewing appointment today and see for yourself! Appointment suggestions to: heilbronn@falcimmo.de. As we plan the viewing appointments with the utmost care, we ask for your understanding that appointments can only be arranged in writing by e-mail. In order to be fair and just to each of our interested parties, this is essential. We look forward to hearing from you! Please always provide the full ADDRESS and PHONE NUMBER!
Your contact person: Andreas Franzke, heilbronn@falcimmo.de
Visit us also in our office at: Neckarsulmer Str. 2, 74076 Heilbronn
Are you thinking of selling your property yourself or would you simply like to know what it is worth? With us you will receive a professional valuation free of charge! To do so, go to: www.falcimmo.de/Das-ist-meine-Immobilie-wert.htm or contact us