| Living area approx. | 265 m² |
|---|---|
| Bedrooms | 14 |
| Rooms | 17 |
|---|---|
| Bathrooms | 17 |
| Plot area | 1169 m² |
|---|---|
| Usable floor area | 500 m² |
| Purchase price | 1.200.000 € |
|---|---|
| Price per m² | 4,528.30 €/m² |
| Commission | no commission for buyers |
Calculate using this listing's purchase price. Every assumption is editable and all figures are non-binding estimates.
The initial payment is estimated as loan amount × (interest + repayment) ÷ 12. Individual lending terms, special repayments and further fees are not included. Tax, notary and agent costs may differ in your case. This is not a financing offer or financial advice.
Your inputs are calculated only in this browser and are not saved or sent to TraumImmo.
More financing calculators and assumptions" Now a solvent private individual or investor is needed - Something great can be created here, or it can also be used again as a medical center - beauty/wellness house - multi-generation house - multi-family house - senior house or care home - hotel with hospitality business - office building or showroom - etc. !"
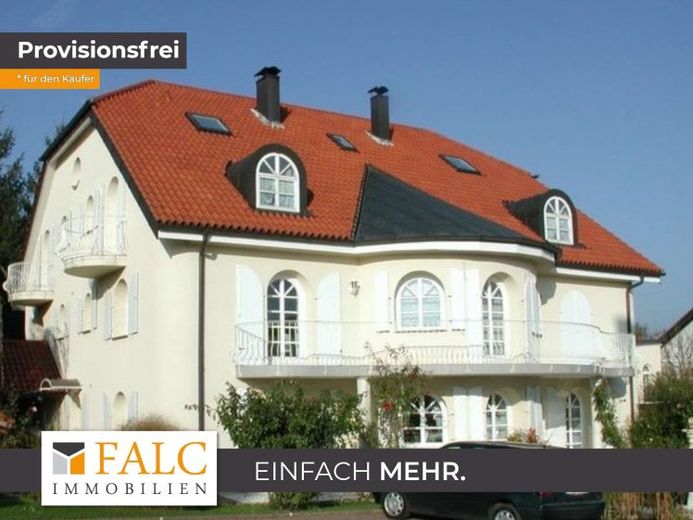
The villa was built in 1992. The living area is approx. 700 m² and consists of 17 rooms and 14 bathrooms. Each room has its own kitchen connection and some are equipped with balconies / terraces. The floors are tiled and the rooms are partially furnished.
The house is divided into basement, ground floor, 1st and 2nd attic floor. There is also an outbuilding on the east side of the house that is currently used as a seminar room with sauna, WC, shower. The floors are tiled and are heated with underfloor heating. The area is approx. 45 m² and, through a change of use, a separate apartment could also be created here.
The TOTAL sale price includes the house, outbuilding. Plot, garage and parking space ( € 90,000.- ) and existing inventory is € 1,290,000.-.
- General notes on the house:
1. LOCATION OF THE APARTMENTS:
In the basement there is, among other things, the Buderus oil heating system and the laundry/utility room with various storage rooms including the electrical panel.
In the basement (souterrain) there are 3 apartments with approx. 70 m² and 2 x 33 m² living space with partial access to the terrace.
On the ground floor with hallway and anteroom there are 4 different apartments with between 30 m² and 65 m² of living space. All rooms are equipped with a bathroom.
The 1st attic floor and the 2nd attic floor together have 6 apartments.
The smallest apartment has 20 m² and the largest has a living area of approx. 39 m². The apartments on the 1st attic floor all have a balcony.
2. GENERAL INFO:
- The plot has a size of approx. 1,160 m².
- The roof covering consists of monk and nun tiles with additional roofing felt insulation and 22 mm boards.
- The house was built in brick construction and has an exterior wall of 50 cm.
- All rooms are fitted with light-colored floor tiles.
- In some rooms you will find small tiled stoves.
- The supply lines have been laid in stainless steel to the individual rooms including Sanipex system installation.
- The windows and balcony doors are manually operable and lockable.
- Parking spaces in front of the house in sufficient number available.
The distance to Frankfurt / M. Airport is approx. 80 km. The next larger cities include Würzburg, Wertheim, Miltenberg and Aschaffenburg,
Info: The sale price
Your destination goes to Google Maps only when you submit the form. TraumImmo neither stores nor logs it.


