Calculate using this listing's purchase price. Every assumption is editable and all figures are non-binding estimates.
The initial payment is estimated as loan amount × (interest + repayment) ÷ 12. Individual lending terms, special repayments and further fees are not included. Tax, notary and agent costs may differ in your case. This is not a financing offer or financial advice.
Your inputs are calculated only in this browser and are not saved or sent to TraumImmo.
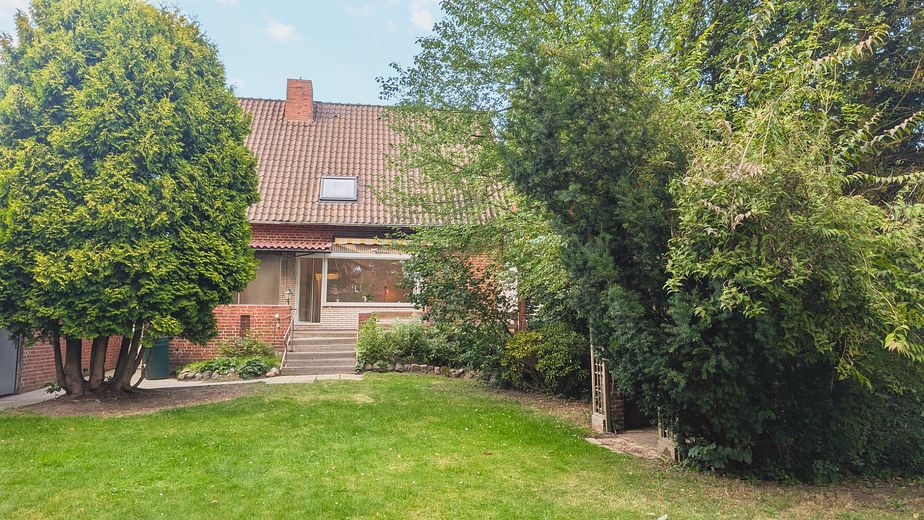
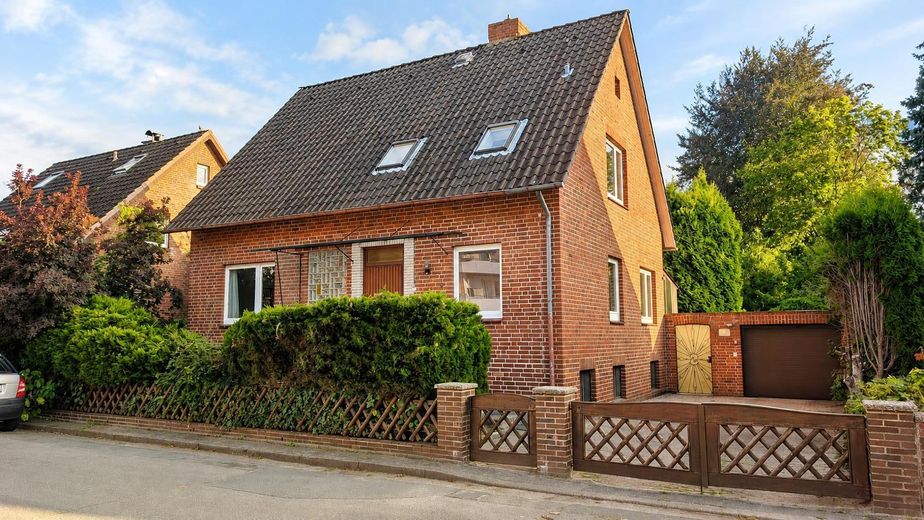
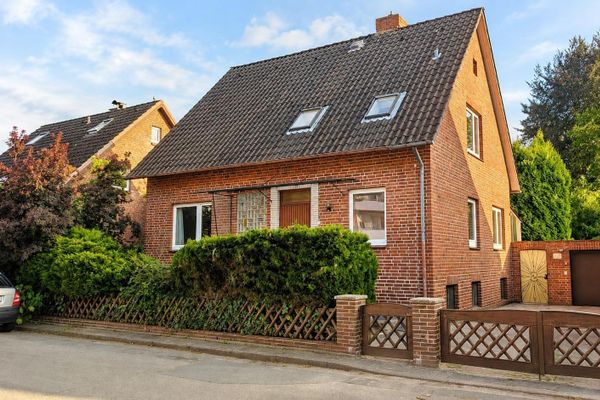
A home with substance, space and prospects! In the midst of this established residential area, this detached house presents itself as a solid foundation for a new chapter in living. The classic architecture, the spacious plot and the well-thought-out layout create the best conditions for buyers looking for a house with character, space and scope for design.
Fittings and features, as described
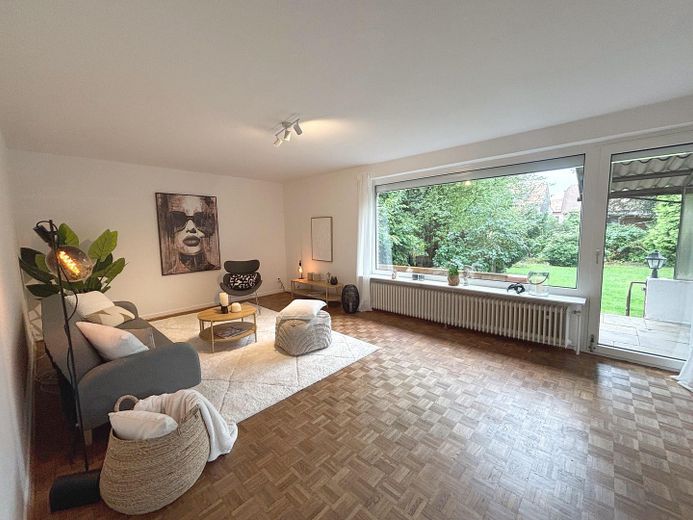
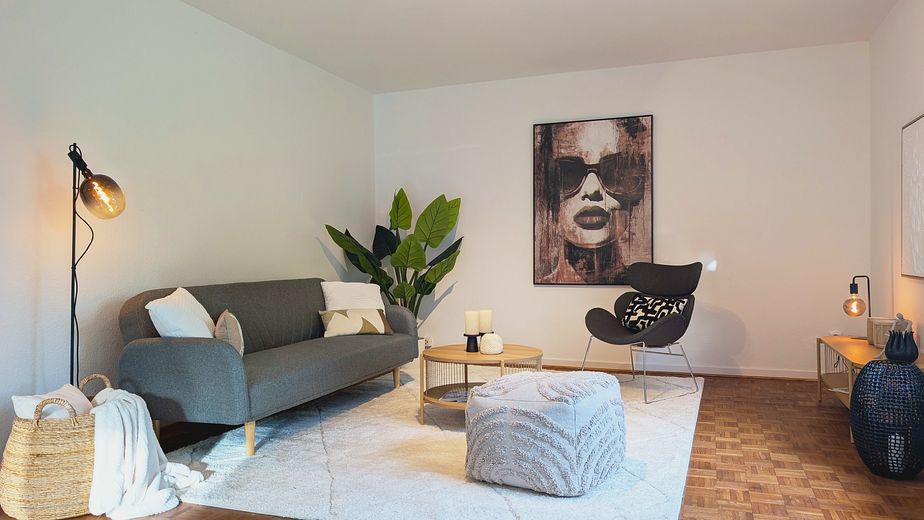
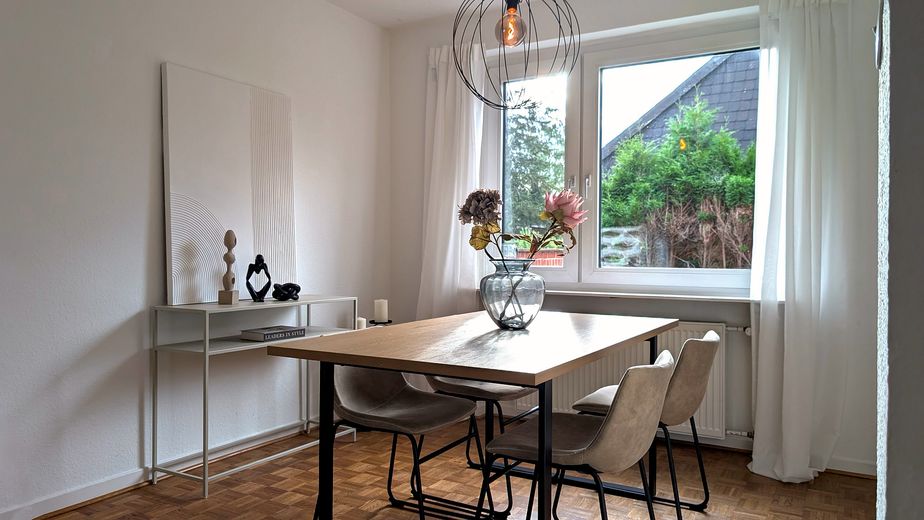
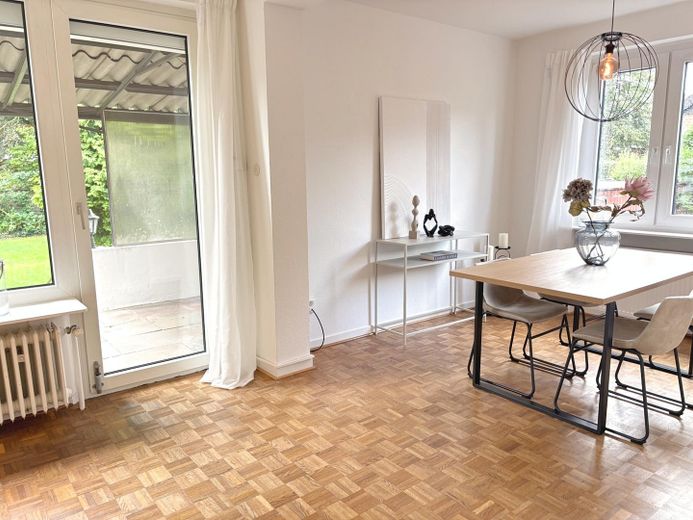
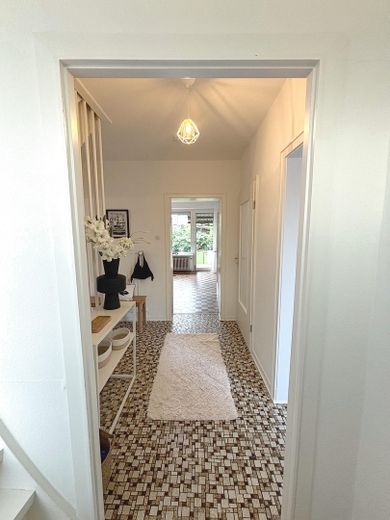
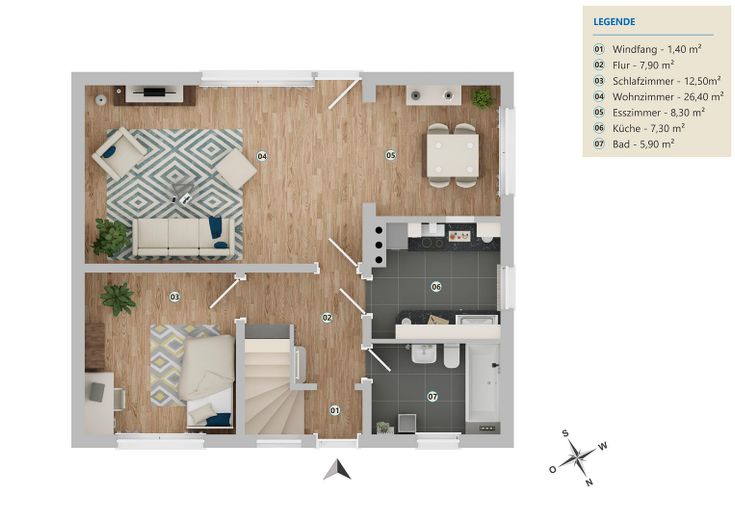
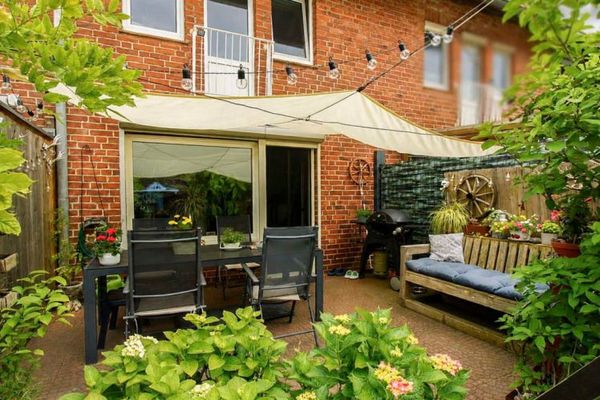
The ground floor forms the center of the house and pleasantly connects living, dining, and the outdoor area. The spacious living and dining area is brightly illuminated by the wide window frontage and offers views of the garden. Direct access to the terrace creates a seamless transition outdoors – ideal for shared meals, relaxing hours, and family time.
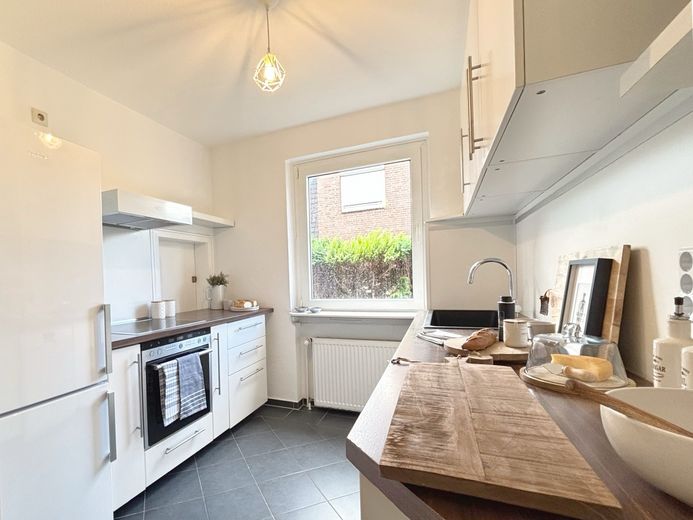
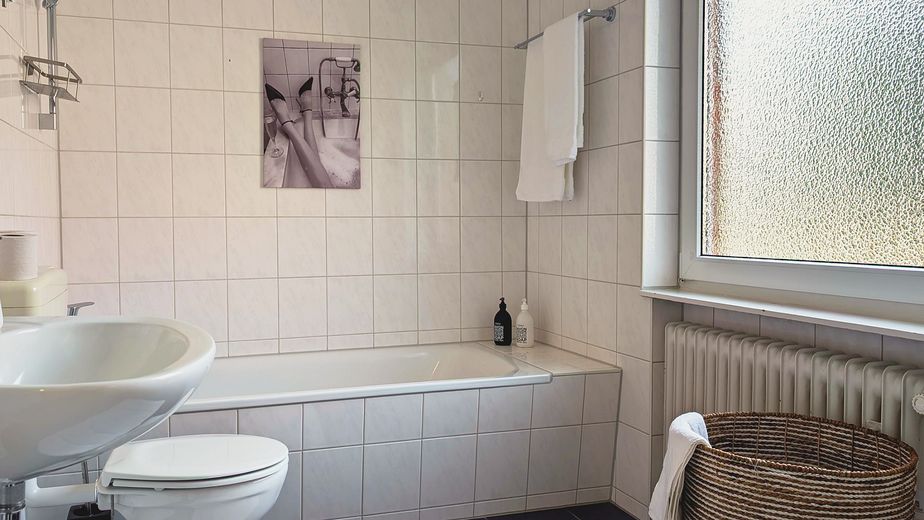
The separate kitchen is connected to the dining area by a practical serving hatch. The ground floor is complemented by a full bathroom and another flexibly usable living space, which could serve, for example, as an office, guest room, playroom, or additional bedroom.
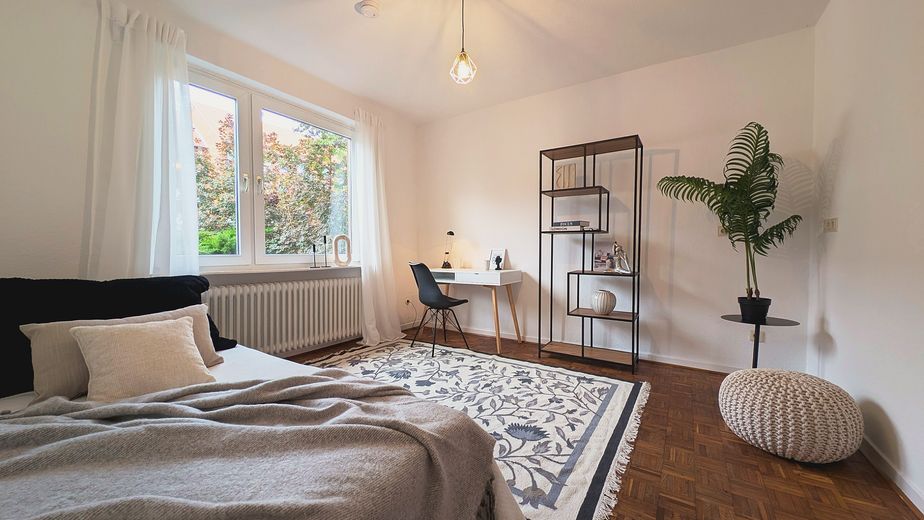
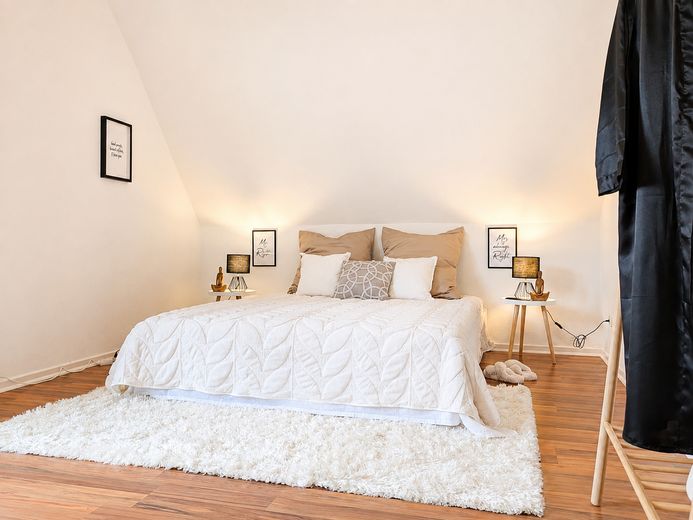
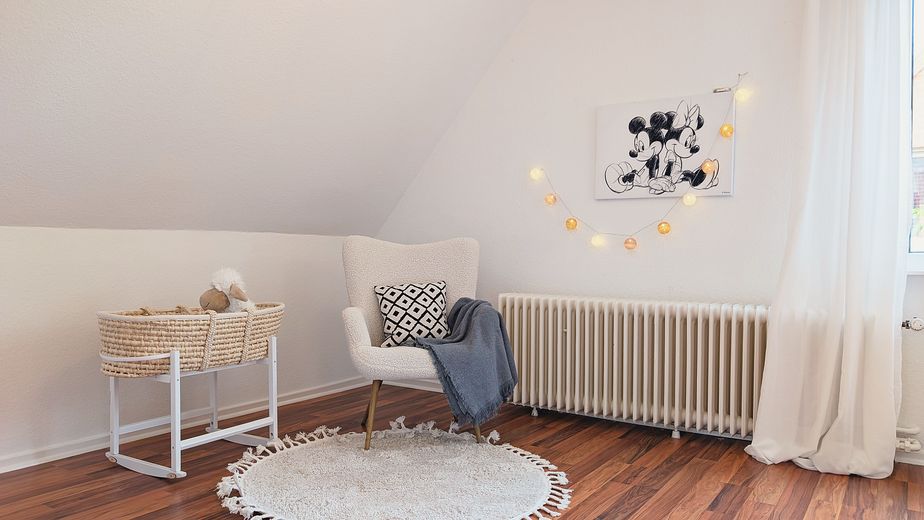
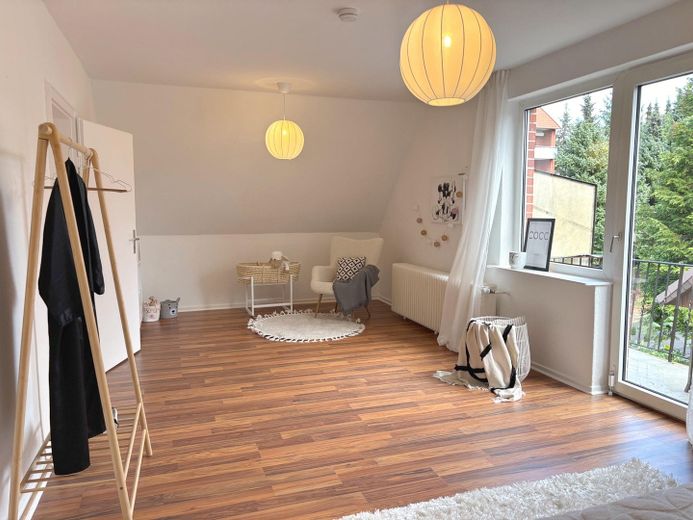
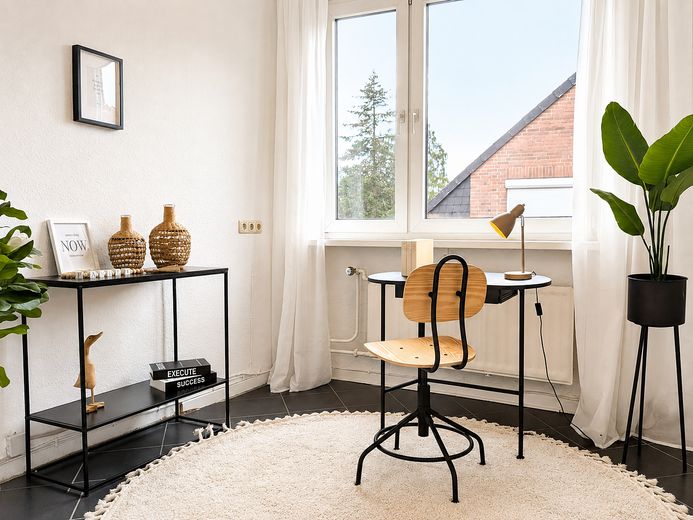
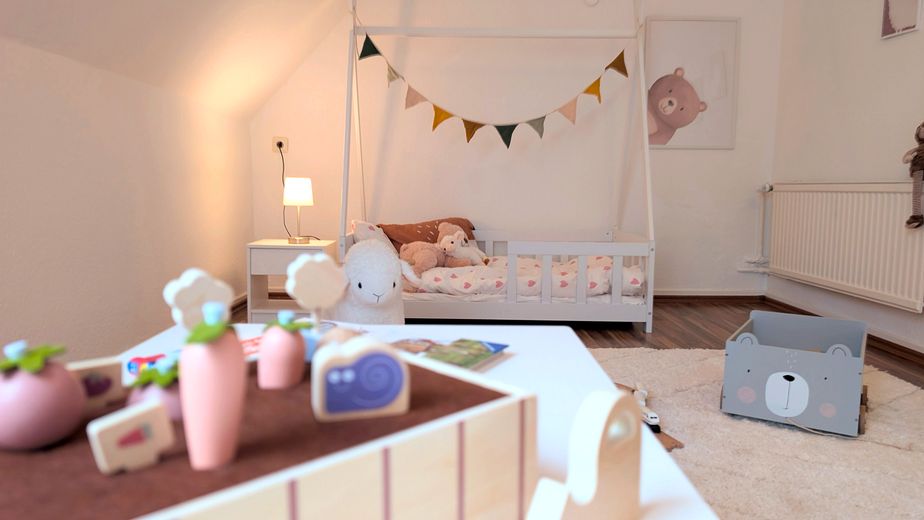
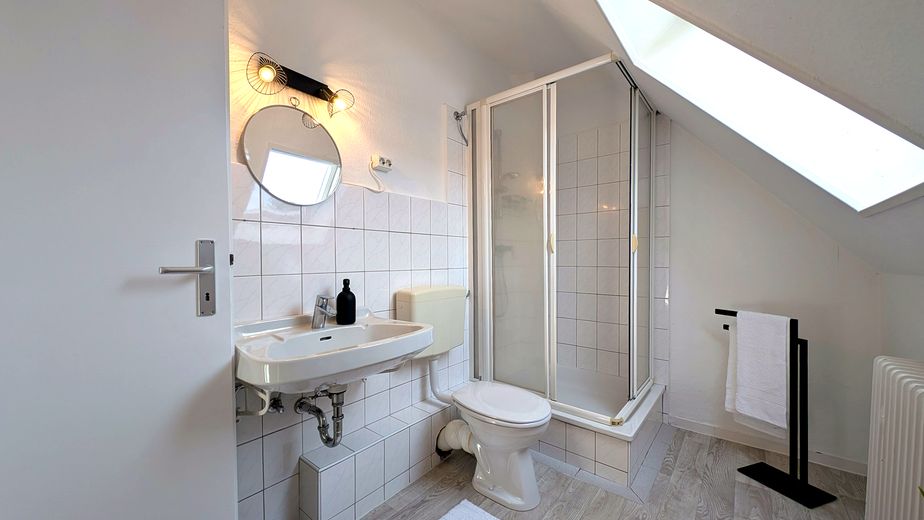
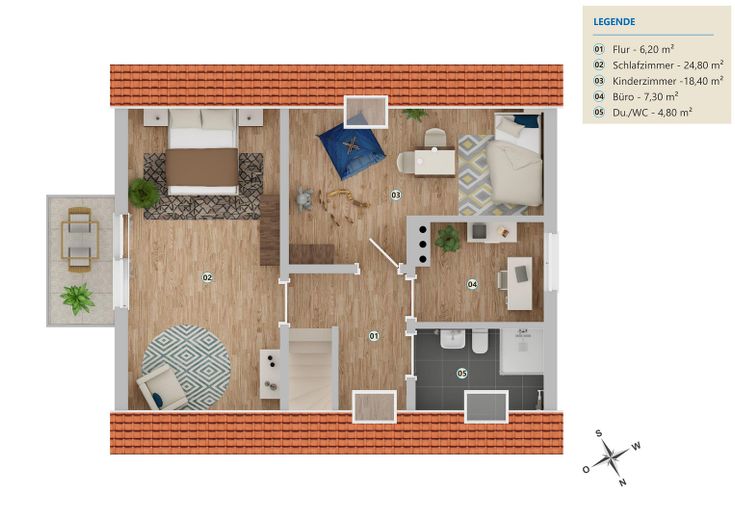
The upper floor contains three further living spaces that can be adapted flexibly to different stages of life and needs. Whether used as bedrooms, children's rooms, guest rooms, or offices – the layout offers plenty of flexibility. It is even possible to convert the space into a kitchen in order to create a granny flat. One of the rooms has a balcony, providing an additional sheltered outdoor area. A shower room completes this floor and provides additional everyday comfort.
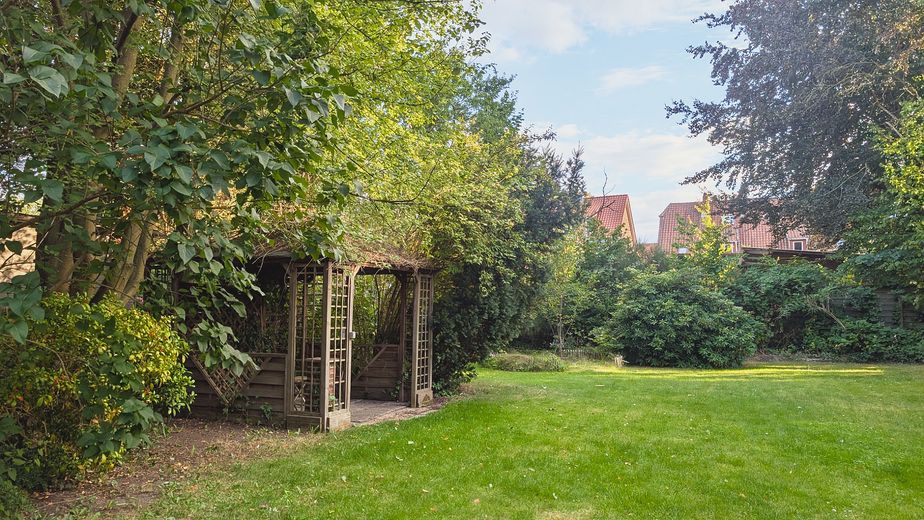
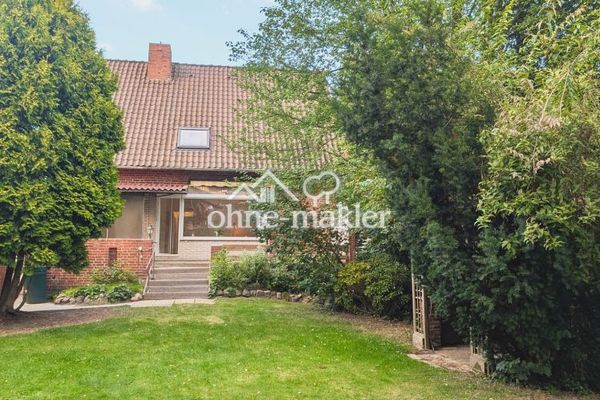
The garden pleasantly extends the living area outdoors. The rear part of the property is surrounded by mature greenery and provides a sheltered setting for relaxation, family time, and individual design ideas. Two pavilions create shaded seating areas for warm days. A garden shed offers additional storage space for gardening equipment, garden furniture, and seasonal items. The smaller garden area in front of the house also contributes to the property's appeal.
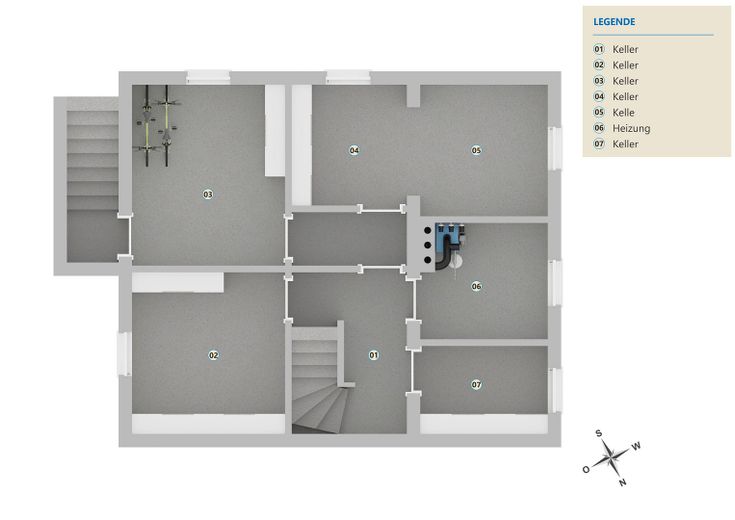
The full basement provides valuable additional usable space. In addition to a laundry room, there is a hobby room, a flexibly usable room – for example as an office or guest room – as well as several storage rooms. The basement thus offers practical reserves for household tasks, supplies, tools, hobbies, and personal storage.
The house also includes a garage with space for one vehicle and additional storage options. A further parking space in the driveway complements the parking situation directly at the house. This provides convenient options for a second vehicle, visitors, and easy loading and unloading.
Overall, the house impresses with a family-friendly layout, flexible usage options, plenty of additional usable space, and a green outdoor area with high everyday value.
Other
Approximate location: Dahlenburger Landstraße / Wacholderweg You can reach us at 0173 / 200 54 89.
Location
Area and routes
Plan a route
Your destination goes to Google Maps only when you submit the form. TraumImmo neither stores nor logs it.
Location details
The house is located in a quiet yet convenient residential area in the eastern Lüneburg district of Neu Hagen, near Dahlenburger Landstraße / Wacholderweg. The street, primarily used by local traffic and with a 30 km/h speed limit, offers a pleasant, neighborly residential environment and combines relaxed living with short distances to everyday amenities.
Shopping facilities, a bakery, drugstore, pharmacy and various medical services are easily accessible. Families in particular benefit from the good infrastructure: daycare centers, a primary school and secondary schools, including the Rudolf Steiner School, are all within easy reach.
Transport links are also convenient. Bus stops, Lüneburg train station and the city center are easily accessible. The station offers regular connections, including to Hamburg, Uelzen and Hanover. The A39 and surrounding federal highways also provide Lüneburg with good connections to the regional and national road network.
The surrounding area offers various green spaces, sports facilities and recreational opportunities. The nearby bird park and Hagen outdoor swimming pool provide additional options for exercise, relaxation and family time.
Lüneburg itself is one of the most sought-after residential locations in the southern Hamburg metropolitan area. This historic Hanseatic city combines its distinctive old-town character with well-established infrastructure, a wide range of shopping options, schools, medical services, a university and a broad cultural and recreational offering.
Good connections to the Hamburg metropolitan region also make the location attractive to commuters. The residential area is therefore particularly well suited to buyers who value proximity to the city and good infrastructure, while also wanting a quiet, green and family-friendly place to live.