| Type | Block of flats |
|---|---|
| Living area approx. | 240 m² |
| Rooms | 8 |
|---|
| Plot area | 793 m² |
|---|
| Purchase price | 539.000 € |
|---|---|
| Price per m² | 2,245.83 €/m² |
| Commission | no commission for buyers |
Calculate using this listing's purchase price. Every assumption is editable and all figures are non-binding estimates.
The initial payment is estimated as loan amount × (interest + repayment) ÷ 12. Individual lending terms, special repayments and further fees are not included. Tax, notary and agent costs may differ in your case. This is not a financing offer or financial advice.
Your inputs are calculated only in this browser and are not saved or sent to TraumImmo.
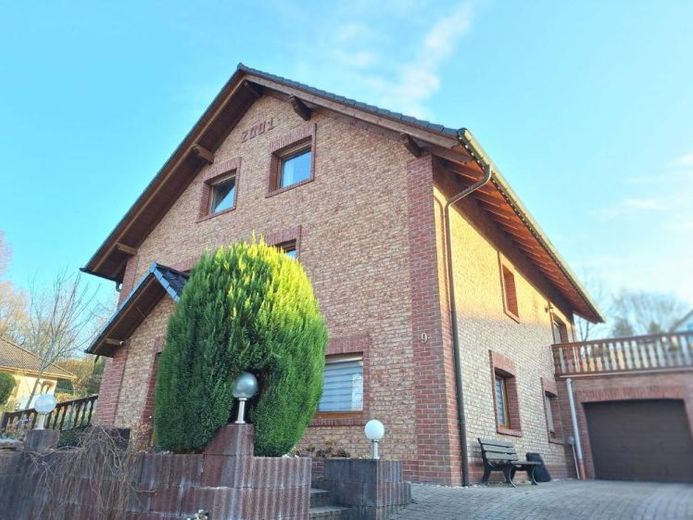
More financing calculators and assumptionsThis spacious two-family house in low-energy construction from around 2001 impresses with its high-quality construction and an unobstructed view of the Rosbach district.
The property is in a good state of repair.
It offers two separate residential units with a total living area of approx. 240m².
The main apartment extends over generous 170 m² and impresses with a well-thought-out room layout.
The second residential unit with 70 m² is ideal as a granny flat, for multigenerational living or for renting out.
Attached to the house is a garage with direct access to the house.
Facing the garden there is a covered terrace.
We will be happy to provide you with the address, further pictures and construction documents upon your request.
For organizational reasons, please use exclusively the inquiry or contact form for your request, including your full contact details.
No information can be given by telephone.
Your destination goes to Google Maps only when you submit the form. TraumImmo neither stores nor logs it.
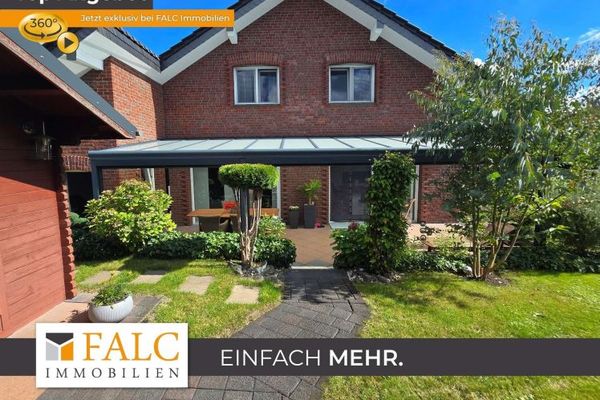 625.000 € Stop! You have found your new home. A house that leaves hardly any wish unfulfilled51570 Windeck
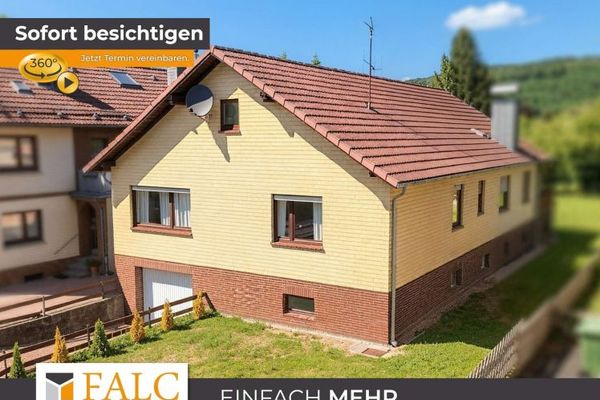 329.000 € Versatile single-family home with a large garden and potential for expansion51570 Windeck
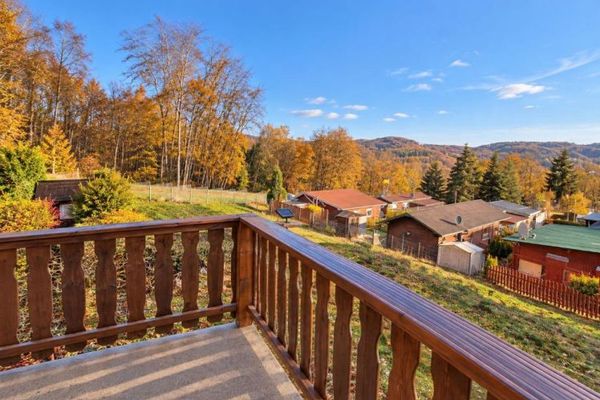 59.900 € WINDECK-DattenFeld | Well-maintained weekend house - great view included51570 Windeck-Dattenfeld

