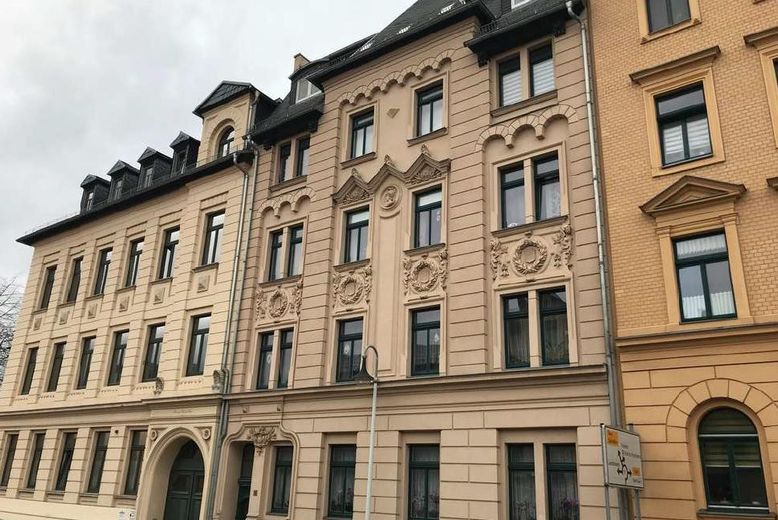
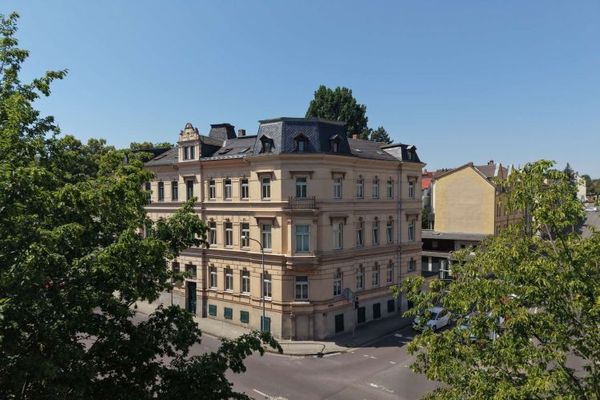
Fassade
| Type | Block of flats |
|---|---|
| Living area approx. | 470 m² |
| Year built | 1900 |
| Available from | Nach Vereinbarung |
|---|---|
| Heating | Central heating |
| Fuel type | Gas |
| Plot area | 245 m² |
|---|---|
| Condition | Well kept |
| Type of energy certificate | Energy consumption |
| Energy use (kWh/m² per year) | 102,2 |
| Rental income | 26.282 € |
| Purchase price | 485.000 € |
|---|---|
| Price per m² | 1,031.91 €/m² |
| Commission | no commission for buyers |
Calculate using this listing's purchase price. Every assumption is editable and all figures are non-binding estimates.
The initial payment is estimated as loan amount × (interest + repayment) ÷ 12. Individual lending terms, special repayments and further fees are not included. Tax, notary and agent costs may differ in your case. This is not a financing offer or financial advice.
Your inputs are calculated only in this browser and are not saved or sent to TraumImmo.
More financing calculators and assumptionsThe listed multi-family house dating from 1900 comprises a total living area of approx. 470 m². The well-maintained building stands on a plot of approx. 245 m² and is presented in excellent condition.
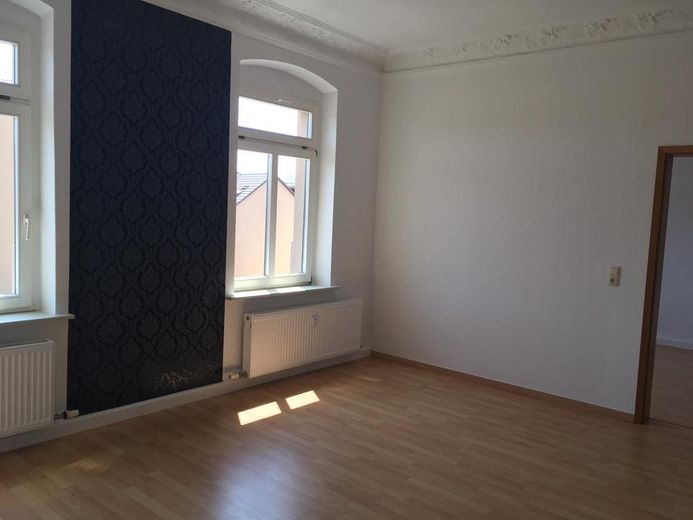
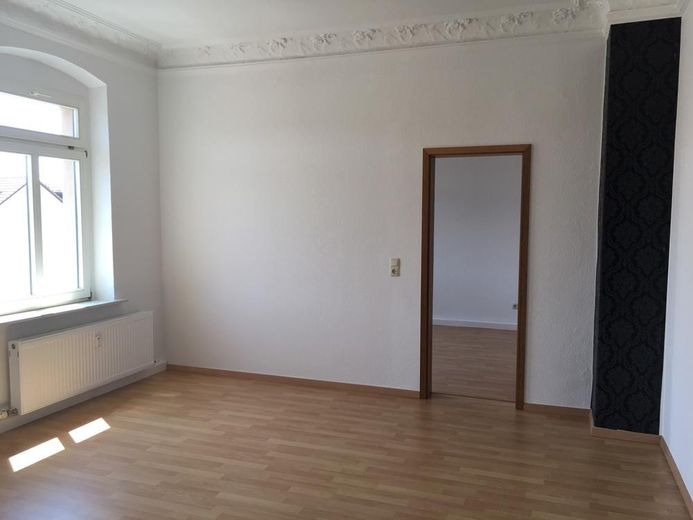
The practical layout allows for flexible design and use of the rooms. All floors are fitted with laminate flooring, creating a uniform and homely ambience.
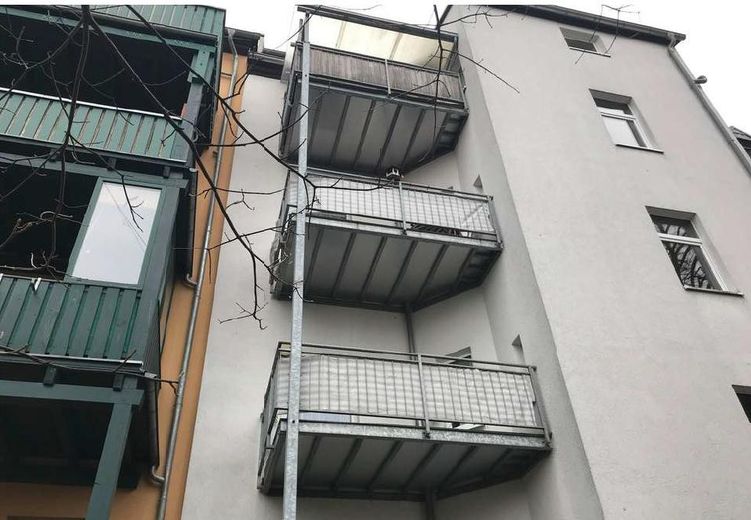
Some of the apartments feature a cozy balcony. The house has a basement, offering additional storage space and versatile usage options.
The annual net cold rent (target) amounts to approx. €29,400. Currently, a small apartment is rented.
We look forward to your inquiry and would be happy to provide you with further information.
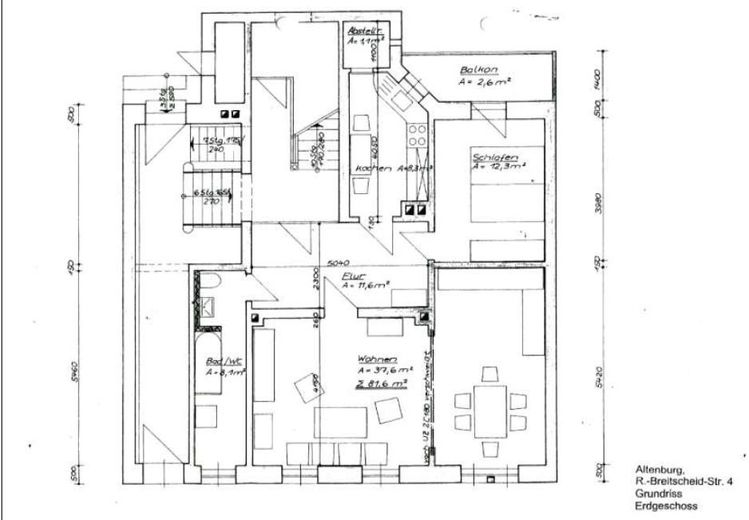

Ground floor:
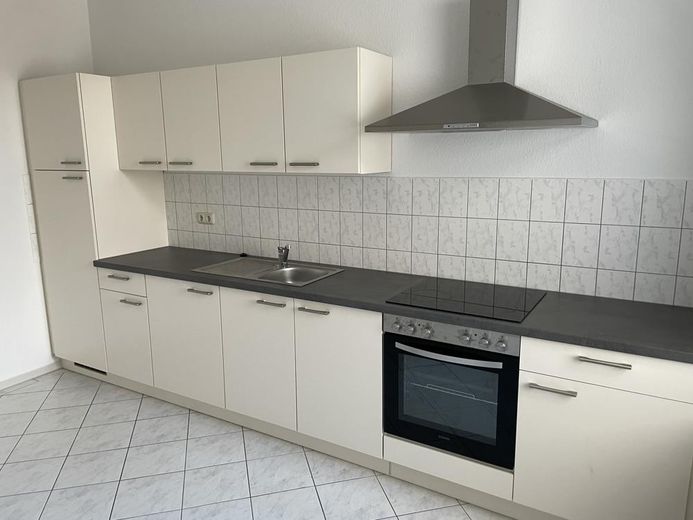
Unit 1: 3 rooms, kitchen, bathroom (81.60 m²)
1st upper floor:
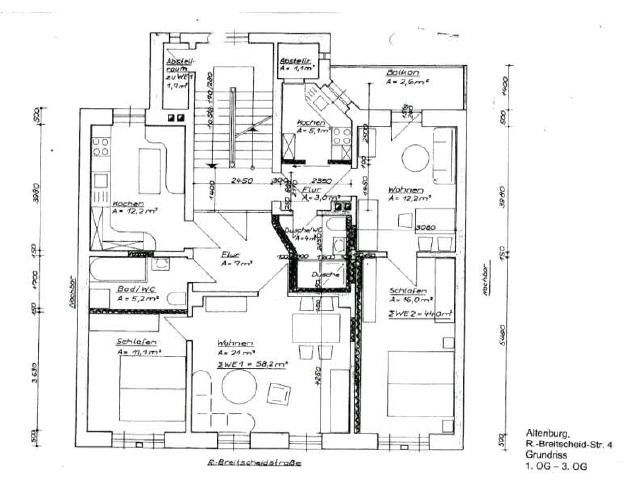
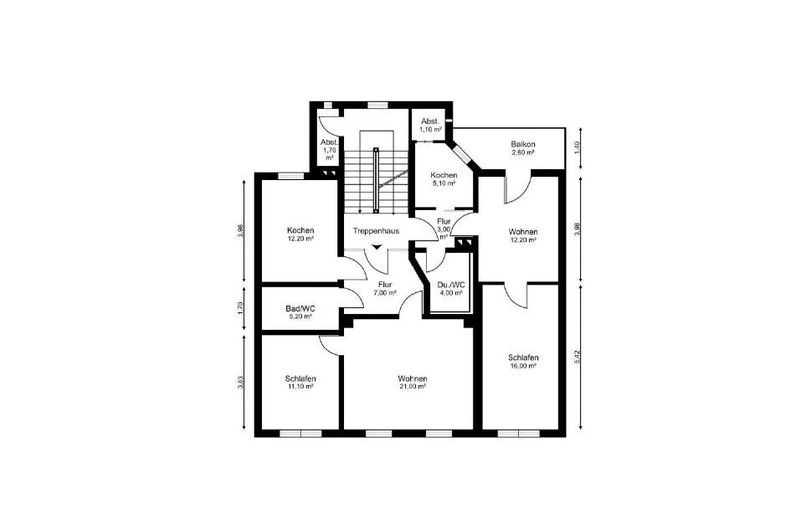
Unit 2: 2 rooms, kitchen, bathroom (59.40 m²)
Unit 3: 2 rooms, kitchen, bathroom (44.30 m²)
2nd upper floor:
Unit 4: 4 rooms, kitchen, bathroom (103.00 m²)
3rd upper floor:
Unit 5: 2 rooms, kitchen, bathroom (59.40 m²)
Unit 6: 2 rooms, kitchen, bathroom (44.30 m²)
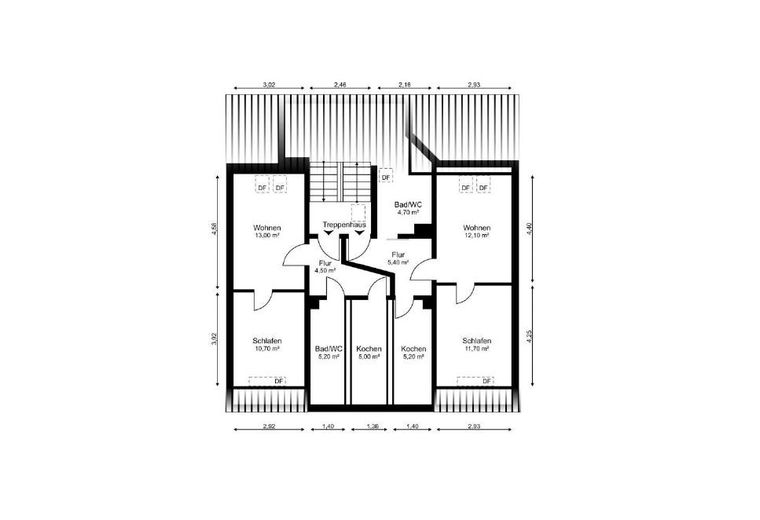
Attic:
Unit 7: 2 rooms, kitchen, bathroom (39.10 m²)
Unit 8: 2 rooms, kitchen, bathroom (38.90 m²)
The property is sold in its current condition. The seller assumes no warranty for the condition, freedom from material defects or the size of the property. The sale takes place excluding any liability for material defects. This does not apply in cases of fraudulent concealment or warranted characteristics. The property offer is non-binding. Errors and prior sale reserved.
Interested? Then send us an inquiry.
Your destination goes to Google Maps only when you submit the form. TraumImmo neither stores nor logs it.
The multi-family house is located in a quiet and popular area near the center of Altenburg. The town lies in the middle of the triangle formed by Leipzig, Chemnitz and Gera. Grocery stores, everyday shopping facilities, restaurants, kindergartens, schools, doctors, pharmacies, banks and much more are in the immediate vicinity and can be reached by public transport. The property is very conveniently located with quick access to, for example, the A 4 and A 72.
 340.000 € Wilhelminian-era apartment building in Altenburg | Current yield approx. 8.9% | Garages & parking spaces04600 Altenburg
 652.000 € Characterful residential ensemble with balconies and parking spaces04600 Altenburg
 421.000 € Well-maintained brick building in a prime location !04600 Altenburg

