Published on 12/08/2026 · Last checked on 16/08/2026
| Type | Mid-terrace house |
|---|---|
| Living area approx. | 160 m² |
| Rooms | 4,5 |
|---|
| Plot area | 337 m² |
|---|---|
| Bedrooms | 3 |
| Bathrooms | 2 |
| Purchase price | 519.000 € |
|---|---|
| Price per m² | 3,243.75 €/m² |
| Commission | no commission for buyers |
Calculate using this listing's purchase price. Every assumption is editable and all figures are non-binding estimates.
The initial payment is estimated as loan amount × (interest + repayment) ÷ 12. Individual lending terms, special repayments and further fees are not included. Tax, notary and agent costs may differ in your case. This is not a financing offer or financial advice.
Your inputs are calculated only in this browser and are not saved or sent to TraumImmo.
More financing calculators and assumptionsWelcome to your new home! This attractive mid-terrace house in a sought-after location in Großburgwedel combines spacious living, contemporary comfort and a future-oriented energy concept. With approximately 160 m² of living space spread over two levels, this property offers high-quality features, a well-designed layout and numerous modernisations — ideal for families, couples requiring space or anyone wishing to combine living and working under one roof in a natural setting.
The house is in very good condition and has been continuously and thoughtfully developed in recent years. In 2009, the interior was extensively renovated, including modernisation of the electrical system, water pipes and all bathrooms.
A further focus was subsequently placed on energy optimisation: In 2017 and 2018, the roof was completely re-tiled and insulated, triple-glazed windows were installed and the front door was replaced. Since then, these measures have not only ensured a pleasant indoor climate but have also contributed to permanently lower energy costs.
In 2023, the next major step towards sustainability and independent living followed: A high-performance photovoltaic system with a 14-kWh battery storage unit and emergency power function was installed. In addition, the garage is already prepared for the connection of a 22-kW wallbox — ideal conditions for using an electric vehicle.
The interior of the property also features high-quality fittings. Real wood parquet flooring, high-quality tiles, pleasant underfloor heating and the comfortable gas heating system create a harmonious and cosy living environment.
Four well-proportioned rooms, including three bedrooms and two timeless bathrooms, provide ample space for different stages of life and living requirements.
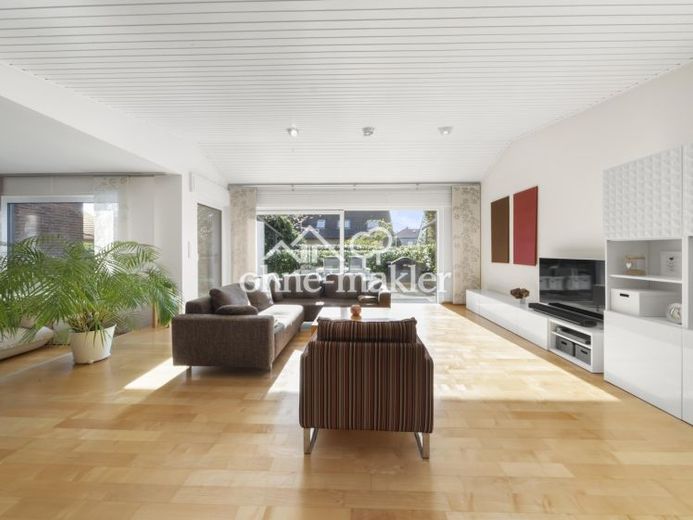
The centrepiece of the house is the spacious living and dining area, which, with its open-plan design and abundant natural light, creates a particularly inviting atmosphere and is therefore an ideal place to arrive, relax and socialise. A guest WC, fitted kitchen, fireplace with cassette insert and sauna complete the high level of living comfort.
Another highlight is the approximately 110 m² full basement with a ceiling height of approx. 2.20 m. Whether hobby room, playroom, fitness area, Workshop, storage area or laundry room – here, a wide range of uses opens up, extending far beyond classic basement areas and creating additional living space.
This attractive offering is rounded off by a practical bicycle garage and a garage in the nearby garage courtyard.
Including the proportional shared areas and the garage, the total property comprises approx. 337 m². The low-maintenance garden with a terrace pergola (2019), as well as the large roof terrace, invites you to linger, relax and play outdoors. With a width of approx. 10 metres, the house also conveys an exceptionally spacious feeling, rarely found in terraced houses.
Your destination goes to Google Maps only when you submit the form. TraumImmo neither stores nor logs it.


