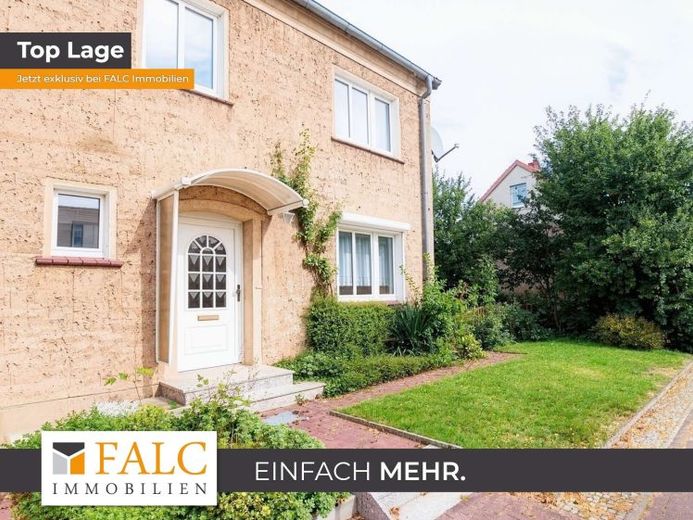
| Type | Mid-terrace house |
|---|---|
| Living area approx. | 102 m² |
| Bedrooms | 4 |
| Rooms | 5 |
|---|---|
| Bathrooms | 2 |
| Plot area | 499 m² |
|---|
| Purchase price | 199.000 € |
|---|---|
| Price per m² | 1,950.98 €/m² |
| Commission | 3,57% (3,57 % inkl. MwSt vom not. Kaufpreis) |
Calculate using this listing's purchase price. Every assumption is editable and all figures are non-binding estimates.
The initial payment is estimated as loan amount × (interest + repayment) ÷ 12. Individual lending terms, special repayments and further fees are not included. Tax, notary and agent costs may differ in your case. This is not a financing offer or financial advice.
Your inputs are calculated only in this browser and are not saved or sent to TraumImmo.
More financing calculators and assumptionsThis well-maintained end-of-terrace house offers a feeling of home that harmoniously combines openness, privacy and family life.
Built in 1956, the solidly constructed house offers five rooms across approx. 102 m² of living space, arranged over three clearly structured floors, and is complemented by a plot of approx. 499 m². As an end-of-terrace house, the property has a pleasantly independent feel, while the large garden and single garage at the rear of the plot give the outdoor space a character of its own.
The property is well maintained and has been solidly upgraded: the windows and heating date from 1994. In addition, continuous electric underfloor heating—except in the guest WC—provides quiet, even warmth. Ceiling heating in the bathrooms further helps maintain a comfortable temperature. The result is a level of comfort that combines durability with everyday practicality.
The tour begins in the entrance vestibule and leads into the hallway, from which the kitchen and living room are accessed. The living area forms a peaceful focal point, while the dining room creates a transition to the outdoors. From here, the approx. 19 m² terrace opens out, making the step into the garden feel natural and creating a seamless transition between indoors and outdoors.
The first floor contains the bathroom with bathtub, WC and washbasin, as well as two children's bedrooms and a bedroom. Two bathrooms in total give the house a practical balance of convenience, order and relief. The attic adds a small hallway and a fourth living room, which can be used as a guest room, office or additional children's bedroom. The fully basemented area can be accessed both from the house and from outside, expanding the available space with functional reserve areas.
The ensemble is rounded off by the terrace, garden and basement, creating a trio of freedom, structure and retreat. There is no balcony—instead, the generous terrace and spacious garden offer an appealing connection to the outdoors. This is more than just living space; it is a home with a clear layout and a palpable sense of tranquillity.
Your destination goes to Google Maps only when you submit the form. TraumImmo neither stores nor logs it.
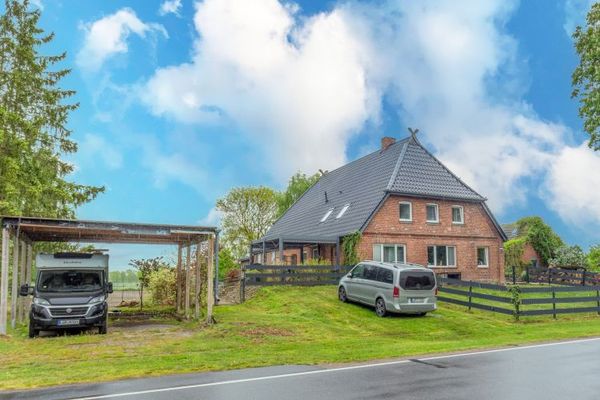 769.500 € Dreamlike equestrian farm located in nature with everything a horse lover could wish for19258 Besitz
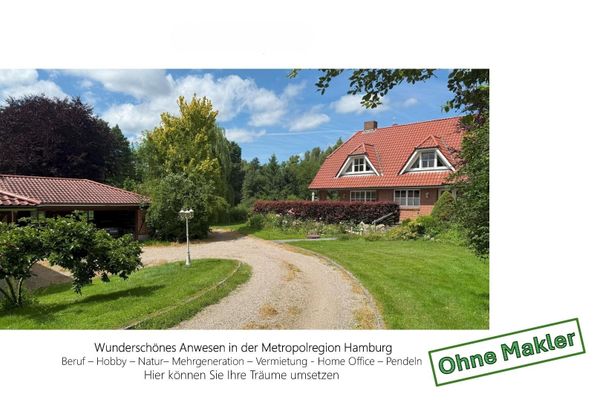 742.000 € Beautiful property in the Hamburg metropolitan region – architect-designed house with separate apartment + outbuilding19258 Gresse– Gresse
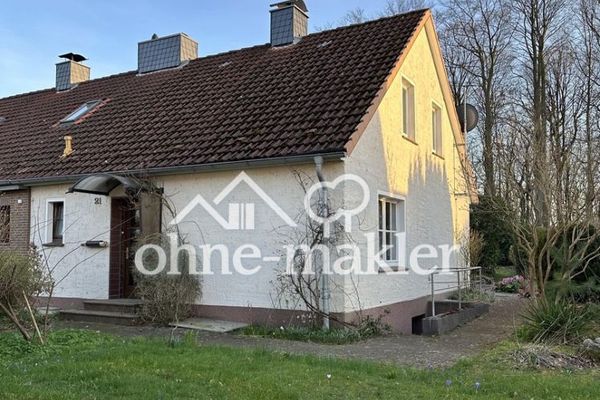 125.000 € Charming Semi-Detached House Ready to Be Woken Up19258 Boizenburg– Boizenburg/Elbe

