Calculate using this listing's purchase price. Every assumption is editable and all figures are non-binding estimates.
The initial payment is estimated as loan amount × (interest + repayment) ÷ 12. Individual lending terms, special repayments and further fees are not included. Tax, notary and agent costs may differ in your case. This is not a financing offer or financial advice.
Your inputs are calculated only in this browser and are not saved or sent to TraumImmo.
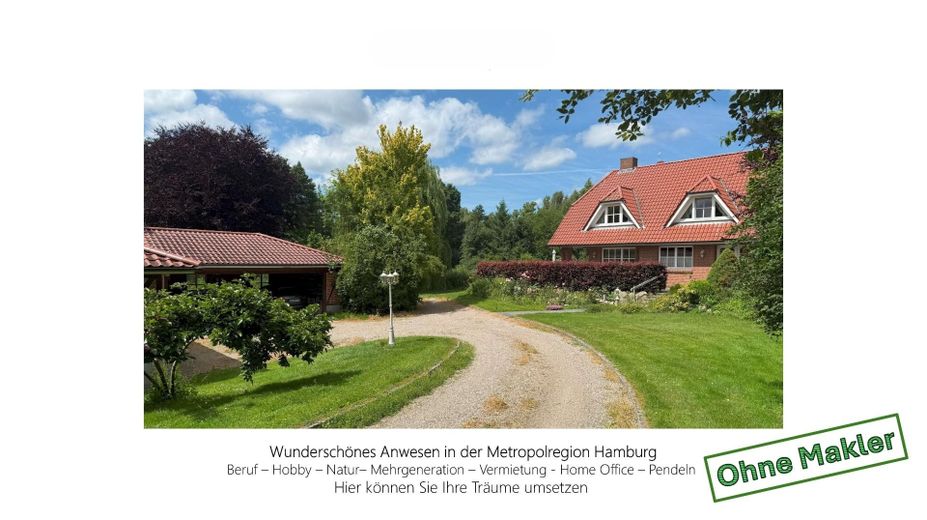
Profession – Hobby – Nature – Multigenerational living – Rental income – Home office – Commuting
6,177 m2 plot + 190 m2 living space + 65 m2 self-contained apartment + 142 m2 outbuildings
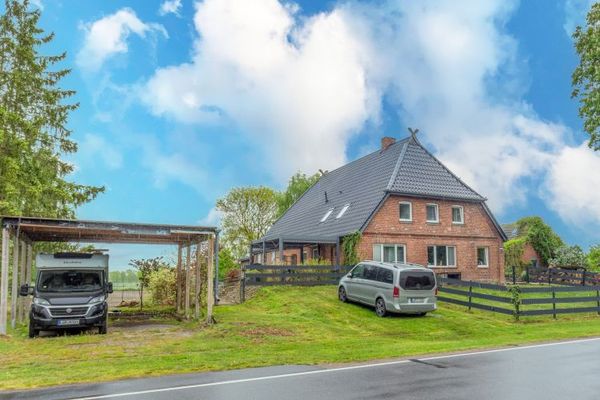
Here you can make your dreams come true!
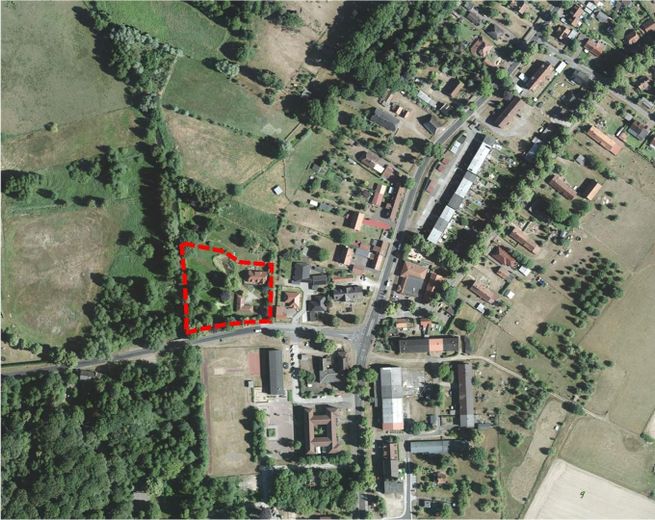
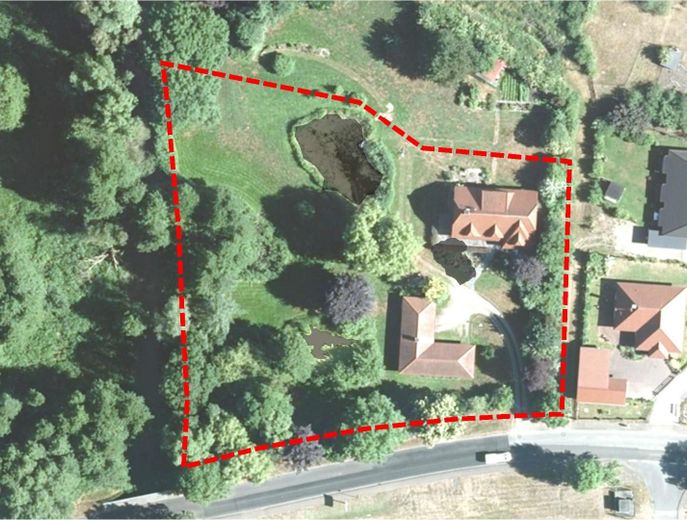
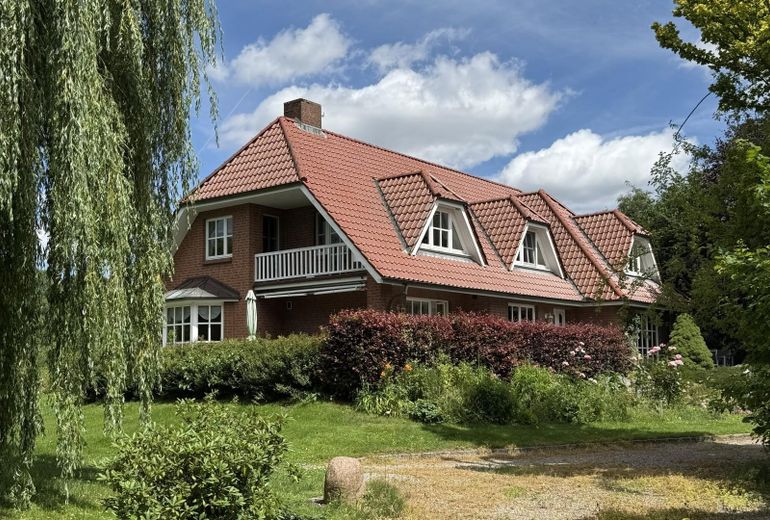
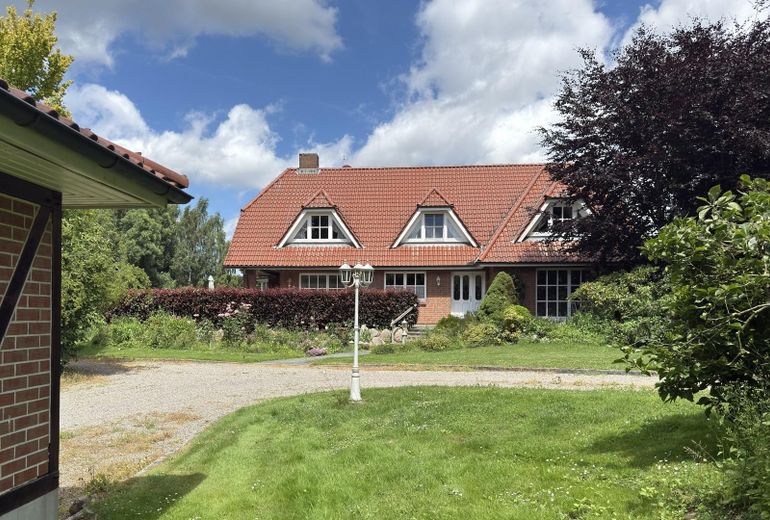
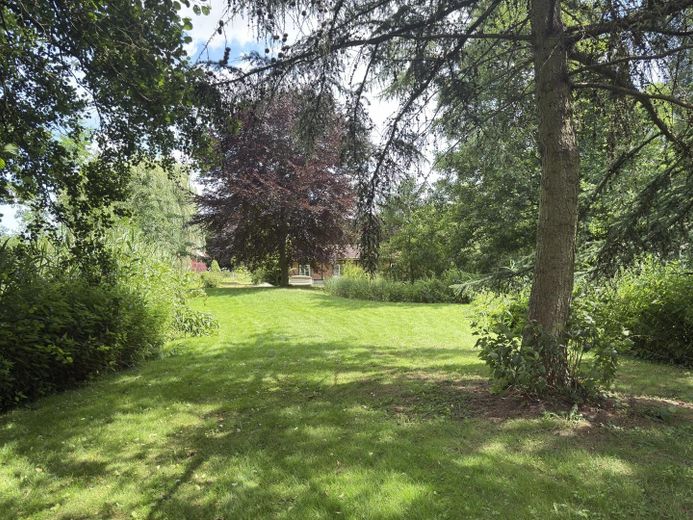
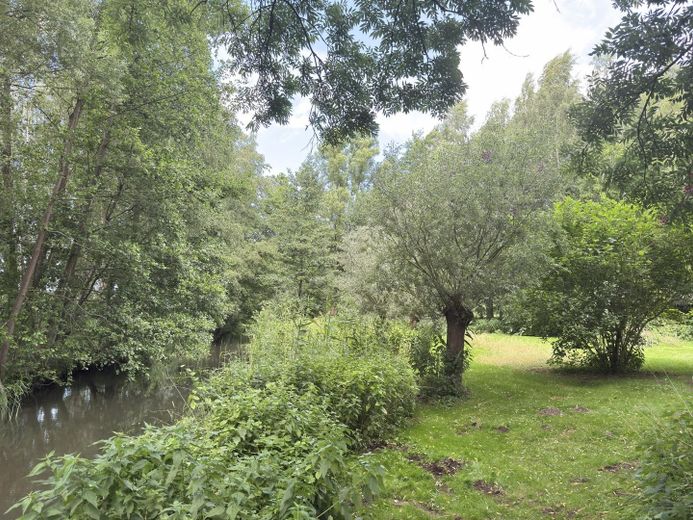
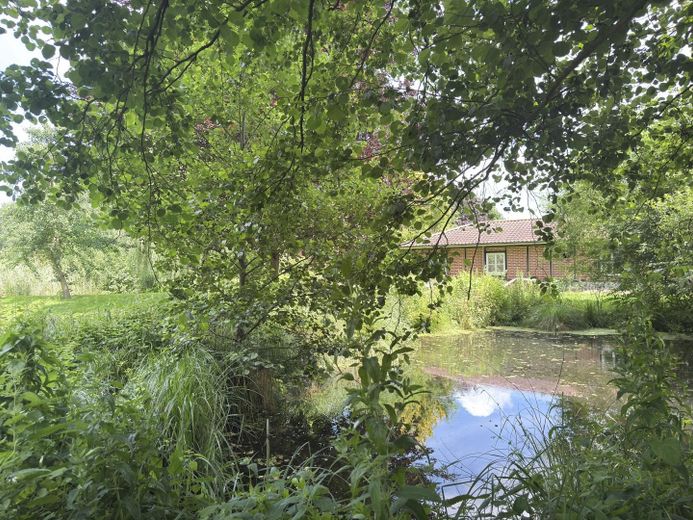
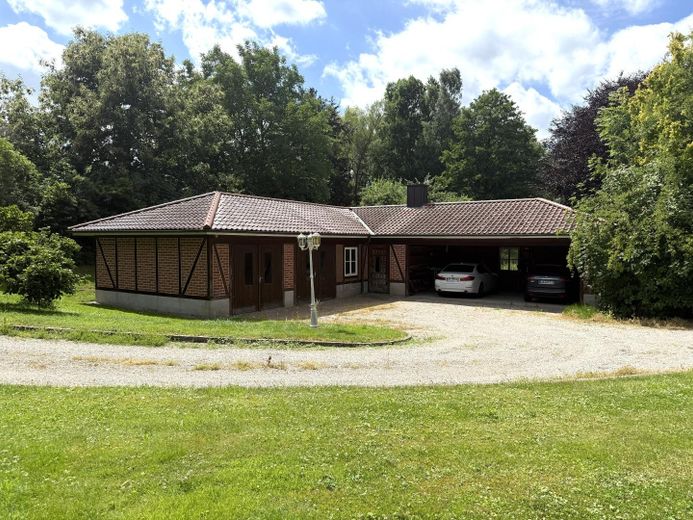
The property is situated very centrally in the village of Gresse, so the supermarket, school and daycare centre are all easily reachable on foot. At the same time, the beautifully mature plot offers an almost secluded location. In addition to the lush vegetation, several natural ponds have been created on the property. The small Boize River runs directly alongside it; swimming and fishing are possible here.
The property has a total size of approx. 10,000 m2. Approx. 6,177 m2 are for sale. The plot will be subdivided as part of the sale.
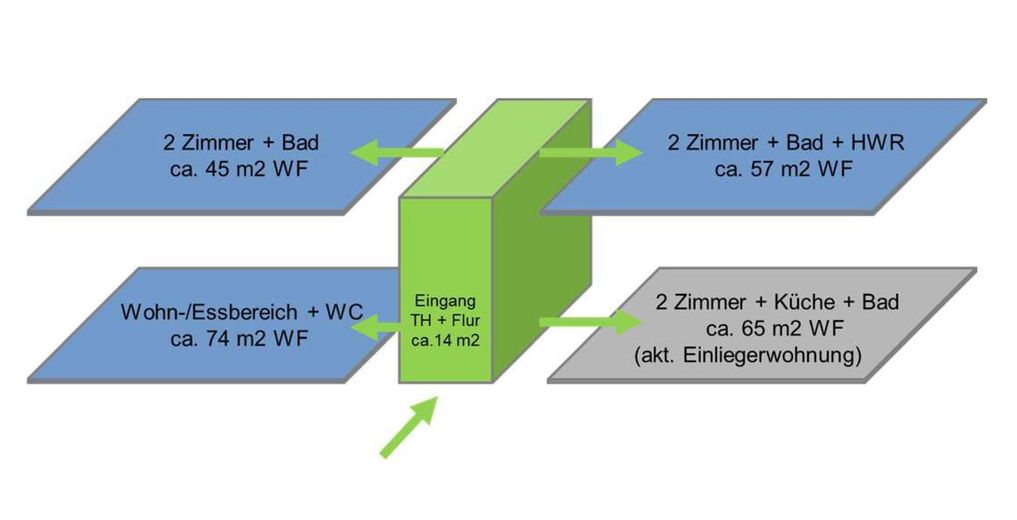
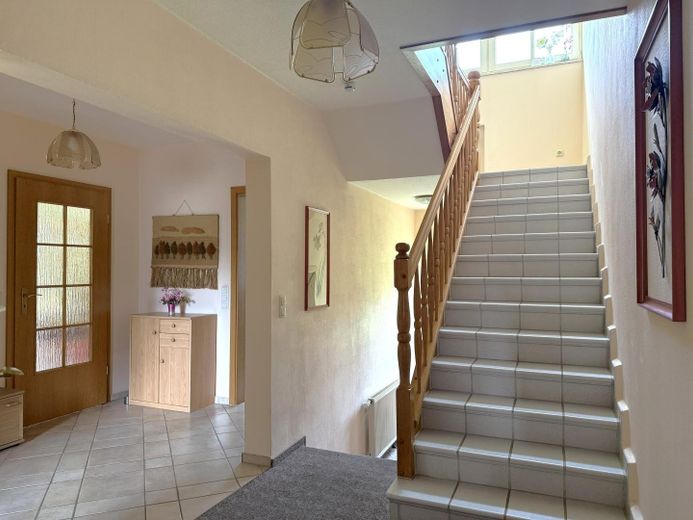
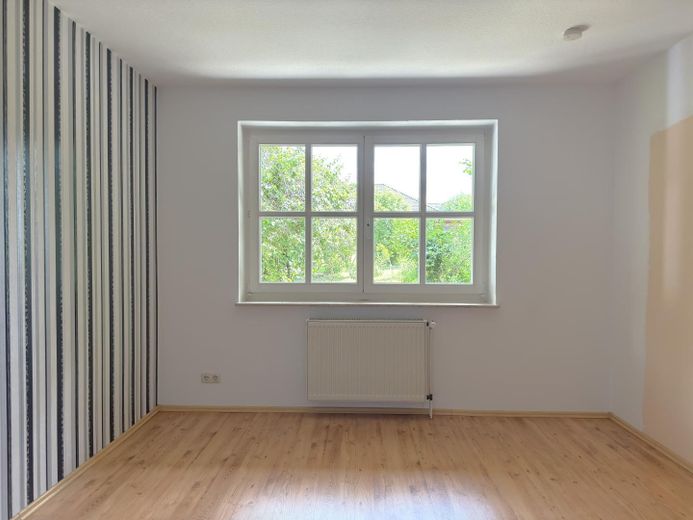
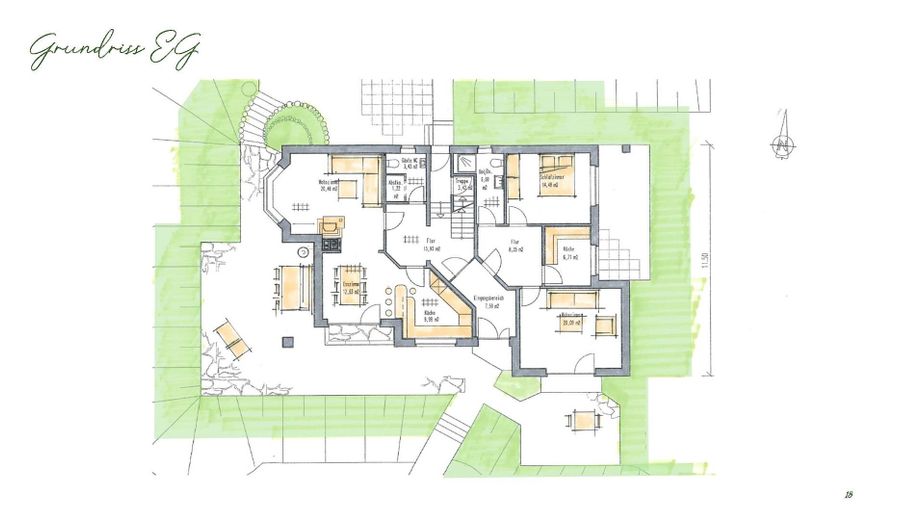
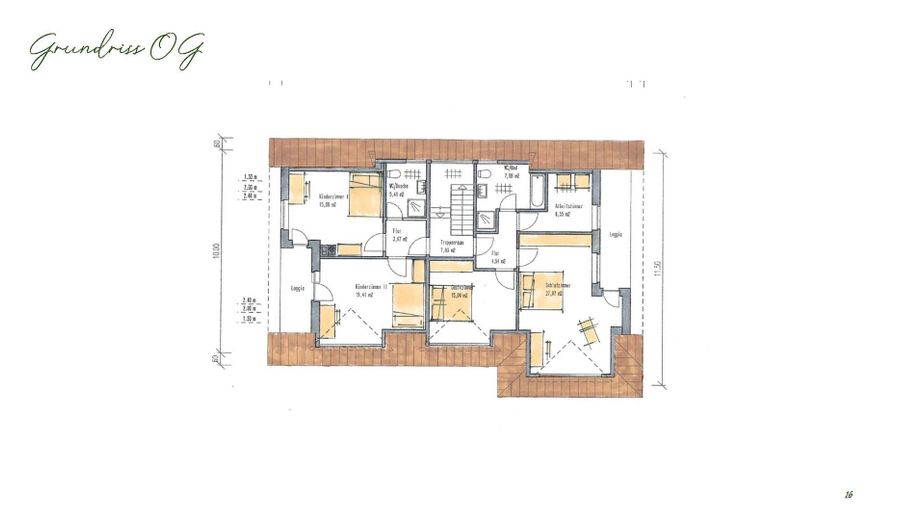
The spacious architect-designed house impresses with a well-thought-out floor plan. It has been designed flexibly, allowing various lifestyles or combinations of uses: On both the ground and upper floors there are two separate living areas, which can be combined as needed via the central staircase. Multigenerational living, shared housing or living combined with practice/office use are all possible. Currently, a large main apartment of approx. 190 m² and a separate self-contained apartment of approx. 65 m2 are set up for rental.
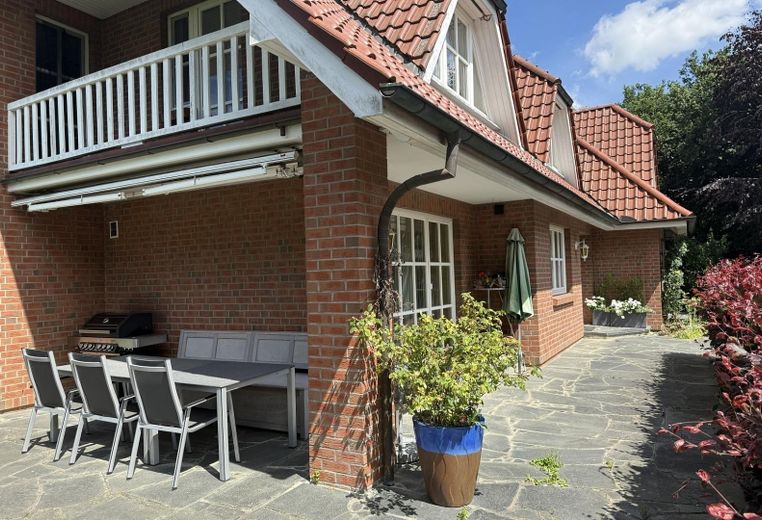
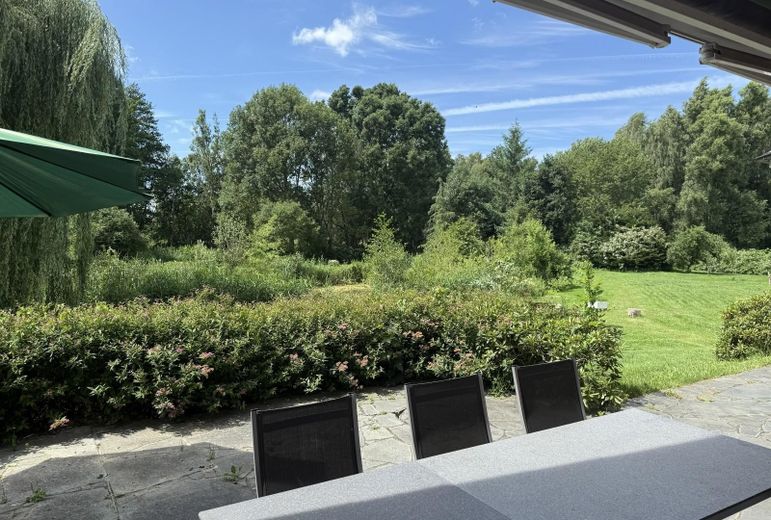
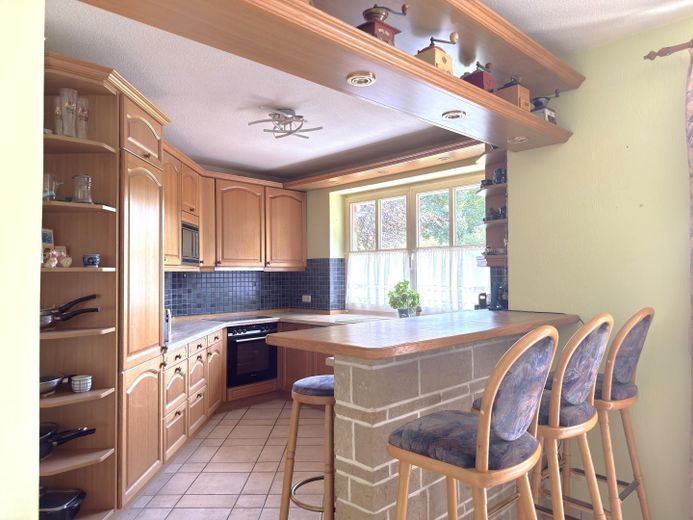
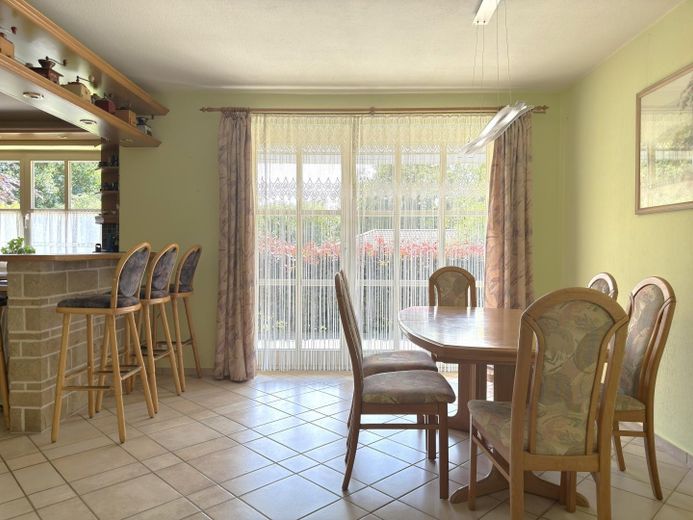
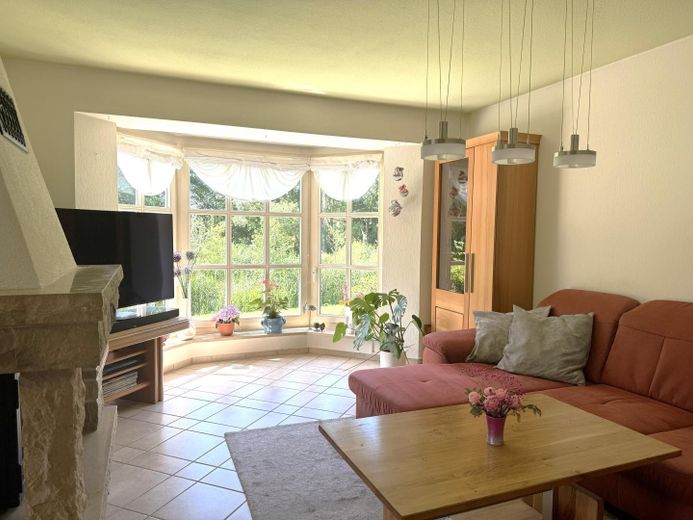
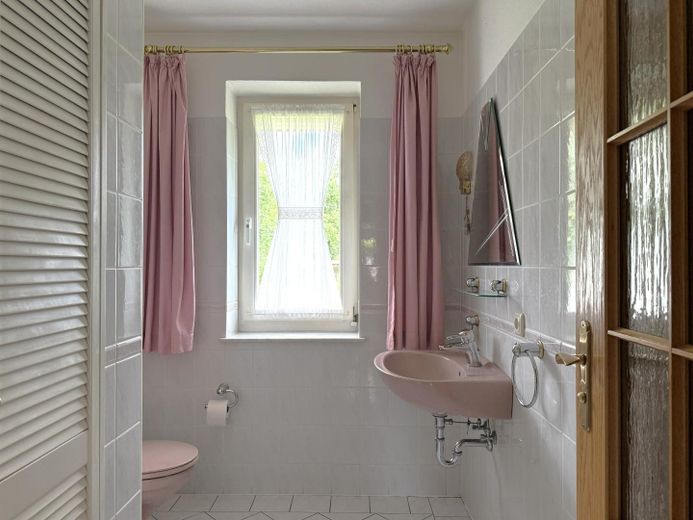
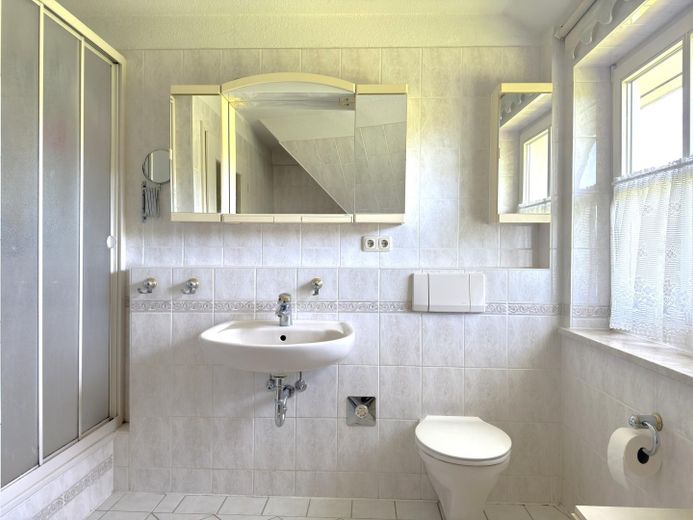
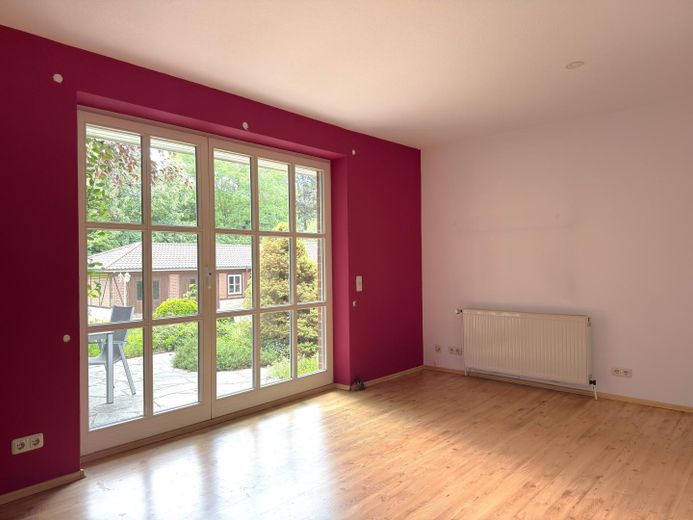
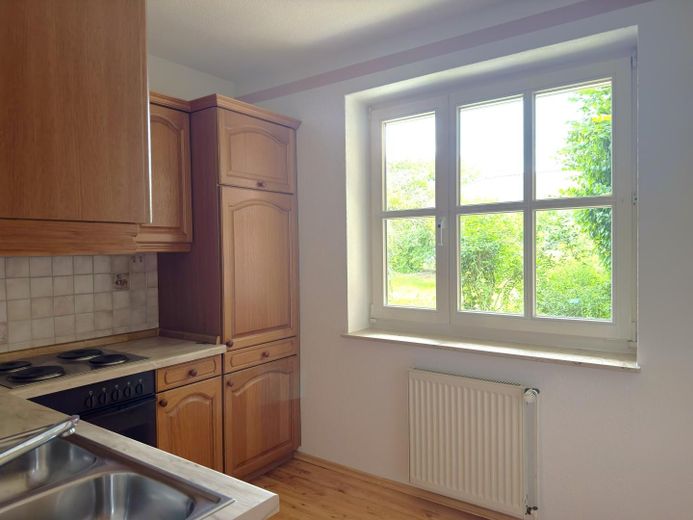
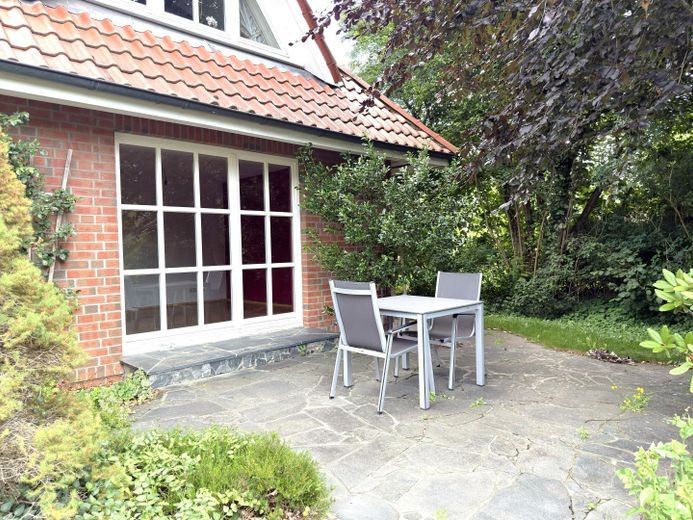
The main apartment: On the ground floor, the main apartment offers an open yet structured kitchen, dining and living area. A counter between the kitchen and dining area serves as a communication zone for the whole family. The rooms are ideally oriented towards the south and west. A large terrace with an exceptional view across meadows and ponds towards the Boize Valley is accessible from the dining room. The living area, with its large bay window, features a fireplace with glazing on two sides. A current certificate for the fireplace installation is available. Underfloor and wall heating provide a pleasant indoor climate in the rooms. The upper floor of the main apartment contains two separate living areas. Each area consists of two rooms, a bathroom and a loggia. One unit also has a utility room. The bathrooms are equipped with underfloor heating.
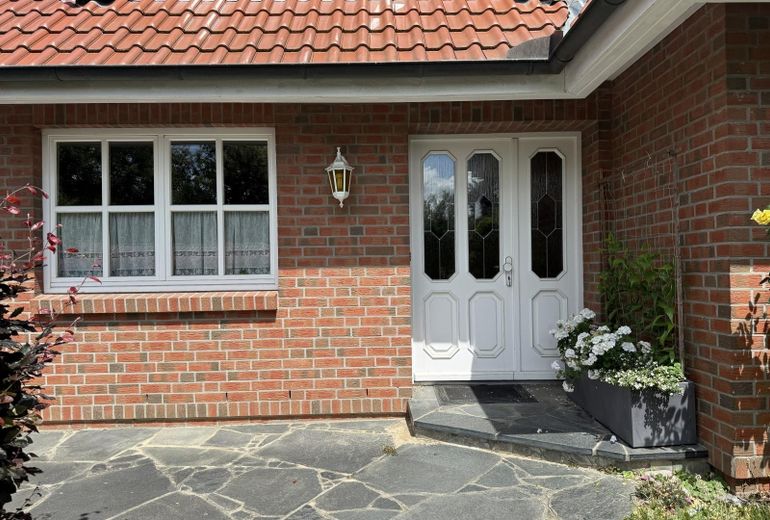
The self-contained apartment: The self-contained apartment on the ground floor has a living room, kitchen, bedroom, bathroom and two private terraces facing south and east. The apartment is currently unlet. Alternatively, the space can be used as an office, a Can be prepared for use as a practice or as an expanded guest area.
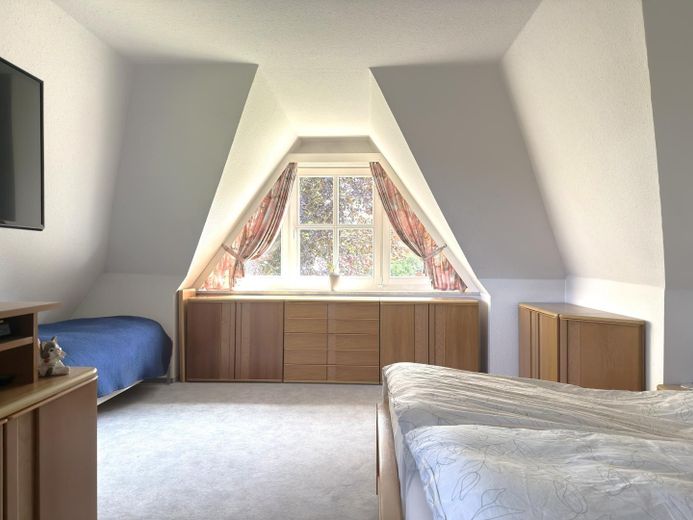
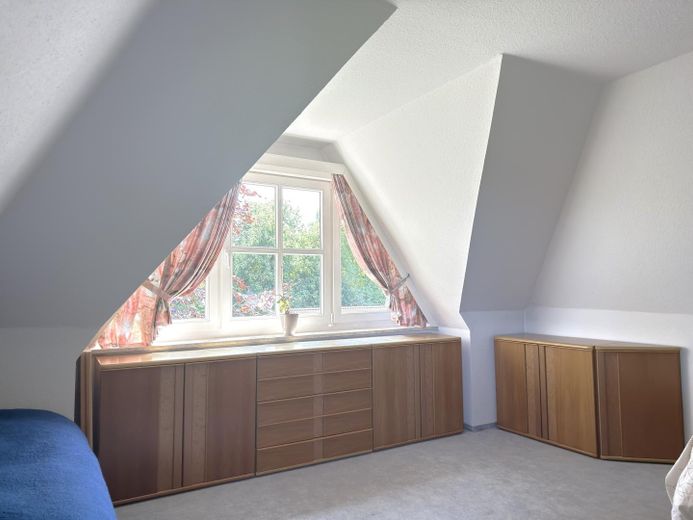
Partial basement and attic: The building has a partial basement. The basement contains a storage room, the heating room, and a small sauna. A very spacious attic with approx. 67 m2 of floor area is accessible via a folding loft ladder. The space is unheated but dry and is well suited for storage purposes. Conversion for residential use would be possible.
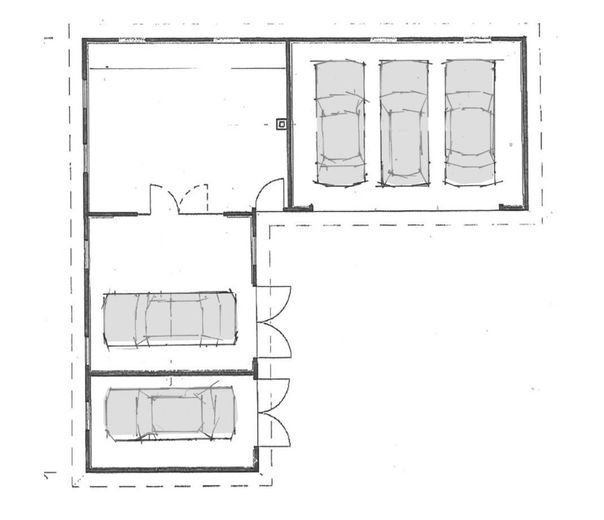
Outbuilding: A particular highlight is the large, solidly constructed outbuilding. It currently offers two garages, a workshop/hobby room, and a carport for three vehicles on 142 m2 of usable space. The workshop is heated with a wood-burning stove. With its existing standard, the building is ideally suited for possible hobbies such as a workshop, studio, or atelier. With appropriate conversion measures, office, practice, or retail uses would be possible.
Other
Heating system: Energy Performance Certificate: consumption-based Final energy consumption: 91.8 kWh/(m2*a) Energy efficiency class: C Primary energy source: heating oil
The existing heating system with a controlled low-temperature boiler “VITOLA - biferral” by Viessmann may continue to be operated under the current legislation. The burner of the existing system was replaced in 2020 with a modern burner manufactured by MHG. This burner complies with the state of the art and is particularly notable for its efficient, soot-free combustion. Modernization of the heating system is therefore currently not technically necessary.
Photovoltaic system: In 2017, a photovoltaic system with 5.13 kWp was installed. The system’s collectors are mounted on the neighboring property (owned by the seller). There is a feed-in agreement between WEMAG and the property owner for feeding in and remunerating surplus electricity (12.2 ct./ 20 years). The buyer can enter into this agreement. In recent years, an average of 3,000 kWh/year has been fed into the grid. The collectors on the neighboring property may continue to be used; this would have to be regulated by easements. Alternatively, collectors for the system can be mounted on the property/house being offered for sale.
Possible modernization measures: The existing heating system is hybrid-capable. As a first step, a domestic hot-water heat pump could be installed, using surplus PV electricity to produce hot water. This relatively simple measure could already reduce oil consumption by approximately 1/3.
There are also, in principle, good conditions for heating the house using PV electricity and a heat pump (underfloor heating in the bathrooms / underfloor heating and wall heating in the ground-floor living area).
Current cost estimates for individual modernization options are available.
The seller is an architect and can, in principle, advise on modernization or conversion measures.
We are happy to assist you!
Location
Area and routes
Plan a route
Your destination goes to Google Maps only when you submit the form. TraumImmo neither stores nor logs it.
Location details
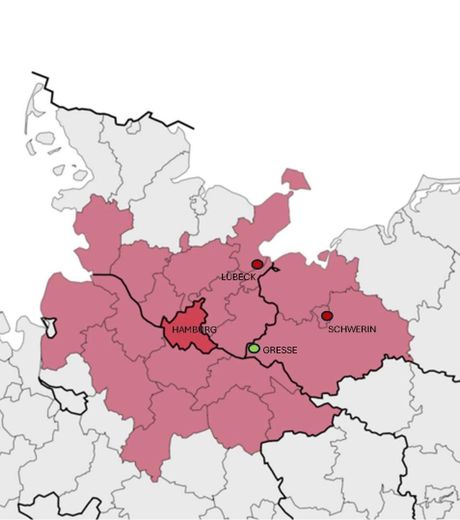
The Hamburg Metropolitan Region—a dynamic, livable and economically strong region. Its high quality of life results from the combination of urban living, maritime flair and green recreational spaces. The region is an interconnected, future-oriented business location with global connections through the Port of Hamburg and strong industries (logistics, aviation, renewable energies).
More than 5 million people live in the region, which is administratively and economically well positioned through the cooperation of Hamburg, Lower Saxony, Schleswig-Holstein and Mecklenburg-Western Pomerania. As Germany’s northernmost metropolitan region, it is a gateway to Scandinavia.
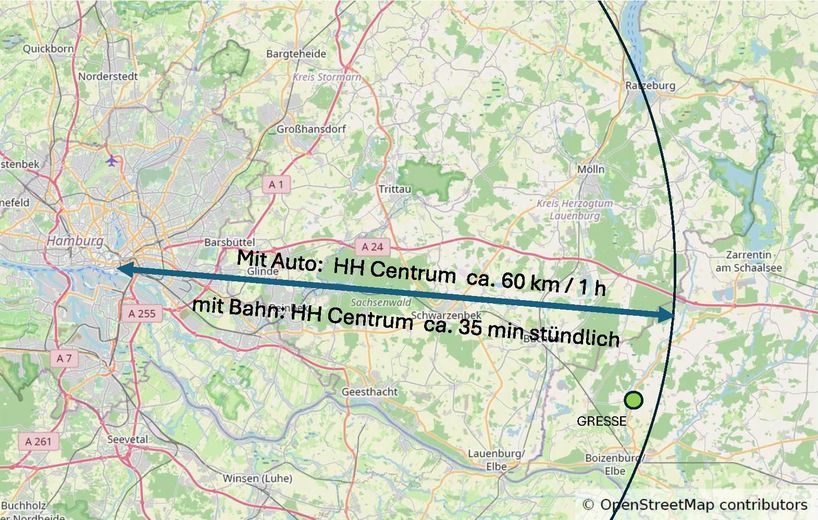
The village of Gresse is centrally located in the metropolitan region, approx. 60 km east of Hamburg, between the small towns of Mölln, Ratzeburg, Zarrentin, Boizenburg and Lauenburg.
Via the A24 motorway, Hamburg Wandsbek can be reached in approx. 45 min, and Hamburg city centre in approx. 60 min. Schwanheide railway station (4 km from the property) provides access to the Hamburg–Berlin railway line. Trains, mostly running hourly, reach Hamburg Central Station in approx. 35 min. Lübeck and Schwerin can also be reached by car in about 60 min.
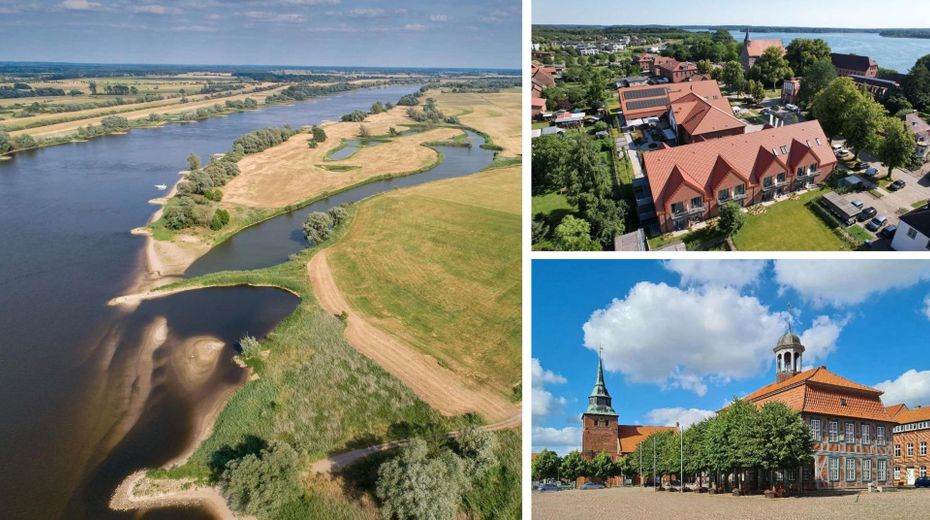
Zarrentin and Boizenburg are the nearest small towns. They impress with their idyllic locations. Both towns have secondary schools, extensive local amenities, cultural facilities and regional restaurants.
The village of Gresse, in the far west of the Ludwigslust-Parchim district, has approx. 700 inhabitants and offers exceptionally good infrastructure for a rural area. The following are within walking distance in the village: •Daycare centre (kindergarten and nursery) •Primary school with sports hall •Supermarket •Dentist •Physiotherapy practice
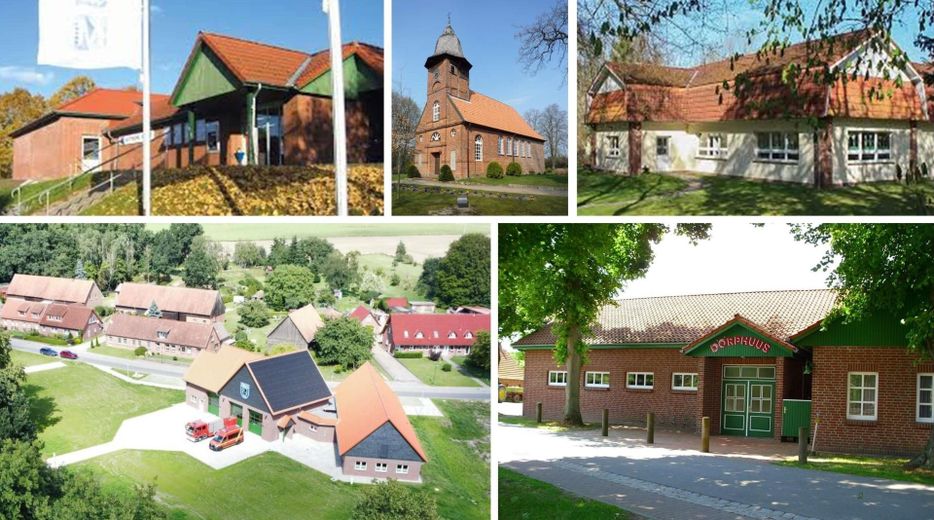
There is an active community life with various celebrations initiated by the municipality or the volunteer fire brigade. Social meeting places include the church, the new fire station and the “Dörphuus”.
The municipality has a modernised drinking-water supply, central local drainage and is connected to the fibre-optic network.
Gresse offers nature-oriented living with good infrastructure and very good connections to the wider region