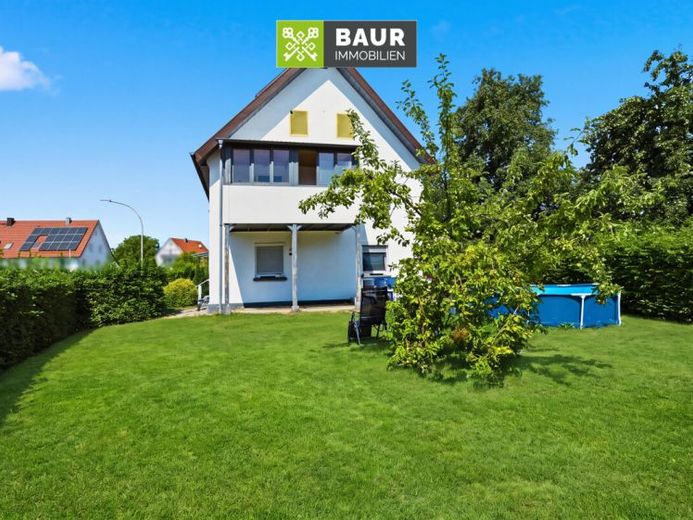
| Type | Detached house |
|---|---|
| Living area approx. | 153 m² |
| Rooms | 7 |
|---|
| Plot area | 432 m² |
|---|
| Purchase price | 349.750 € |
|---|---|
| Price per m² | 2,285.95 €/m² |
| Commission | 3,57% |
Calculate using this listing's purchase price. Every assumption is editable and all figures are non-binding estimates.
The initial payment is estimated as loan amount × (interest + repayment) ÷ 12. Individual lending terms, special repayments and further fees are not included. Tax, notary and agent costs may differ in your case. This is not a financing offer or financial advice.
Your inputs are calculated only in this browser and are not saved or sent to TraumImmo.
More financing calculators and assumptionsIn Biberach, a versatile residential house stands on a plot of approx. 432 m². The living area is around 153 m², spread across seven rooms and two full storeys. The house is suitable both as a capital investment and for owner-occupancy.
The exact year of construction is not known and is estimated at around 1900. The first building documents date from 1966.
On the ground floor there are three bedrooms, a bathroom and a spacious eat-in kitchen with an adjoining storage room. From the kitchen you can go directly onto the terrace and into the garden. The eat-in kitchen, including the storage room, was added around 1966 together with the garage. The area originally intended as a storage room was later converted or extended on a DIY basis, without building-law approval, into an eat-in kitchen with a storage room. A building-law review has not taken place. The total area of approx. 28 m² is included in the stated living area.
The upper floor offers four further rooms and a second bathroom. From one of the rooms you can access a clad, covered balcony from 1988.
The undeveloped attic and a small vaulted cellar are also available.
In 2016 the house was extensively renovated. In the process, pipes, floor coverings, bathrooms, electrical installations and wastewater pipes were renewed. The gas central heating also dates from 2016 and heats the house predominantly via radiators. In the ground-floor bathroom there is additionally underfloor heating, and in one room on the upper floor wall heating. A solar system from 2016 supports hot-water preparation and the heating. The plastic windows are predominantly double-glazed and date mostly from 1984, partly from 2016.
The house has been rented since September 2025; the current cold rent is €1,300 per month.
Have we sparked your interest? You will find the full text in our exposé.
The energy performance certificate will be presented at the viewing!
Your destination goes to Google Maps only when you submit the form. TraumImmo neither stores nor logs it.
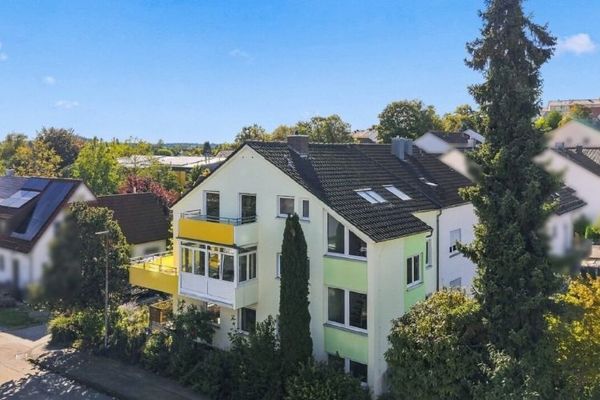 529.000 € 360° | Mehrfamilienhaus in Biberach – Kapitalanlage oder Potenzial zur Eigennutzung88400 Biberach an der Riß
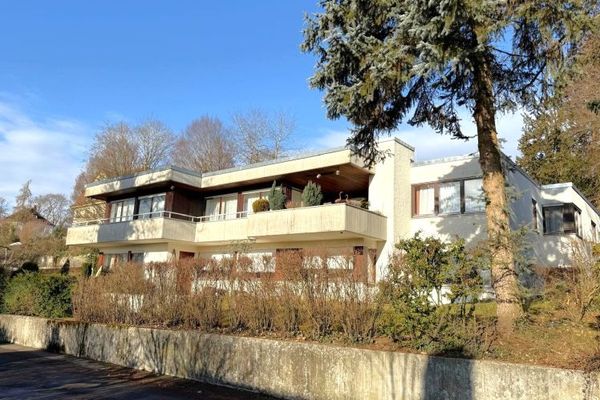 1.230.000 € Property in a Prime Location, with a Great View and Rarity Value in Biberach88400 Biberach an der Riß
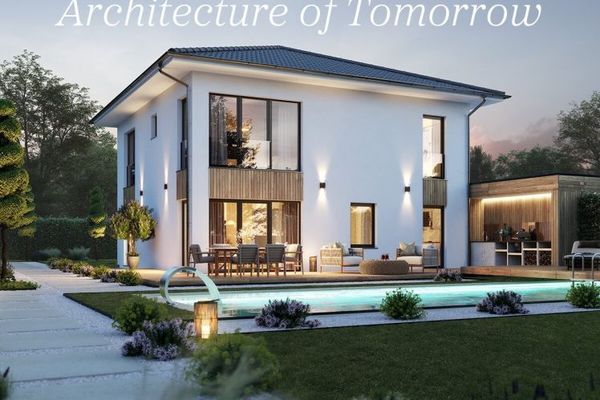 986.000 € KAMPA Signature S163 - Viel Platz für das Wesentliche im Alltag88400 Biberach an der Riß


