| Type | Detached house |
|---|---|
| Living area approx. | 204 m² |
| Bedrooms | 5 |
| Rooms | 7 |
|---|---|
| Bathrooms | 2 |
| Plot area | 390 m² |
|---|
| Purchase price | 665.000 € |
|---|---|
| Price per m² | 3,259.80 €/m² |
| Commission | no commission for buyers |
Calculate using this listing's purchase price. Every assumption is editable and all figures are non-binding estimates.
The initial payment is estimated as loan amount × (interest + repayment) ÷ 12. Individual lending terms, special repayments and further fees are not included. Tax, notary and agent costs may differ in your case. This is not a financing offer or financial advice.
Your inputs are calculated only in this browser and are not saved or sent to TraumImmo.
More financing calculators and assumptionsThis unique property will inspire you! Completely renovated with A-energy efficiency !
You buy the property without additional broker's commission!
Facts:
- 204sqm living space
- 7 rooms
- 2 bathrooms
- Ground/heat pump
- A+ energy efficiency
- High-quality refurbishment
- approx. 3 meter high ceilings
- very bright rooms and many windows
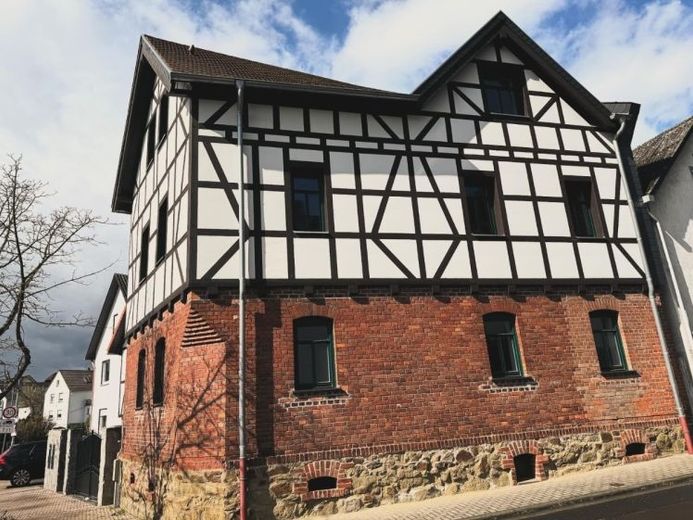
This historic building in Lahnau, which is not a listed building, was rebuilt according to old pictures and taking into account CO2-reducing measures.
It already complies with the measures discussed for the use of renewable energies (energy requirement class A, consumption energy class A+) and could even be converted into an "almost self-sufficient" building with a PV system.
even become an "almost" self-sufficient building.
The attractive and unusual farmstead has been completely gutted, rebuilt and lovingly renovated over the last 16 years. The three-storey residential building to new-build standard is characterized
by an extraordinary room height of almost 3 meters and an upscale interior design. The house has two bathrooms and a separate guest WC as well as seven beautiful rooms.
rooms to the house. The four parking spaces in the courtyard directly in front of the house are particularly practical. This saves you the annoying search for a parking space.
The courtyard was repaved with historic cobblestones in 2021. The existing vaulted quarry stone cellar is ideal for storing fine wines.
In summer, you can relax on the wooden terrace with quarry stone edging in the garden. The garden (approx. 100 m2 of green space) can be landscaped as desired.
A further 50 m2 of living space could be created in the outbuilding.
Further details and an individual viewing are available on written request!
Your destination goes to Google Maps only when you submit the form. TraumImmo neither stores nor logs it.