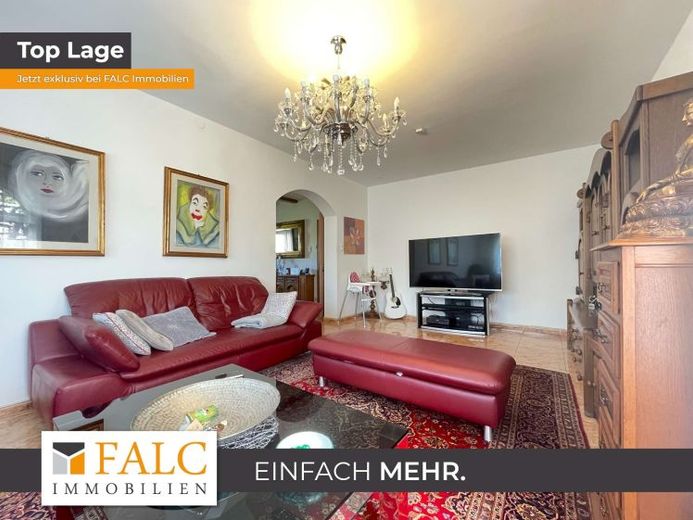
| Living area approx. | 247 m² |
|---|---|
| Bedrooms | 9 |
| Rooms | 11 |
|---|---|
| Bathrooms | 4 |
| Plot area | 400 m² |
|---|---|
| Usable floor area | 400 m² |
| Purchase price | 729.000 € |
|---|---|
| Price per m² | 2,956.20 €/m² |
| Commission | 3,57% (3,57% inkl. MwSt.) |
Calculate using this listing's purchase price. Every assumption is editable and all figures are non-binding estimates.
The initial payment is estimated as loan amount × (interest + repayment) ÷ 12. Individual lending terms, special repayments and further fees are not included. Tax, notary and agent costs may differ in your case. This is not a financing offer or financial advice.
Your inputs are calculated only in this browser and are not saved or sent to TraumImmo.
More financing calculators and assumptionsThe two-family house with granny apartment for sale is in a sought-after location in Nuremberg. The building was constructed around 1953. The total usable area of approx. 295.9m² extends over a generous plot of around 400m², of which approx. 247m² can be used as living space. The house offers a total of 11 rooms, 1 of which is located in the granny apartment.
Room layout:
There are 5 rooms on the first floor, which can be used flexibly as living or working spaces. This floor forms an independent apartment.
The upper floor offers space for 4 rooms and also forms a separate apartment.
There is a separate two-room apartment on the top floor of the building. This apartment has its own bathroom and is currently rented out.
Particularly noteworthy is the spacious balcony on the second floor, which offers a wonderful southern exposure and invites you to relax and enjoy.
The house has a full basement and a laundry and drying room, which offers residents additional convenience. There are also 2 garages, which provide ample space for vehicles and offer additional storage space.
Exterior:
The two-family home presents itself with a spacious garden that offers a variety of design options and invites you to linger outdoors. The garden area offers ample space for family activities and social gatherings outdoors.
Your destination goes to Google Maps only when you submit the form. TraumImmo neither stores nor logs it.
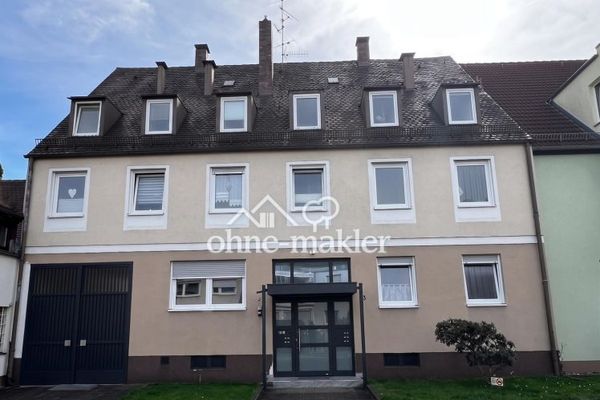 1.190.000 € Apartment building in a sought-after location with potential for appreciation through expansion potential90482 Nürnberg
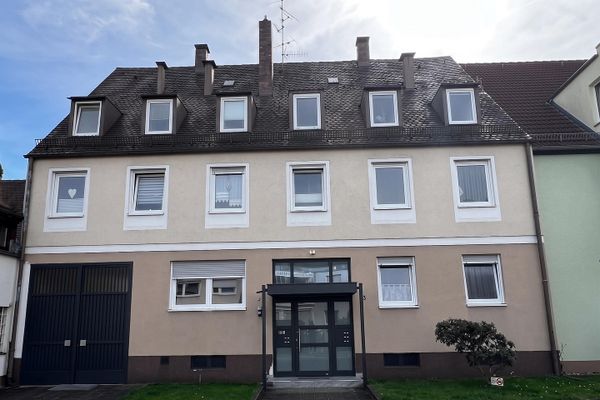 1.190.000 € Apartment building in a sought-after location with potential for appreciation through expansion potential90482 Nürnberg– Laufamholz
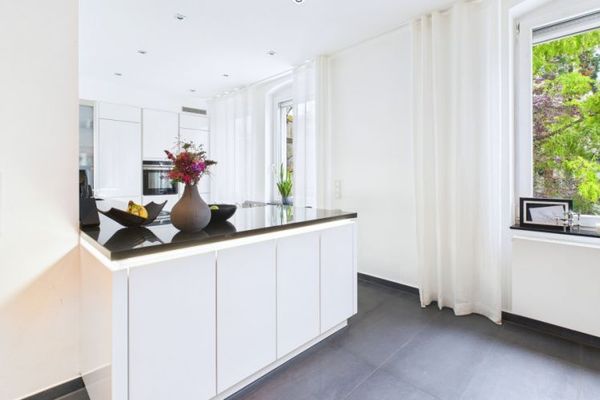 3.995.000 € Mixed-use building ensemble in a prime location90419 Nürnberg

