| Rooms | 10 |
|---|
| Plot area | 405 m² |
|---|---|
| Usable floor area | 771 m² |
| Purchase price | 1.200.000 € |
|---|---|
| Commission | no commission for buyers |
Calculate using this listing's purchase price. Every assumption is editable and all figures are non-binding estimates.
The initial payment is estimated as loan amount × (interest + repayment) ÷ 12. Individual lending terms, special repayments and further fees are not included. Tax, notary and agent costs may differ in your case. This is not a financing offer or financial advice.
Your inputs are calculated only in this browser and are not saved or sent to TraumImmo.
More financing calculators and assumptionsThe commercial property currently used as a sports and health studio impresses with its generous building structure, functional layout, and optimal conditions for a modern sports and health operation.
The main building was originally constructed in 1954. In 1986, an additional storey was added above the ground floor, during which the building was also completely refurbished. Since this conversion in 1986, the property has also been officially registered with the City of Nuremberg as a sports studio.
The property now extends over four levels and offers a total area of approx. 584 m². The property is complemented by a separate annex in the building’s rear courtyard, measuring approx. 187 m² and providing additional storage and usable areas, as well as a garage, creating a versatile overall concept.
Upon entering the property, a welcoming entrance and reception area with a reception desk greets members and visitors in a pleasant atmosphere. In addition to the reception area, the ground floor features a spacious training area offering sufficient space for an extensive range of equipment as well as various strength and endurance training concepts. This level is complemented by a staff room, a kitchen, a separate WC, and the centrally located staircase connecting all floors.
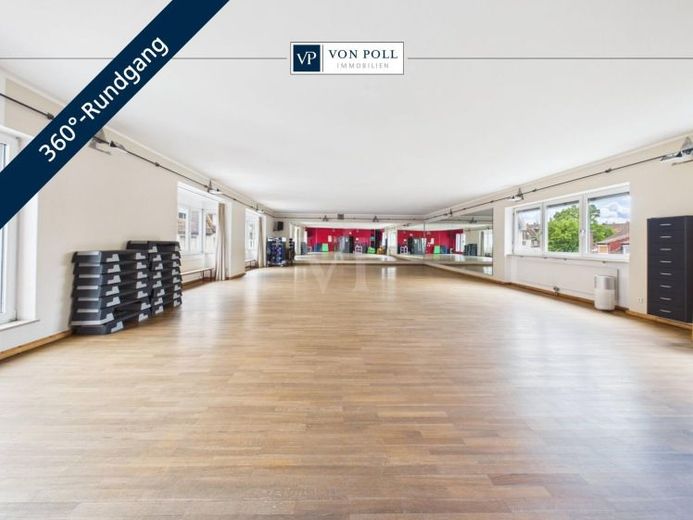
The 1st upper floor opens onto an impressive, column-free open-plan area (prestressed concrete ceiling) extending across most of the floor and offering diverse uses through its open design. Whether group fitness, functional training, yoga, Pilates, indoor cycling, rehabilitation sports, or other health-oriented courses – the area can be flexibly adapted to a wide range of operating concepts. The space is complemented by a spacious changing area with shower and WC, a storage room, and the passageway and staircase area.
The 2nd upper floor also features a spacious, completely open training or course area with a column-free prestressed concrete ceiling. The extensive room structure provides ideal conditions for larger course formats, exercise and health programs, or supplementary training areas, and offers numerous possible uses due to its flexibility. A separate storage room and the staircase functionally complete this level.
The 3rd upper floor serves as the studio’s functional service area and features spacious women’s and men’s changing rooms, each with separate toilet and shower areas. In addition, this level includes an office, further sanitary facilities, a storage room, as well as generous corridors and access areas that support professional and smooth studio operations.
The separate annex usefully expands the property’s usage concept. It includes a basement area of approx. 95 m² with an approx. 3.50 m ceiling height and offers ample storage space for sports equipment, consumables or other operational items. The ancillary building is complemented by a garage, which can be used both as a protected parking space and as additional storage space. In addition, 4 outdoor parking spaces are available directly at the property.
The property is currently leased to Bavaria’s largest mass sports club until 31 December 2027 and generates an annual net cold rent of €64,432.32 p.a.
Your destination goes to Google Maps only when you submit the form. TraumImmo neither stores nor logs it.
 1.290.000 € Apartment building in a sought-after location with potential for appreciation through expansion potential90482 Nürnberg
 1.290.000 € Apartment building in a sought-after location with potential for appreciation through expansion potential90482 Nürnberg– Laufamholz
 3.995.000 € Mixed-use building ensemble in a prime location90419 Nürnberg
