Calculate using this listing's purchase price. Every assumption is editable and all figures are non-binding estimates.
The initial payment is estimated as loan amount × (interest + repayment) ÷ 12. Individual lending terms, special repayments and further fees are not included. Tax, notary and agent costs may differ in your case. This is not a financing offer or financial advice.
Your inputs are calculated only in this browser and are not saved or sent to TraumImmo.
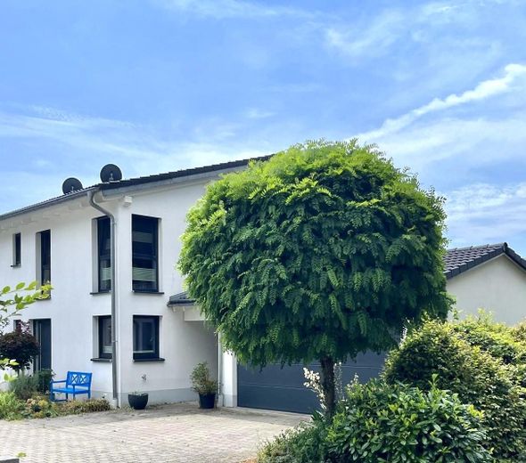
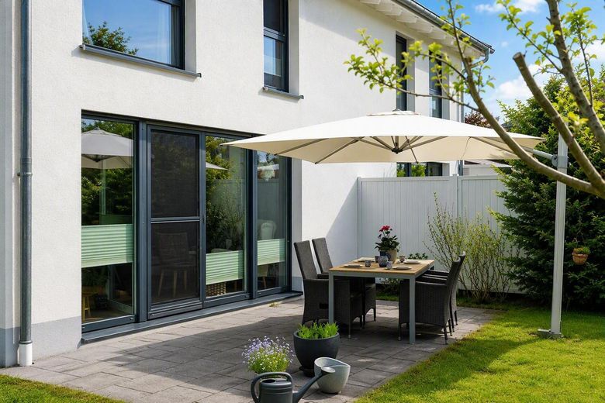
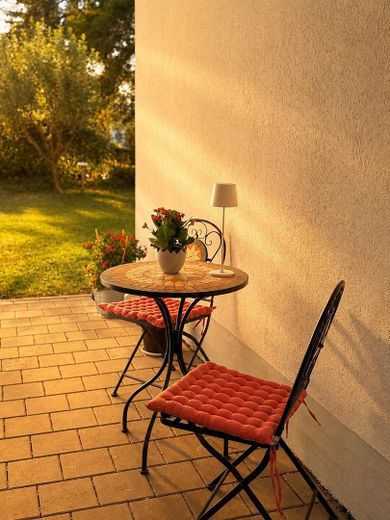
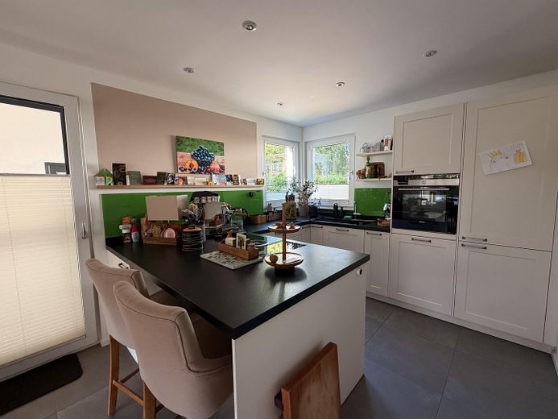
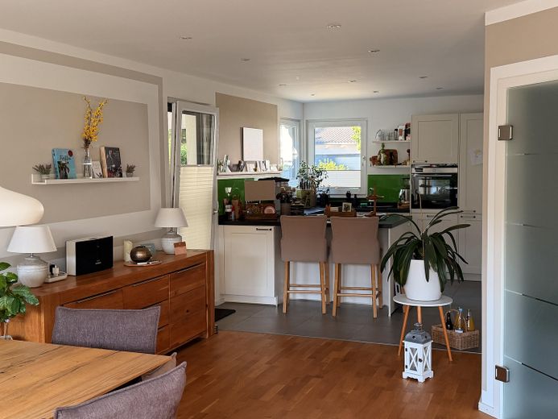
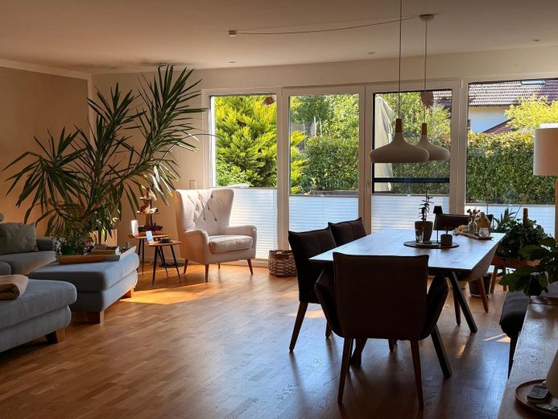
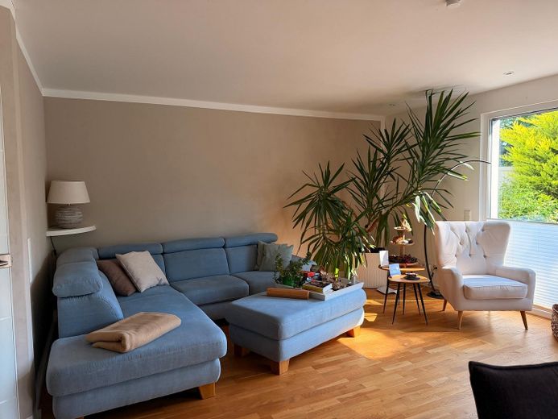
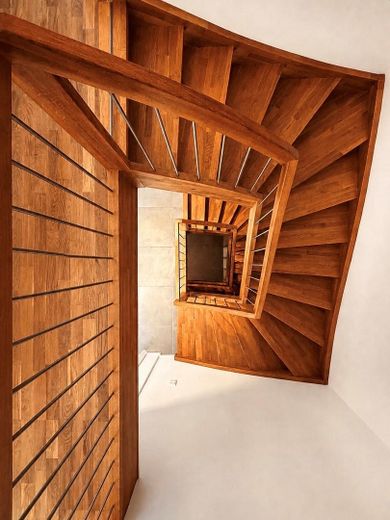
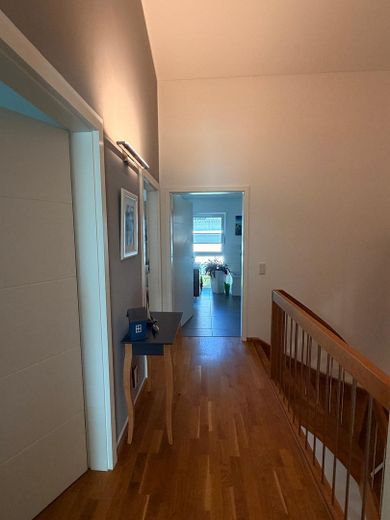
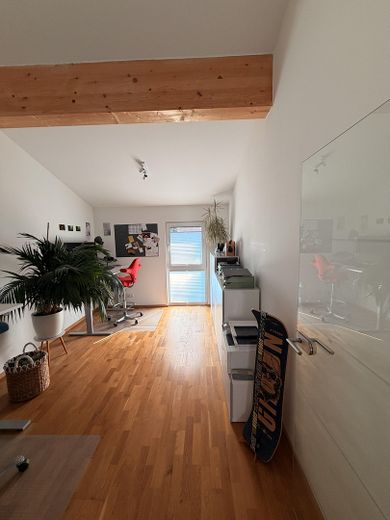
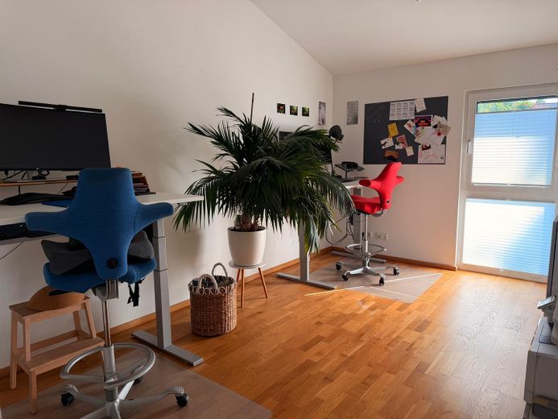
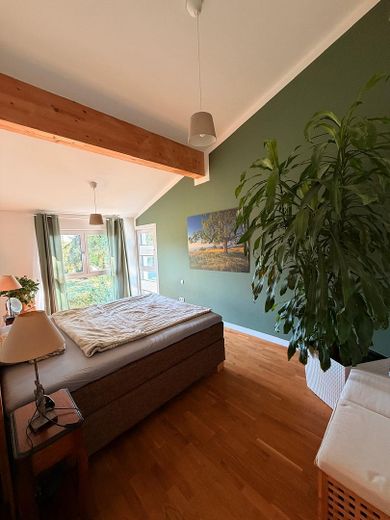
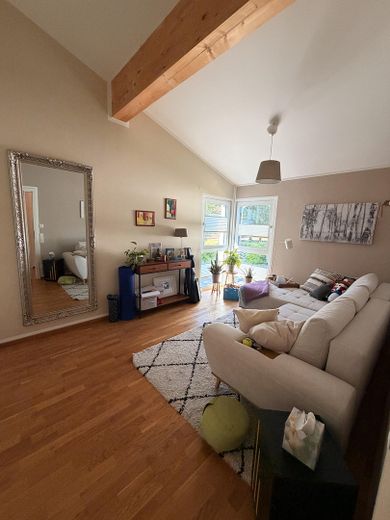
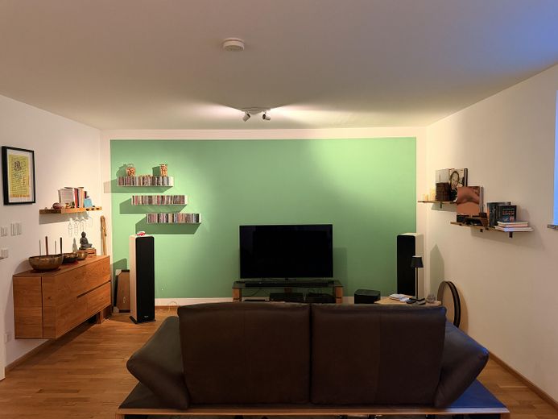
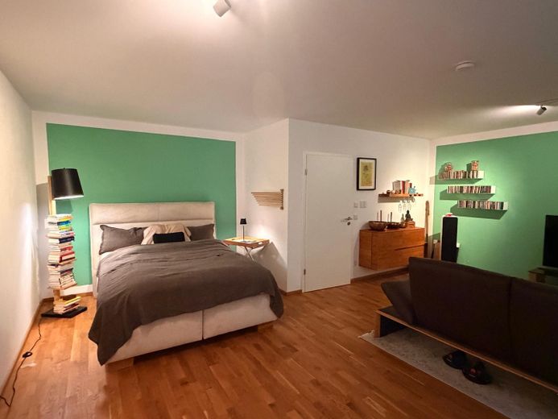
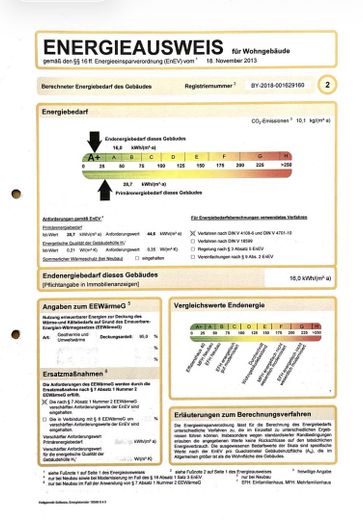
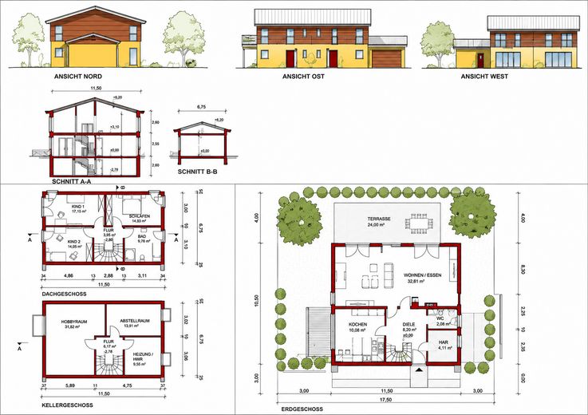
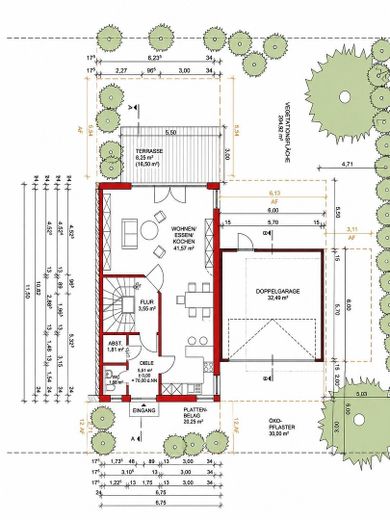
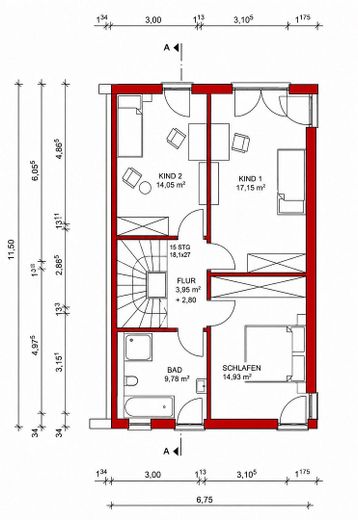
A home with an exceptional sense of space Built in 2018, this well-maintained semi-detached house combines generous floor space with bright, open architecture and a high-quality living atmosphere. Five rooms offering approx. 144 m² of living space, as well as a total of approx. 188 m² of living and usable space, provide plenty of room for family, working from home, guests and personal retreats. The 384 m² plot creates a pleasant setting without excessive maintenance requirements. Particularly distinctive features include the open-plan living and dining concept, the modern kitchen with a large cooking island, the natural wooden flooring and the striking wooden staircase. Generous window areas bring plenty of daylight into the rooms and open up views of the greenery. Double garage with covered access to the house (kitchen).
Note: the exposé as a PDF can be found at the very bottom of the page.
Fittings and features, as described
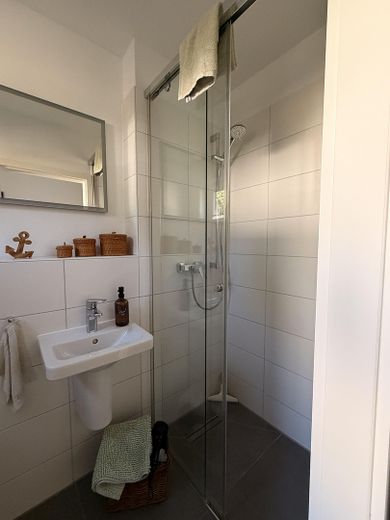
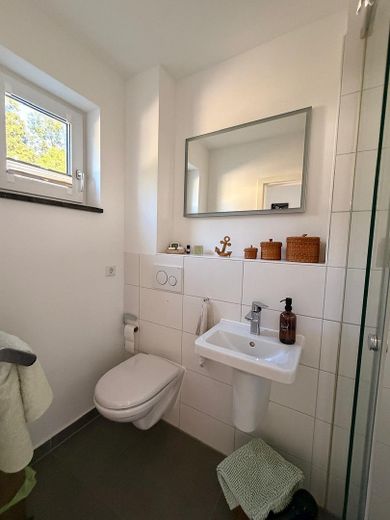
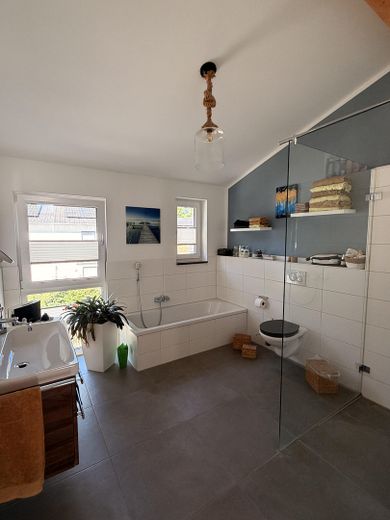
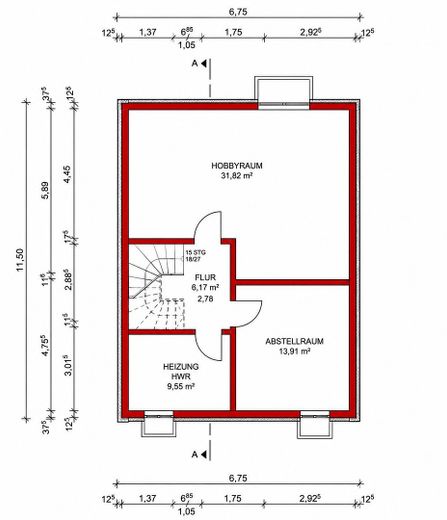
The fixtures and fittings are of a high standard, with underfloor heating in all rooms (including the basement rooms, except the heating room). The fitted kitchen is integrated into the open-plan living and dining room and, like the rest of the semi-detached house, features oak parquet flooring and large floor tiles. Two bathrooms complete the interior and offer sufficient space for family and friends.
Location
Area and routes
Plan a route
Your destination goes to Google Maps only when you submit the form. TraumImmo neither stores nor logs it.
Location details
The semi-detached house is located in the artistic town of Waal in Bavaria and offers direct access via the A96 towards Munich and Lindau on Lake Constance, the A7 towards Ulm, Würzburg, Kassel and Hamburg, and the A7 towards Kempten, Füssen and Austria. Quietly located yet central, with everything needed for daily requirements.