| Type | Detached house |
|---|---|
| Living area approx. | 178 m² |
| Bedrooms | 3 |
| Rooms | 8 |
|---|---|
| Bathrooms | 1 |
| Plot area | 1187 m² |
|---|
| Purchase price | 642.900 € |
|---|---|
| Price per m² | 3,602.69 €/m² |
| Commission | no commission for buyers |
Calculate using this listing's purchase price. Every assumption is editable and all figures are non-binding estimates.
The initial payment is estimated as loan amount × (interest + repayment) ÷ 12. Individual lending terms, special repayments and further fees are not included. Tax, notary and agent costs may differ in your case. This is not a financing offer or financial advice.
Your inputs are calculated only in this browser and are not saved or sent to TraumImmo.
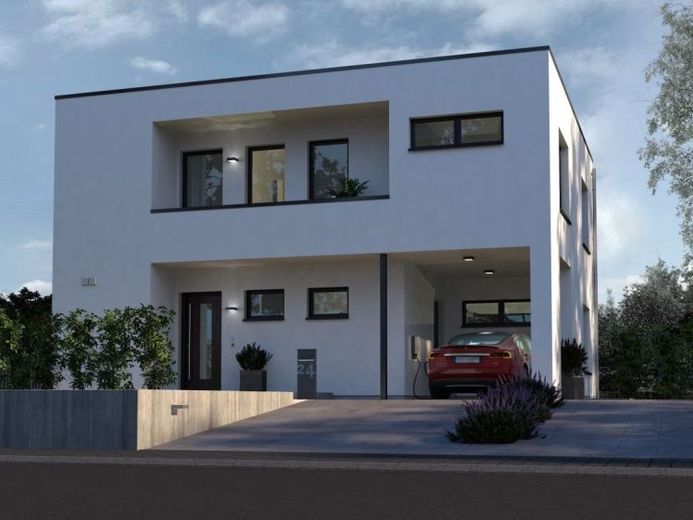
More financing calculators and assumptionsThe setbacks take nothing away from Black Label 20. They create space for the integrated carport, sheltered loggias and a clear layout that continues throughout the house.
Not every good design tries to fill every area. With Black Label 20, this is already apparent from the outside. The two-storey flat-roof villa uses setbacks, clear lines and deliberately open areas. Below, this becomes the integrated carport; above, sheltered loggias are created. What initially looks like a recess therefore has a very specific purpose.
This can be particularly interesting on smaller plots, since the parking space does not have to be planned as an additional structure next to the house. The carport and house are architecturally integrated.
This order continues inside. The ground floor separates the practical areas from the living and dining area with open kitchen. Everything needed for everyday life has its place without unnecessarily overcrowding the shared area.
The half-turn staircase leads to the upper floor. There, the parents’ and children’s areas are clearly separated. The parents’ bedroom, with a large bathroom and its own loggia, is on one side, while the children’s area, with its own shower/WC, is on the other.
The gallery lies between them. It is not a separate room, nor does it need to be. It connects both areas, brings light into the upper floor and leads to another loggia. This is precisely where its value lies: It does not belong to just one person, but functions as a shared transitional space.
With around 178 m², Black Label 20 offers plenty of space without turning it into as many small rooms as possible. The house is therefore less suitable if many separate rooms or two completely independent living areas are required.
Its strength lies instead in a clear layout: private areas, shared transitions and open space wherever it actually adds value.
Your destination goes to Google Maps only when you submit the form. TraumImmo neither stores nor logs it.
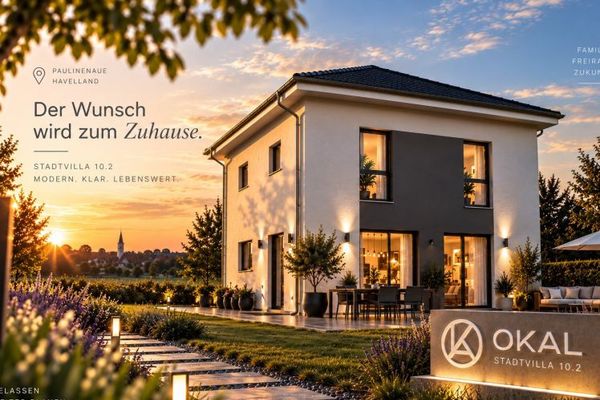 468.900 € The last journey of the day should be the most beautiful.14641 Paulinenaue
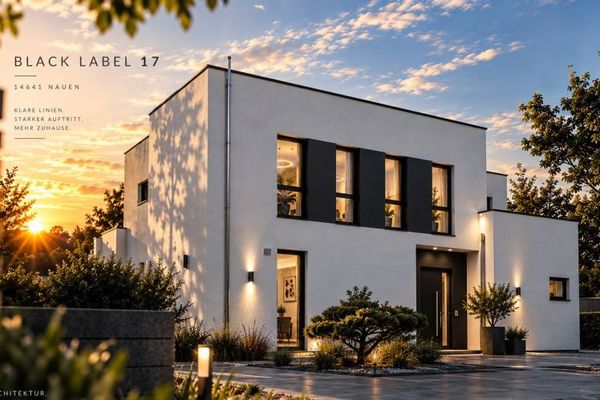 773.900 € 200 m² are of little help if you still get in each other’s way.14641 Nauen
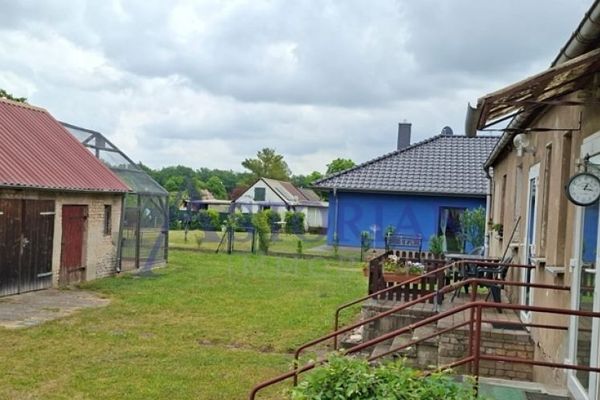 550.000 € Apartment building, attractive investment property14641 Paulinaue

