| Living area approx. | 180 m² |
|---|---|
| Bedrooms | 3 |
| Rooms | 6 |
|---|---|
| Bathrooms | 2 |
| Plot area | 810 m² |
|---|
| Purchase price | 499.000 € |
|---|---|
| Price per m² | 2,772.22 €/m² |
| Commission | 3,57% (3,57 % inkl. MwSt) |
Calculate using this listing's purchase price. Every assumption is editable and all figures are non-binding estimates.
The initial payment is estimated as loan amount × (interest + repayment) ÷ 12. Individual lending terms, special repayments and further fees are not included. Tax, notary and agent costs may differ in your case. This is not a financing offer or financial advice.
Your inputs are calculated only in this browser and are not saved or sent to TraumImmo.
More financing calculators and assumptionsMay I introduce myself to you – Baron’s House of Behaim zu Schwarzenbach.
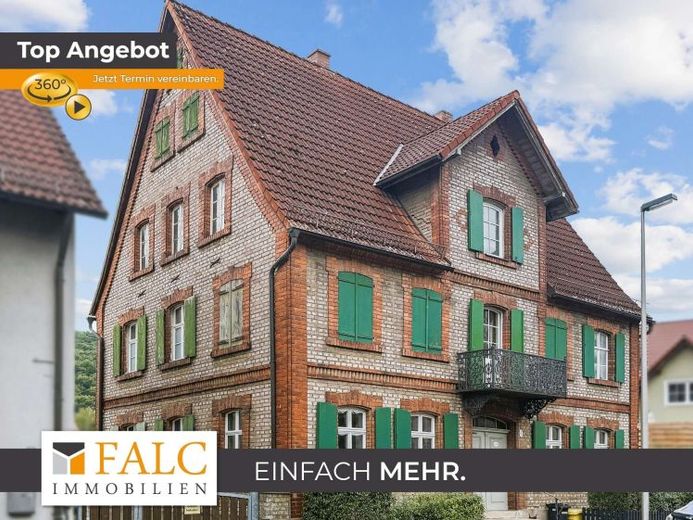
I am looking for someone who not only occupies rooms, but loves values, craftsmanship and history. Someone who senses that genuine walls tell stories, provide security and preserve time. In return, I offer a spacious and uniquely aesthetic ambience, such as is rarely found today. If your heart beats faster at the thought of a house with character, my door could be the right one for you.
More than 145 years ago, I was built of brick – as the winter residence of the von Behaim zu Schwarzenbach family. I am proud of my heritage, of the hands that shaped me, and of a history that has been preserved, maintained and continued with modern expertise. Since 2010, my owner has invested in my future with sustainability, respect for my origins and dedication to craftsmanship. Today, I combine tradition and contemporary living into a harmonious overall image.
With high ceilings, solid wooden floors, cast-iron balcony railings, triple-glazed street-facing windows with wooden shutters and expansive, light-filled rooms, I welcome my residents. From the main road, the entrance steps lead into a house that can be both a private family retreat and a representative setting for social life. On the ground floor, I open onto an inviting, wide hallway. From here, you enter a light-filled room of over 34 m², which receives sunlight from three sides – a place for guests, enjoyment or grand ideas. All relevant connections for passionate cooking and entertaining, including an extractor hood vented to the outside and a refrigerator location with a water connection, are ready. Direct access to my approximately 28 m² terrace extends living into the greenery. Three further rooms – a quiet room facing the courtyard, a well-maintained daylight bathroom with charming retro character, and a harmoniously continuous room ideally suited as a spacious cloakroom – complete my first level.
My character continues on the upper floor. The living room combines historic ornamental ceilings, the warmth of a wood-burning stove, artistically decorated cast-iron balconies and atmospheric, warm lighting. Here, every surface breathes history without becoming dusty – a wall designed with newspaper pages appears modern, yet its lines tell of my childhood and surprise even connoisseurs. Next door are another room with a balcony facing south Inner courtyard, a guest WC, and a newly created, spacious bathroom in a modern style. A walk-in shower, bathtub, double washbasin, wooden accents, balcony access, and prepared underfloor heating combine comfort and cosiness – with direct access to a quiet, warm bedroom.
My attic is waiting for visionaries: The connections for a kitchen and bathroom are already in place. Charming roof slopes and the view over Pommelsbrunn invite you to bring new living ideas to life.
In the dry basement, you will find a laundry room, workshop, storage room, utility room, and a newly installed shower and WC unit – accessed via a hallway with direct access to the courtyard.
Technically, I present myself as solid and future-oriented. A pellet heating system from 2010, regularly maintained, is supported by a solar thermal system for hot water and heating. My 9.4 m³ wood pellet storage tank has so far been sufficient for around 15 months of heating operation. Electricity and water lines were renewed approximately 15 years ago. My roof covering was relaid in the 1990s. Interior and attic insulation, renewed windows, and fire-protected Isofloc insulation between the ceilings reliably keep my heat inside the house. Despite being a listed building, I have an energy performance certificate – a valuable document of my technical condition.
Do you think that is everything already? Hardly – for a house of distinction!
I offer more than living space alone. In addition to the meadow and courtyard, a driveway leads to the road, once used by the carriage of my first owner. To this day, I include a separate horse stable and a hay shed – modernised with durable, double-glazed wooden gates in a green tone and electricity connections. The stable structure requires future structural reinforcement, but is currently stably supported. Behind the horse stable, my solar thermal system is also concealed.
I am a house with soul, heritage, and a future. Whoever enters me feels it. Whoever keeps me carries on what generations before them began.
If you feel that we are a good match, then step inside – get to know me. I am ready for my next chapter.
Your destination goes to Google Maps only when you submit the form. TraumImmo neither stores nor logs it.
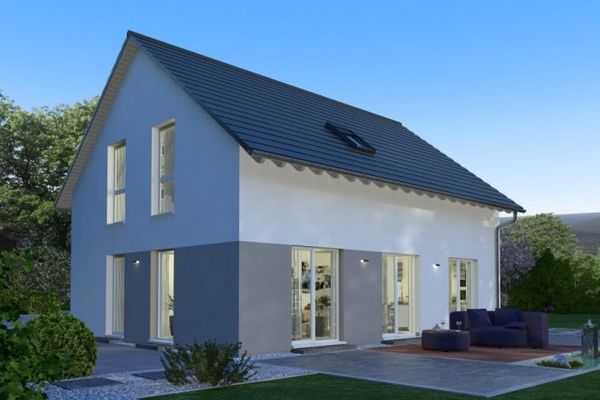 577.900 € Classic floor plan - spacious house91224 Pommelsbrunn-Hohenstadt
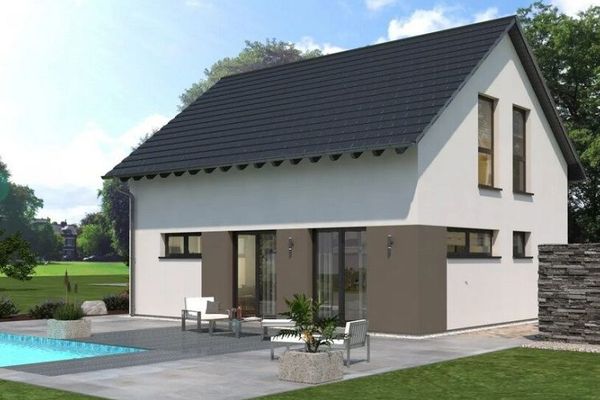 548.900 € A design house as versatile as you are91224 Pommelsbrunn
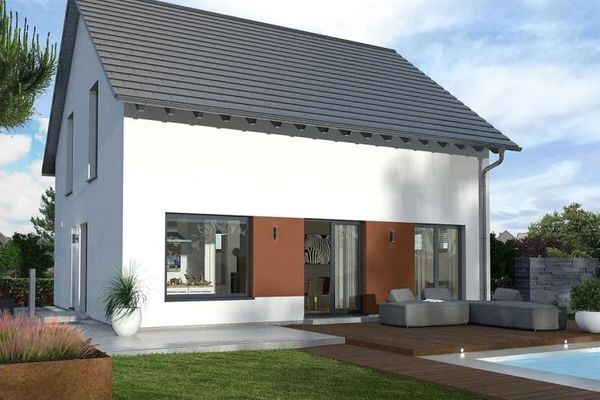 490.900 € Modern living concept - feel-good climate included91224 Pommelsbrunn

