Calculate using this listing's purchase price. Every assumption is editable and all figures are non-binding estimates.
The initial payment is estimated as loan amount × (interest + repayment) ÷ 12. Individual lending terms, special repayments and further fees are not included. Tax, notary and agent costs may differ in your case. This is not a financing offer or financial advice.
Your inputs are calculated only in this browser and are not saved or sent to TraumImmo.
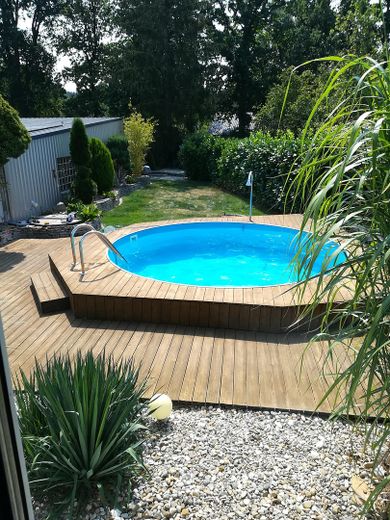
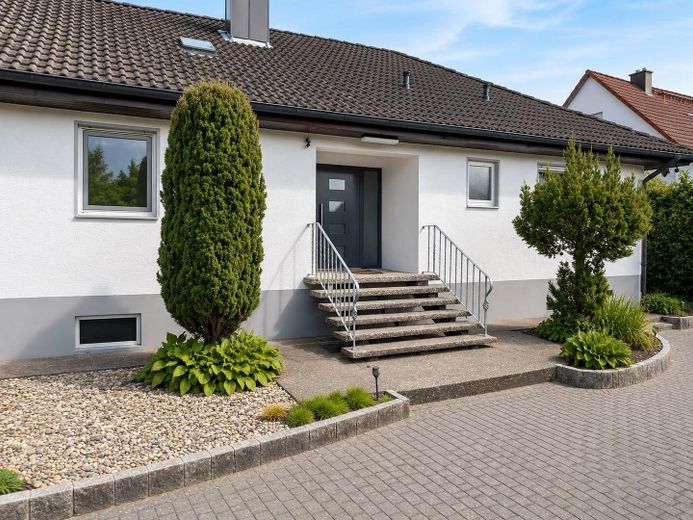
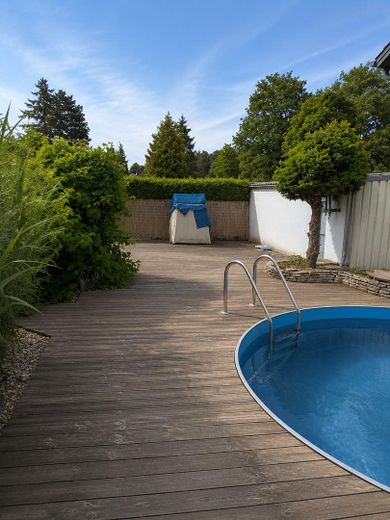
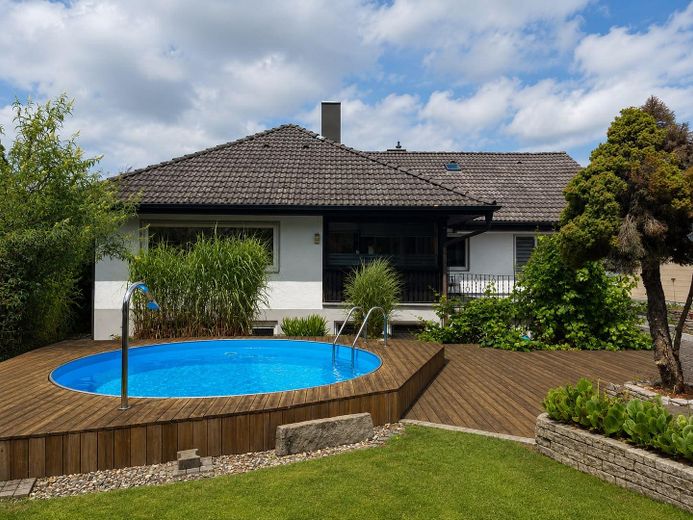
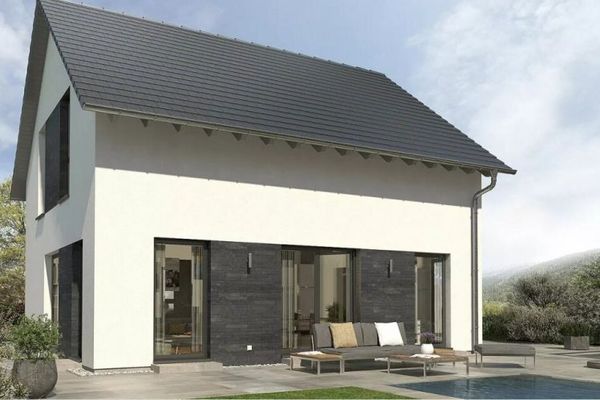
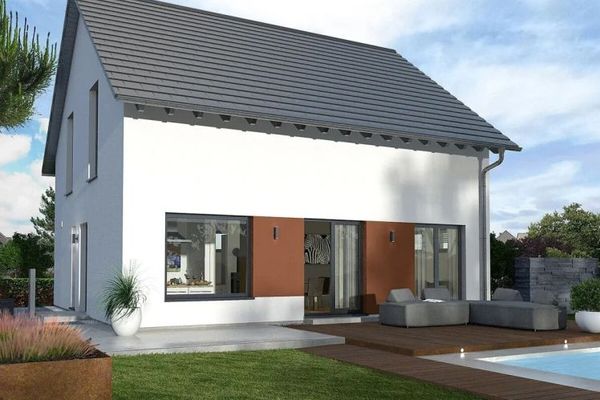
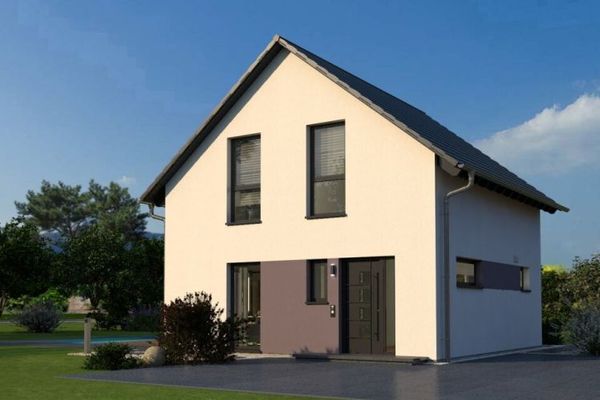
Well-maintained bungalow with granny flat and double garage. The outdoor pool rounds it all off. Move in and feel at home.
Fittings and features, as described
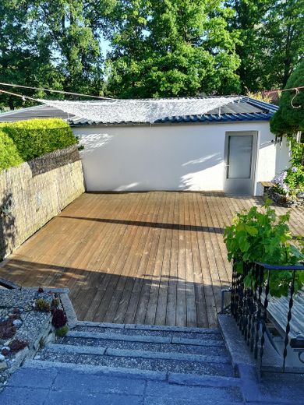
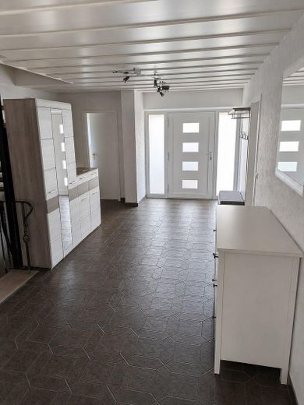
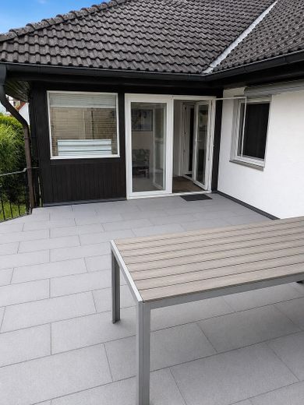
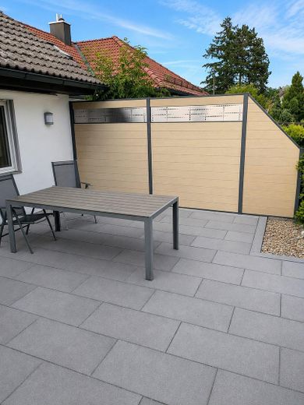
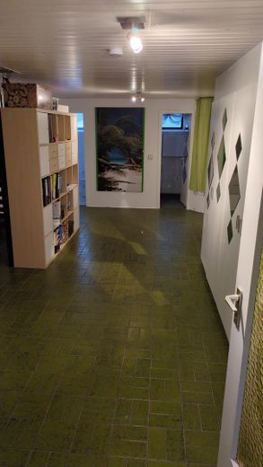
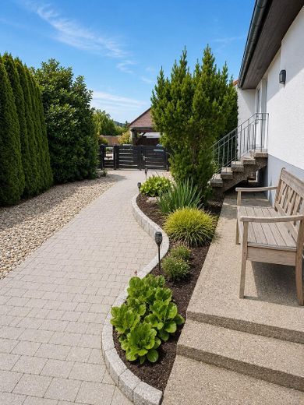
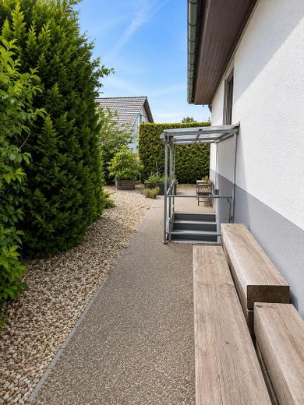
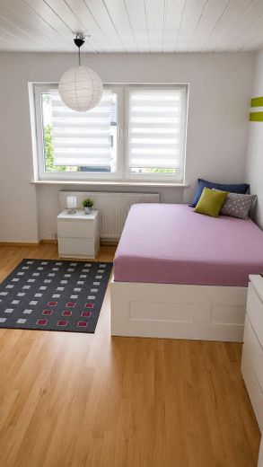
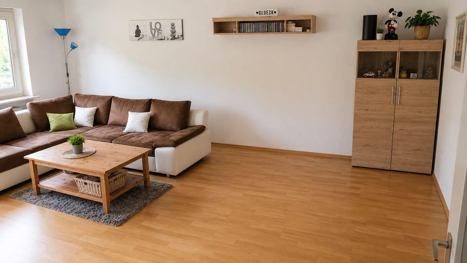
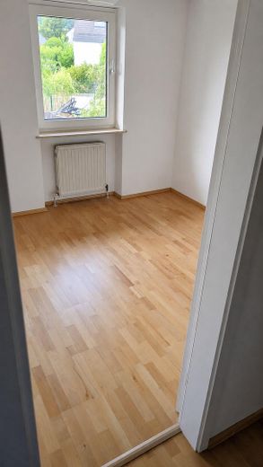
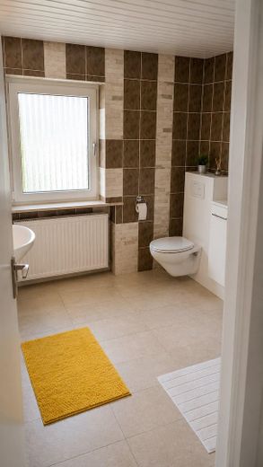
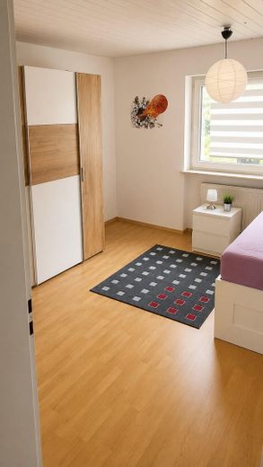
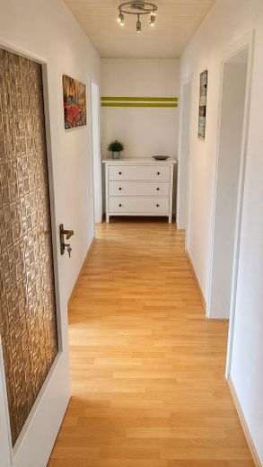
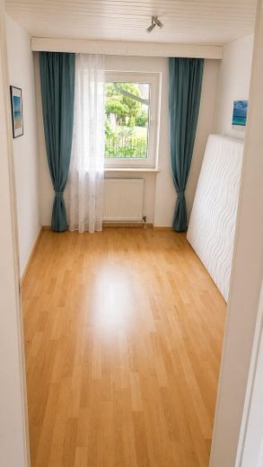
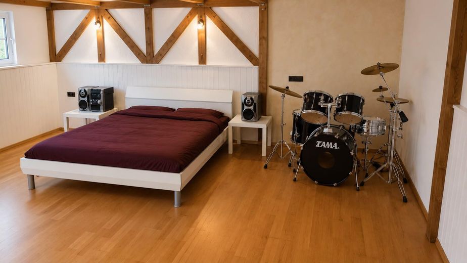
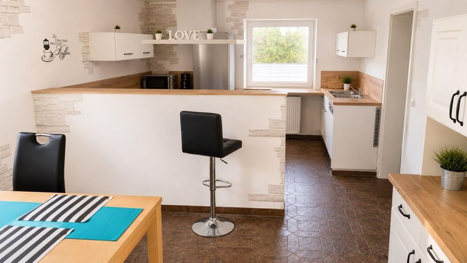
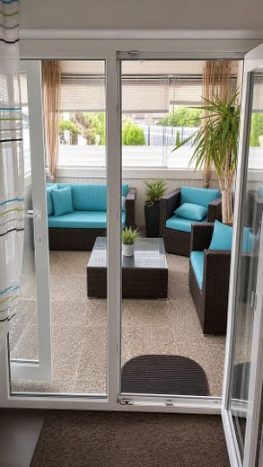
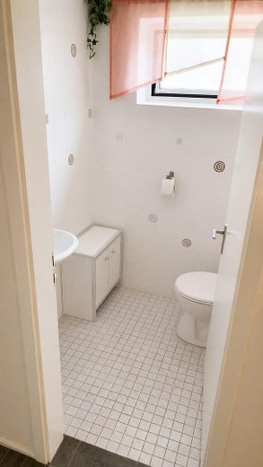
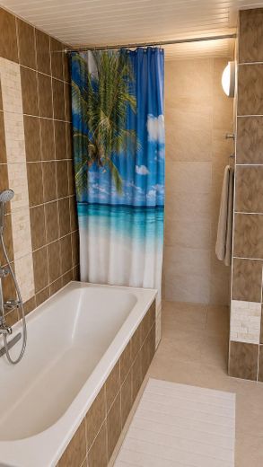
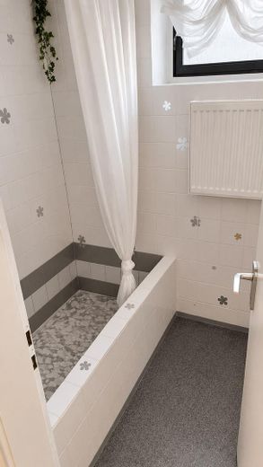
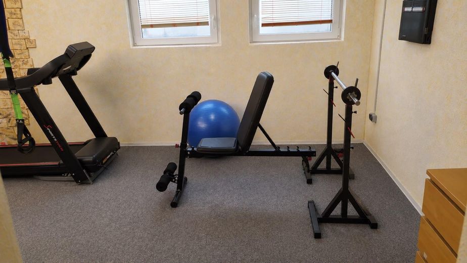
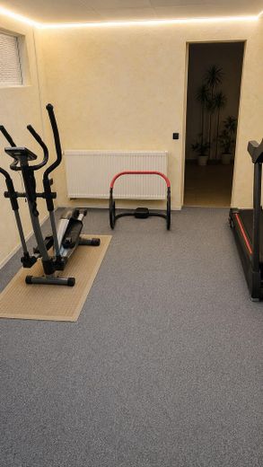
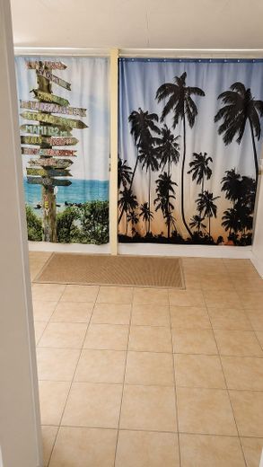
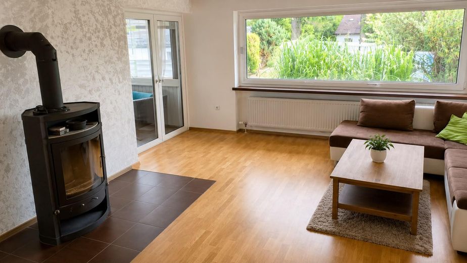
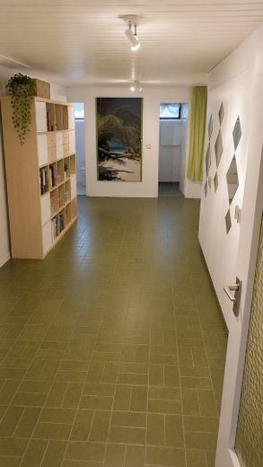
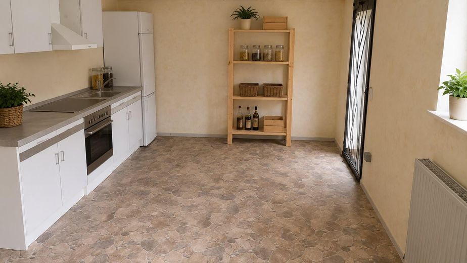
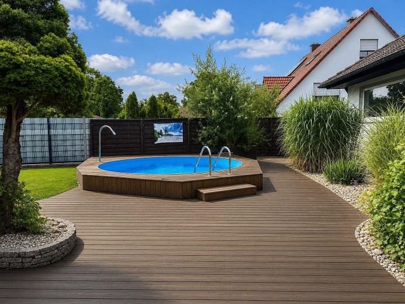
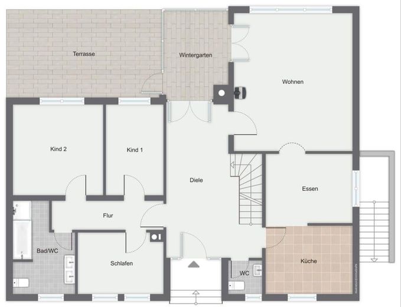
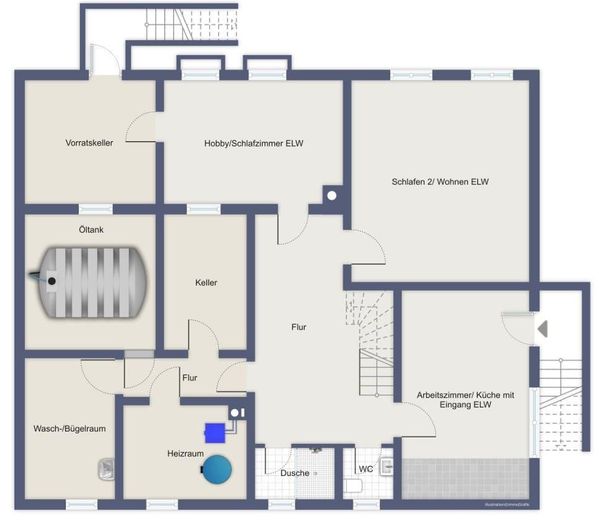
Property description: On the ground floor there is a very spacious living room with access via the conservatory to the south-facing terrace, access to a spacious hallway area and a large kitchen-diner with dining area as well as the entrance hall with coat area and guest WC. A bedroom and two children's rooms with a spacious bathroom make living on the ground floor perfect. In the basement there is a granny flat with living room, bedroom, shower and separate toilet, kitchen with exterior basement stairs. Furthermore, the basement contains the usual cellar rooms such as laundry room, storage cellar with another exterior basement stairs. In the attic there is a large undeveloped attic room connected via the staircase and accessible on foot, which creates additional storage space. Due to the roof slope, this is only conditionally suitable for further expansion. The garden is screened from view and landscaped with hedges, shrubs and mature trees; paths to the house, terrace and solar-heated pool are on the south side of the house. Garden irrigation is via cisterns with a volume of 2,700 l. The entire property is very well maintained and comfortably offers space for a large family. A double garage is located on the southern property entrance boundary. In front of the double garage there are still two further parking spaces as well as another parking space in the northern front garden area.
Location
Area and routes
Plan a route
Your destination goes to Google Maps only when you submit the form. TraumImmo neither stores nor logs it.
Location details
In the northernmost district of Altdorf, in the preferred residential area of Röthenbach, this well-kept bungalow is located. From the property, the town of Altdorf can be reached in short distances, as well as the school center, S-Bahn station of Altdorf and all other supermarkets in just a few minutes. The Leinburg motorway access point on the A6 or Altdorf on the A3 is also a short driving distance away. The former university town is located about 25 km southeast of Nuremberg, amid an attractive low mountain range landscape and an upland area rich in forests and meadows. In summer, the hilly surroundings offer many leisure activities such as bike tours or hikes. The town is divided into 25 districts. As a town, Altdorf has all infrastructure facilities for daily needs; the center of Altdorf with its newly redesigned medieval market square alone already offers the full range of shops, banks, doctors, pharmacies. There are kindergartens, primary school, secondary school and the well-known Leibniz Gymnasium in Altdorf. Furthermore, the place is also known for its school for people with physical disabilities, primary and lower secondary school (Wichernhaus). Altdorf is very conveniently located for transport. The S-Bahn station (S2) can be reached in just a few minutes on foot. From there you can reach Nuremberg main station in less than 30 minutes.
By car you can quickly reach the A3 and A6 motorways, as well as the surrounding towns via all state roads.