Published on 07/08/2026 · Last checked on 15/08/2026
| Type | Detached house |
|---|---|
| Living area approx. | 144 m² |
| Rooms | 4,5 |
|---|
| Plot area | 440 m² |
|---|---|
| Bedrooms | 3 |
| Bathrooms | 3 |
| Purchase price | 1.649.000 € |
|---|---|
| Price per m² | 11,484.89 €/m² |
| Commission | no commission for buyers |
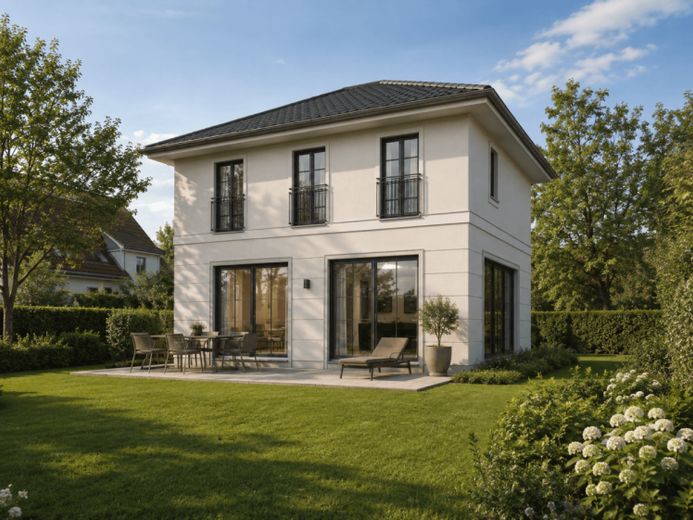
A home is being created here for people looking for more than just four walls: a detached urban villa with timeless architecture, a thoughtfully designed family layout and the precious feeling of having arrived in one’s own house and garden.
The approximately 34 m² living and dining area forms the heart of the house. Generous window areas open the room to the garden and create a bright, inviting centre for cooking, dining and relaxing together. The adjoining kitchen can be integrated openly and communicatively into the living area.
A separate room on the ground floor offers exactly the flexibility required today: as a home office, guest room or quiet retreat. The additional shower room makes this level particularly comfortable and, if needed, even enables single-level living.
Upstairs, the family can expect a clearly structured private area with two spacious children’s rooms, a master bedroom, family bathroom and an additional work or dressing area. Two full floors without disruptive sloping ceilings ensure bright rooms, good furnishing options and a consistently high level of living comfort.
The basement also offers more than mere storage space. A large hobby and guest area with an additional shower provides room for fitness, guests, a home office or personal passions. A utility room, technical room and additional basement areas ensure the necessary order in everyday life.
The set-back position in the rear section of the plot creates a pleasantly protected living atmosphere – ideal for families who value privacy and their own plot while also appreciating the proximity to Munich.
Your destination goes to Google Maps only when you submit the form. TraumImmo neither stores nor logs it.


