| Type | Detached house |
|---|---|
| Living area approx. | 178 m² |
| Rooms | 7 |
|---|---|
| Bathrooms | 2 |
| Plot area | 1007 m² |
|---|---|
| Usable floor area | 42 m² |
| Purchase price | 339.000 € |
|---|---|
| Price per m² | 1,904.49 €/m² |
| Commission | 3,57% |
Calculate using this listing's purchase price. Every assumption is editable and all figures are non-binding estimates.
The initial payment is estimated as loan amount × (interest + repayment) ÷ 12. Individual lending terms, special repayments and further fees are not included. Tax, notary and agent costs may differ in your case. This is not a financing offer or financial advice.
Your inputs are calculated only in this browser and are not saved or sent to TraumImmo.
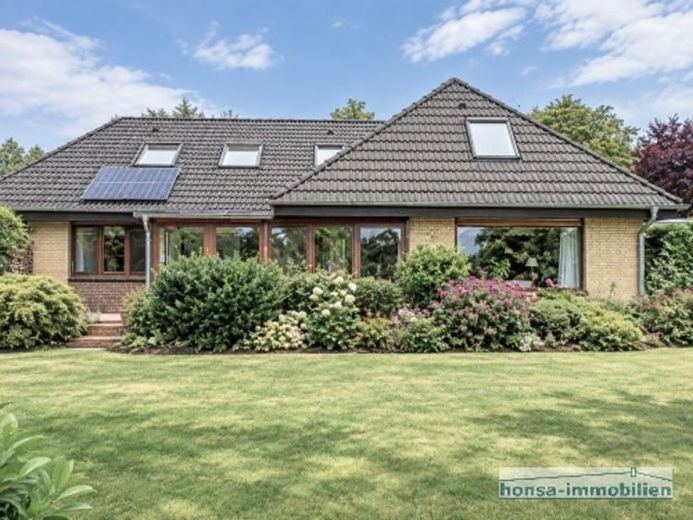
More financing calculators and assumptionsEverything on one level – living, cooking, sleeping, working and a bathroom on the ground floor, the ideal property for people who want to live on one level or wish to retain the benefits of low-barrier living, including in old age.
This generous amount of space on the ground floor is complemented by three further rooms and a bathroom on the upper floor, ideal for children or also as bedrooms.
The range of space is rounded off by a conservatory, a utility room, a double garage and a large, easy-care garden.
Overall, the property is characterised by the following features:
Residential building/plot
Ground floor
•1,007 m² plot
•Single-family home
•approx. 194 m² living space
•4 rooms on the ground floor (living room, bedroom, 2 children's rooms or office)
•large, bright living room
•contemporary bathroom with shower, bathtub, heated towel rail and window
•kitchen with fitted kitchen (from 2010) with new dishwasher
•guest WC
•approx. 14 m² tiled conservatory
•utility room between the garage and kitchen
•double garage (currently half used as a workshop)
Upper floor
•1 large room – also ideal as a master bedroom with integrated dressing area
•1 spacious room (currently contains a sauna – shower room is located in the adjoining room)
•1 room (listed as guest room/office in the attached exposé) – this is also used as a passage room to the bathroom.
•1 bathroom with shower
Energy and structural assessment
•double-glazed windows
•fireplace in the living room
•natural gas heating
•energy demand certificate
•balcony power plant on the roof (2022)
Exterior/garden area
•easy-care garden
•1 terrace in front of the conservatory
•1 small terrace behind the garage
•garden shed
•firewood shelter
•2 access points to the right and left of the house – 1 extra-wide access point, possibly also accessible with a mini excavator or similar
•almost completely fenced plot
•large plot – plenty of space for play, fun and hobbies for the whole family
Conclusion
Overall, we can offer a property here with some features typical of its construction year and an attractive plot, at a fair price-performance ratio.
Your destination goes to Google Maps only when you submit the form. TraumImmo neither stores nor logs it.
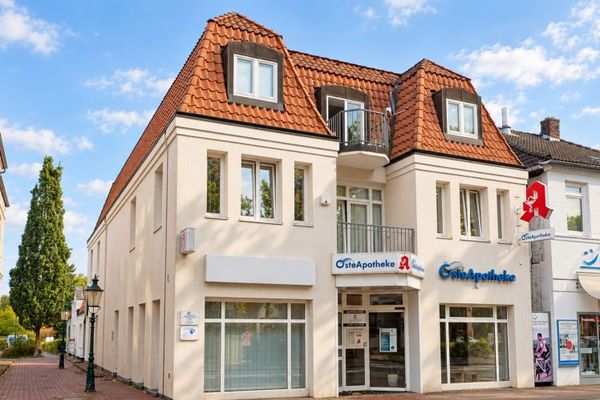 768.000 € Central investment property with three income streams, a long-term lease and development potential27432 Bremervörde
 460.000 € NEW BUILD WITH NATURAL IDYLL & LARGE PLOT27432 Ebersdorf
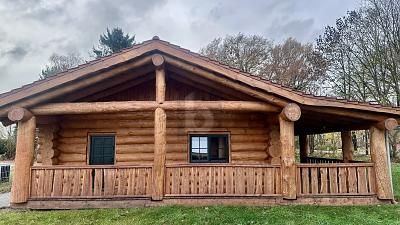 460.000 € NEW BUILDING WITH NATURAL IDYLL & LARGE PLOT27432 Ebersdorf

