| Living area approx. | 123 m² |
|---|---|
| Bedrooms | 2 |
| Rooms | 15 |
|---|---|
| Bathrooms | 3 |
| Plot area | 680 m² |
|---|---|
| Usable floor area | 349 m² |
| Purchase price | 768.000 € |
|---|---|
| Price per m² | 6,243.90 €/m² |
| Commission | 3,57% (3,57 % inkl. MwSt. (Käuferprovision)) |
Calculate using this listing's purchase price. Every assumption is editable and all figures are non-binding estimates.
The initial payment is estimated as loan amount × (interest + repayment) ÷ 12. Individual lending terms, special repayments and further fees are not included. Tax, notary and agent costs may differ in your case. This is not a financing offer or financial advice.
Your inputs are calculated only in this browser and are not saved or sent to TraumImmo.
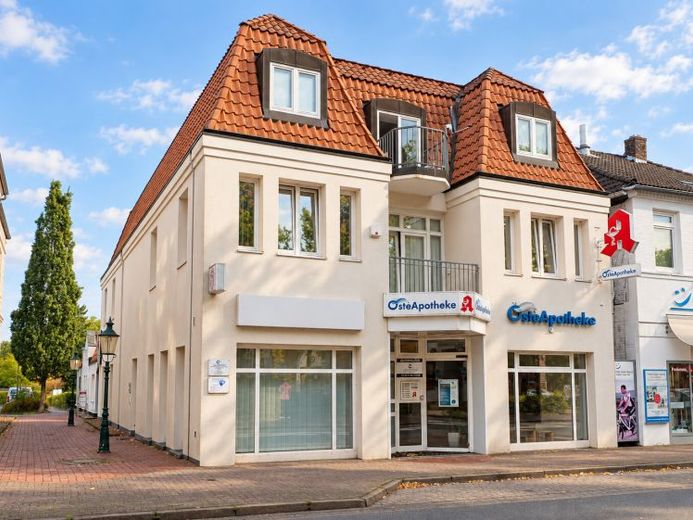
More financing calculators and assumptionsThis centrally located residential and commercial building dating from 1991 combines commercial, medical practice and residential uses under one roof, offering an interesting combination of existing tenancies and additional development potential.
A total of approx. 472 m² of residential, medical practice and commercial space is divided between two commercial units and two rented apartments. The space is complemented by extensive basement, storage and ancillary areas. In addition to the units already in long-term use, the currently vacant commercial space offers additional income potential.
The vacant former pharmacy unit is located on the ground floor. Street access is via electric sliding doors and leads into the former sales area (approx. 96 m²). At the rear are a laboratory (approx. 13 m²) and an office (approx. 17 m²). The unit is complemented by a rear entrance, a separate basement entrance, two additional storage rooms and a room with a toilet and shower. An additional basement area accessible from outside offers further storage and usage options. The flexible layout provides good conditions for a new commercial use or rental.
The upper floor houses a medical practice that has been established for around ten years and is subject to a long-term lease. According to the information available, the lease runs until 2030; the current monthly rent excluding utilities is €1,150. The practice has a separate side entrance and can also be reached via a lift installed in 2016. The lift is used exclusively by the practice; the tenant bears all resulting maintenance costs.
The practice comprises a reception area (approx. 26 m²), several office and treatment rooms, a waiting area (approx. 14 m²), a consultation room, an occupational therapy room, a kitchenette, as well as hallways and ancillary areas. The individual rooms range in size from (approx. 10 m²) to (approx. 17 m²). The unit is complemented by two customer toilets and an accessible toilet. The practice also has an additional room on the ground floor (approx. 29 m²) for courses or training sessions. The basement includes three further rooms belonging to the practice, providing additional storage and archive space.
The attic floor contains two fully rented two-room apartments. According to current information, the existing tenants wish to remain in the apartments.
The first apartment comprises a living room (approx. 23 m²), a Bedroom (approx. 16 m²), a kitchen (approx. 6 m²), a bathroom (approx. 5 m²), a storage room (approx. 3 m²), a hallway (approx. 7 m²), as well as a private balcony.
The second apartment offers a living room (approx. 24 m²), a bedroom (approx. 13 m²), a kitchen (approx. 7 m²), a bathroom (approx. 5 m²), a hallway (approx. 6 m²), a storage room (approx. 2 m²), and also a private balcony.
The building, which has a full basement, features fiber-optic internet, separate water meters and individual gas-fired heating systems for each unit, allowing for simple and transparent utility billing. In addition, there is a ventilation system that is currently not in use, as well as a split air-conditioning system for cooling and heating.
The property includes a total of ten parking spaces, which are not currently assigned to any specific unit and represent a practical added benefit, particularly for the medical practice, commercial tenants and residents.
Overall, this residential and commercial property offers a solid combination of existing rental income and further development potential. The established medical practice, two rented apartments, the vacant commercial unit, additional ancillary and basement areas, as well as the parking spaces provide a versatile foundation for a long-term investment. At the same time, the vacant commercial unit gives a new owner the opportunity to restructure the letting according to their needs and generate additional income. The property thus combines ongoing income with clearly identifiable development potential.
Your destination goes to Google Maps only when you submit the form. TraumImmo neither stores nor logs it.
 460.000 € NEW BUILD WITH NATURAL IDYLL & LARGE PLOT27432 Ebersdorf
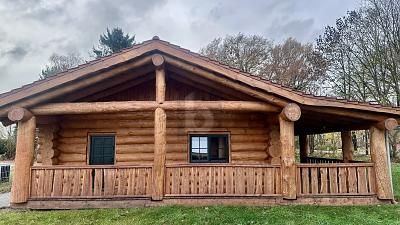 460.000 € NEW BUILDING WITH NATURAL IDYLL & LARGE PLOT27432 Ebersdorf
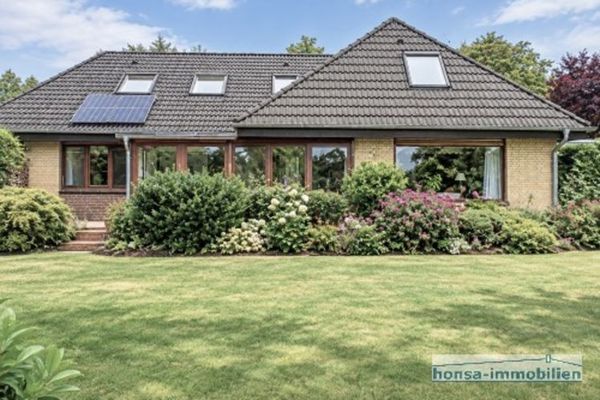 339.000 € BRV-Hesedorf - Well-maintained and low-barrier single-family home with garage and large garden27432 Bremervörde

