Calculate using this listing's purchase price. Every assumption is editable and all figures are non-binding estimates.
The initial payment is estimated as loan amount × (interest + repayment) ÷ 12. Individual lending terms, special repayments and further fees are not included. Tax, notary and agent costs may differ in your case. This is not a financing offer or financial advice.
Your inputs are calculated only in this browser and are not saved or sent to TraumImmo.
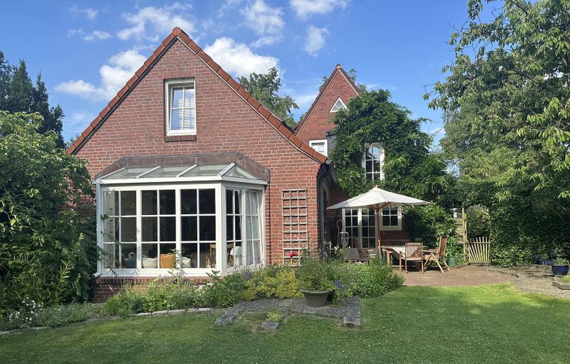
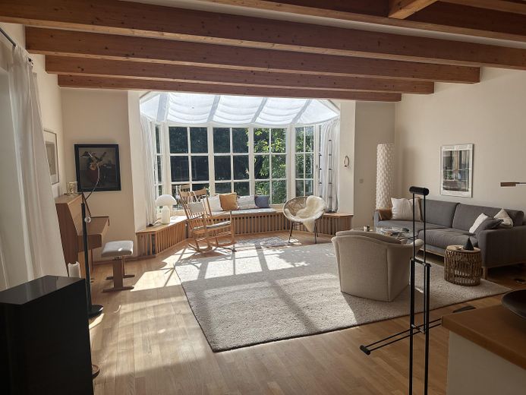
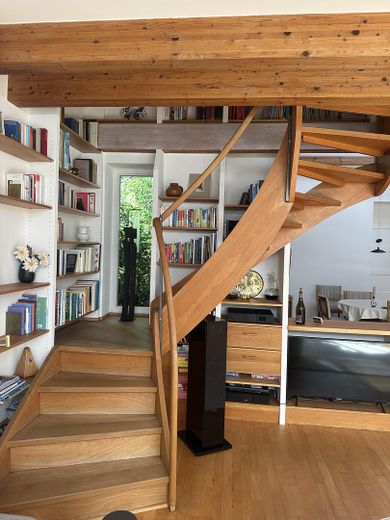
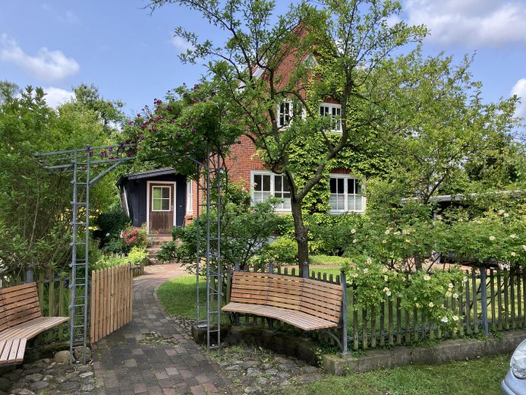
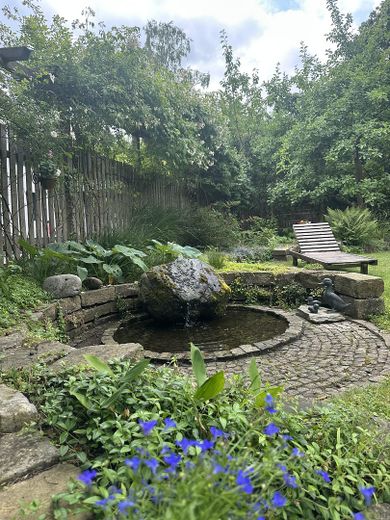
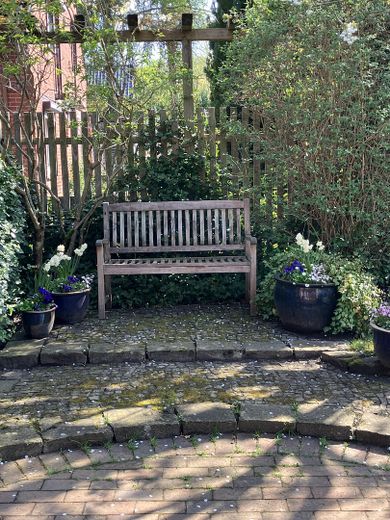
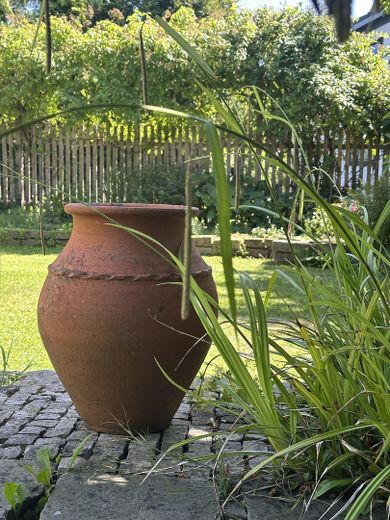
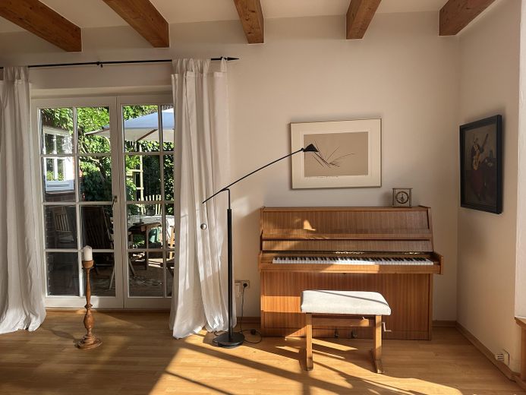
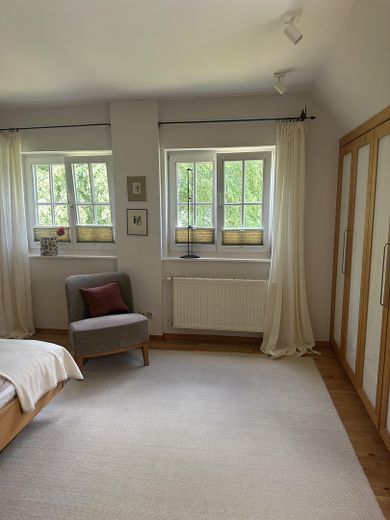
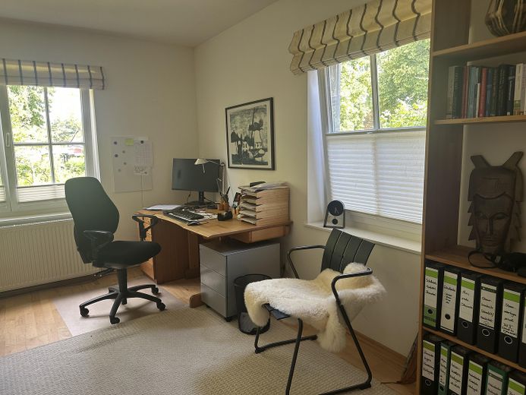
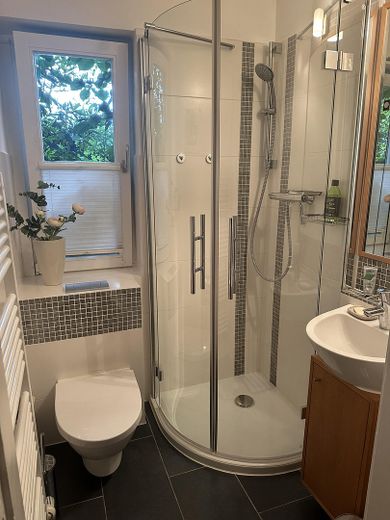
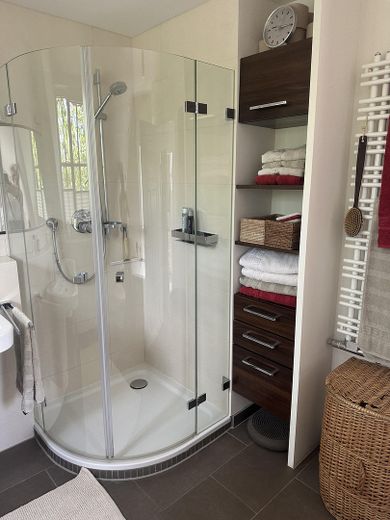
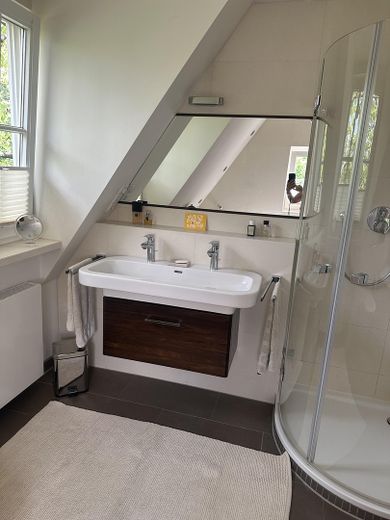
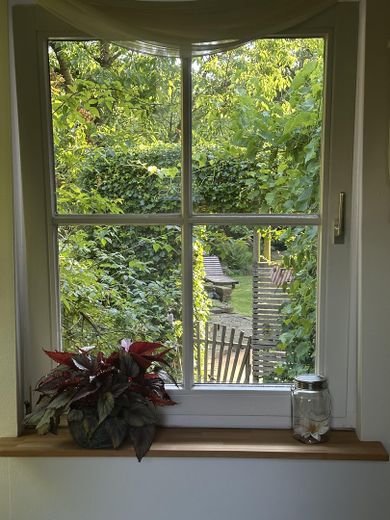
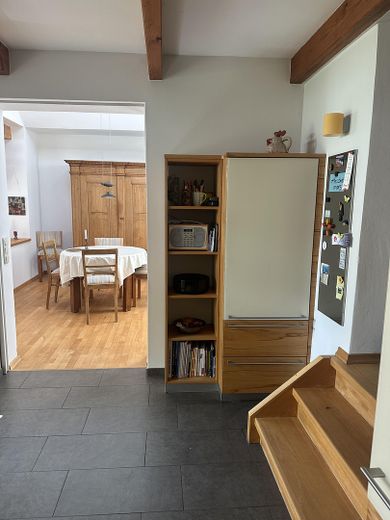
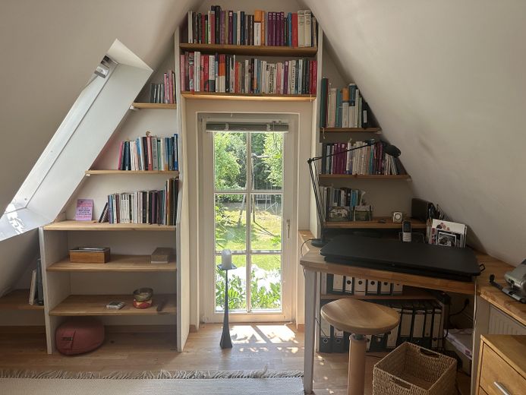
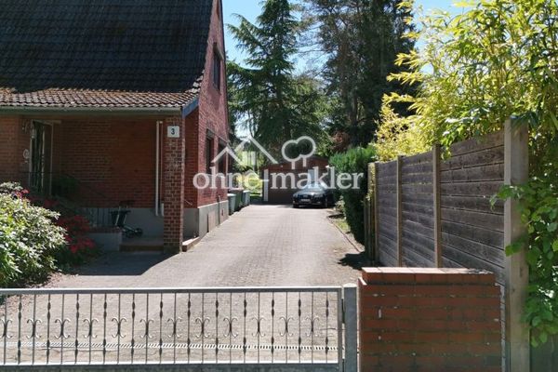
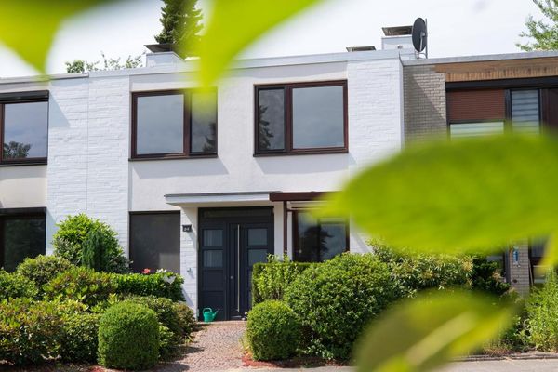
You are acquiring a very charming, individual, completely renovated former settlement house with a spacious architect-designed extension from 1994. The south-west-facing house impresses with high-quality fittings (see below) as well as several architecturally distinctive details: including the 5 m-high ceiling above the dining area, the large glazed bay with bench seating in the living room, the different living levels, the sculptural staircase in the living room and beautiful sightlines. Thanks to the extension, the house has two independent staircases. The accommodation comprises: 5 bedrooms, 3 bathrooms (all with showers, the large bathroom with a separate shower and bathtub) as well as a converted attic, suitable for a wide variety of purposes (not included in the calculation of living space). A carport and garden shed are also available. The very beautiful, garden-architecturally designed garden with a spacious terrace, fountain system and an individual fence with an integrated bench are also among this house’s special features and, last but not least: a smokehouse.
Fittings and features, as described
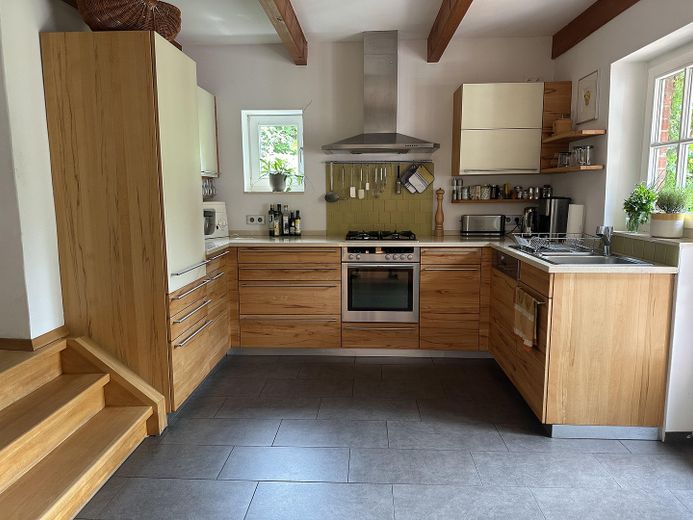
The house is fitted to a very high standard with solid wood parquet flooring in almost all rooms, numerous custom-built carpentry installations, a Team 7 solid wood kitchen, wooden radiator covers, etc. The house is well insulated; a new air-source heat pump was installed in August 2026. Predominantly biological building materials were used (e.g. perlite for insulation, biological paints, etc.).
Other
Please make contact only if the house is also financially suitable for you.
Location
Area and routes
Plan a route
Your destination goes to Google Maps only when you submit the form. TraumImmo neither stores nor logs it.
Location details
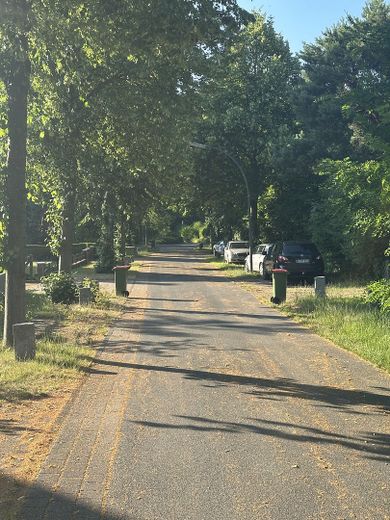
The house is located on an idyllic street with detached houses on the edge of the Fischbeker Heide nature reserve, within walking distance of the S-Bahn (travel time to the main station: 25 minutes), the kindergarten and all types of schools, as well as Neugraben Market with all essential shopping facilities. The A7 can be conveniently reached in 10 minutes by car.